- Overview
- Description
- Property Details
- Location
- Facts & Features
- Getting Around
- Nearby Homes
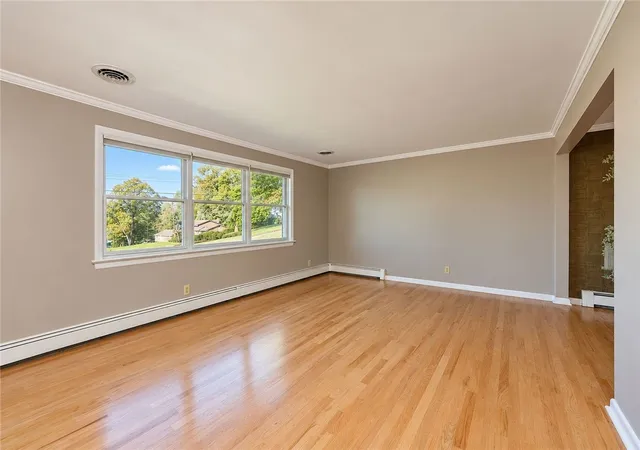

Street View
$275,000
Monthly Est:$1,369
 4 Beds
 3 Baths
3 full baths
 2,243sqft
974 Greensburg Pike, Wilkins Twp, PA 15112
$275,000
$1,369/moEst:
Get Pre-Approved
Single Family Residence
Built in 1965
$-- HOA
0.23 acre lot
$123/sq.ft
Description
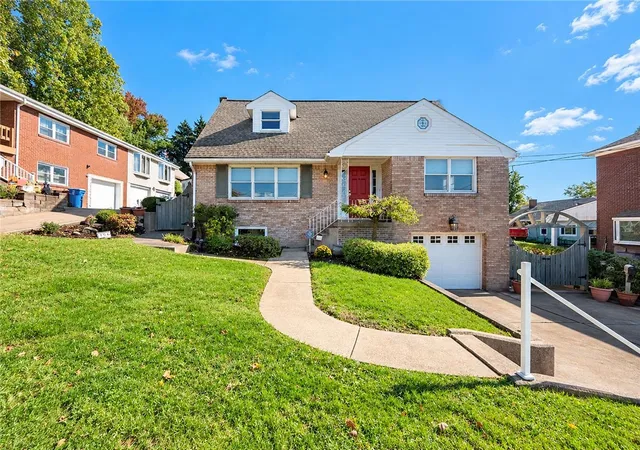
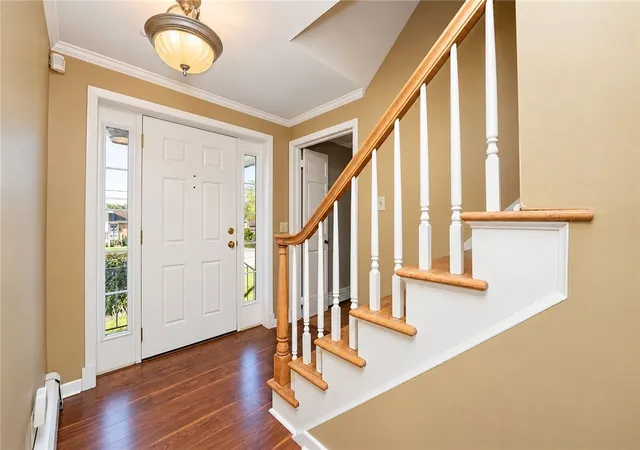
Welcome to this charming custom-built Cape Cod home, offering timeless character, comfortable living, and an abundance of natural light and thoughtful updates throughout! Featuring 4 bedrooms and 3 full bathrooms, this inviting home provides plenty of space for everyday living and entertaining.
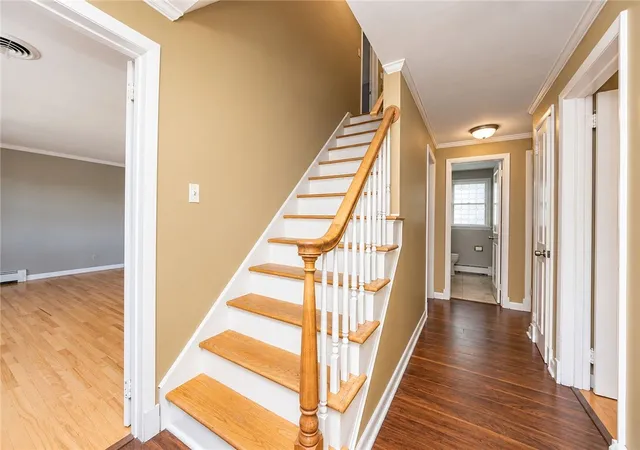
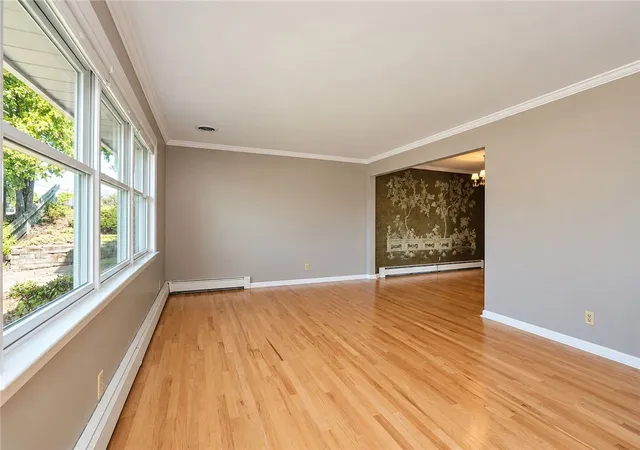
The updated main kitchen with multiple cabinets and stainless-steel appliances is warm and functional, while an additional cooking kitchen in the finished basement offers exceptional versatility—perfect for meal preparation, canning, or additional cooking and baking needs. The well-maintained hardwood floors and closets/storage spaces add to the home's appeal and functionality.
Enjoy year-round comfort with baseboard heating and four separate zone controls, allowing you to customize the temperature throughout the home. The AC system was replaced in 2024 for added peace of mind during warmer months. Additional features include Pella windows, a home security system hookup option, a heated one-car garage, a full freezer, and an in-ground front yard sprinkler system.
Step outside to enjoy the expanded concrete patio with partial roof coverage- an ideal spot for morning coffee, outdoor dining, or relaxing with friends and family. A dedicated gas line for an outdoor grill makes for additional entertaining and cooking options.
Conveniently located just minutes from Downtown Pittsburgh and major highway access to many local dining spots and shops. Charming, versatile, and filled with desirable features, this custom-built home is move-in ready to welcome its next owner!
- Houzeo last checked: 4 hours ago
- Listing updated: October 20, 2026 at 1:21 pm
- Listing Provided by: Jennifer Palermo (724) 765-7000 DRE #RS356674 | PIATT SOTHEBY'S INTERNATIONAL REALTY (724) 765-7000
- Source: West Penn MLS-PA | MLS#: 1778918

Property Details
Status
Active Under Contract
Type
Single Family Residence
No. of Stories
2
County
City
Neighborhood
--
Year Built
1965
HOA Fees
-
Finished Area
2,243 sqft
Lot Size
0.23 acre lot
Basement Area
- sqft
MLS Name
West Penn MLS
MLS Number
1778918
MLS Status
Contingent
Days on Market
7

Continue Your Journey in App
Find your dream home, receive real-time updates, and many more!
Download App
Continue Your Journey in App
Find your dream home, receive real-time updates, and many more!
Location
Facts & Features
Rooms
Bedrooms & bathrooms
Bedrooms: 4
Bathrooms: 3
Bedroom4
Level: Main
Area: 110.00 Square Feet
Dimensions: 11x10
Bedroom3
Level: Upper
Area: 238.00 Square Feet
Dimensions: 17x14
Bedroom2
Level: Main
Area: 168.00 Square Feet
Dimensions: 14x12
PrimaryBedroom
Level: Upper
Area: 378.00 Square Feet
Dimensions: 21x18
FamilyRoom
Level: Basement
Area: 300.00 Square Feet
Dimensions: 25x12
Kitchen
Level: Main
Area: 242.00 Square Feet
Dimensions: 22x11
DiningRoom
Level: Main
Area: 99.00 Square Feet
Dimensions: 11x9
LivingRoom
Level: Main
Area: 216.00 Square Feet
Dimensions: 18x12
Interior
Heating
Baseboard, Gas
Flooring
Ceramic Tile, Hardwood, Laminate
Sewer
Public Sewer
Cooling
Central Air
Window Features
Multi Pane, Screens, Window Treatments
Appliances
Some Gas Appliances, Dryer, Dishwasher, Disposal, Microwave, Refrigerator, Stove, Washer
Interior Features
Pantry, Window Treatments
Construction
Year Built
Year Built: 1965
Home type
Single Family Residence
Architectural Style
Cape Cod, Two Story
Construction Materials
Brick
Roof
Asphalt
Property Condition
Resale
Utilities & Energy
Basement
Finished, Walk Out Access
Parking Features
Built In, Garage Door Opener
Security Features
Security System
Water Source
Public
Price History
| Date | Event | Price |
|---|---|---|
10/20/2026 Source: | Contingent (Active Under Contract) | $275,000 $123/sqft |
10/14/2026 Source: | Listed for Sale | $275,000 $123/sqft |

Nearby Homes
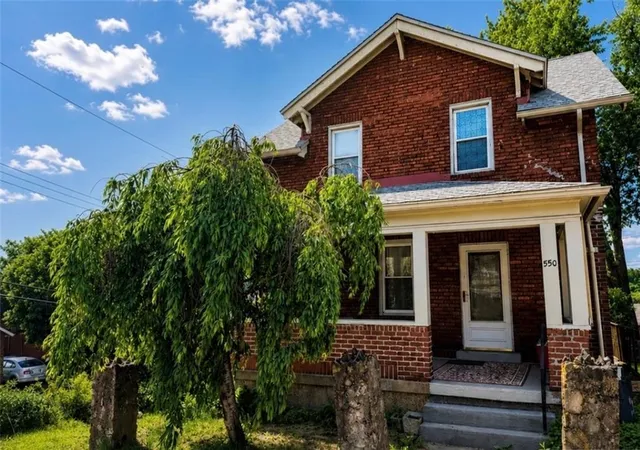
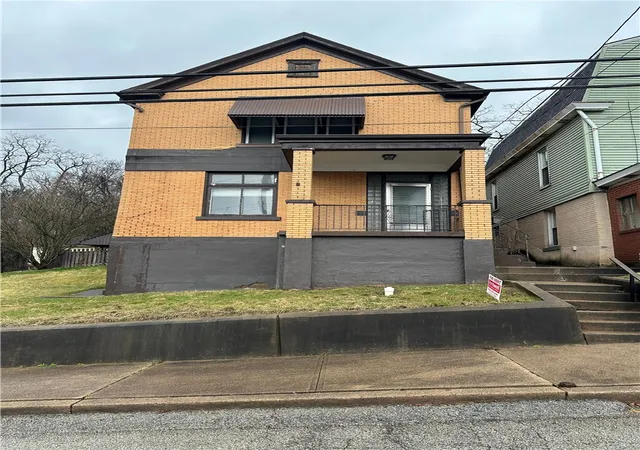
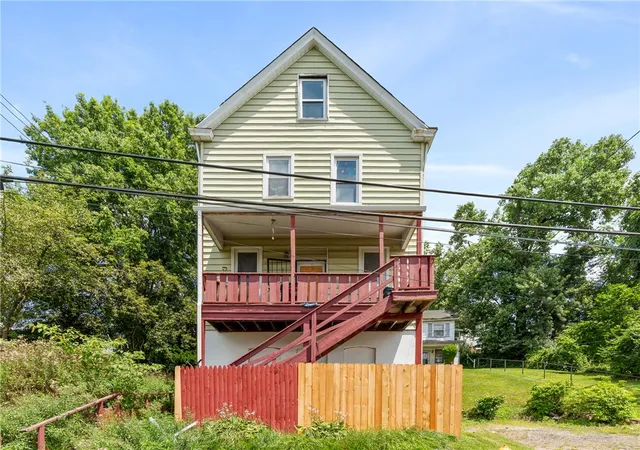
Find Homes by Property Features in Wilkins Twp, PA

Based on information from the West Penn Mutli-List, INC through Oct 22, 2026, 03:46PM. Information is provided exclusively for consumers’ personal, non-commercial use and may not be used for any purpose other than to identify prospective properties consumers may be interested in purchasing. Information is deemed reliable but not guaranteed. © 2026 West Penn Multi-List, Inc. All Rights Reserved.
 Advertising Broker: Daniel Demers | Sell Your Home Services
