- Overview
- Description
- Property Details
- Location
- Facts & Features
- Getting Around
- Nearby Homes

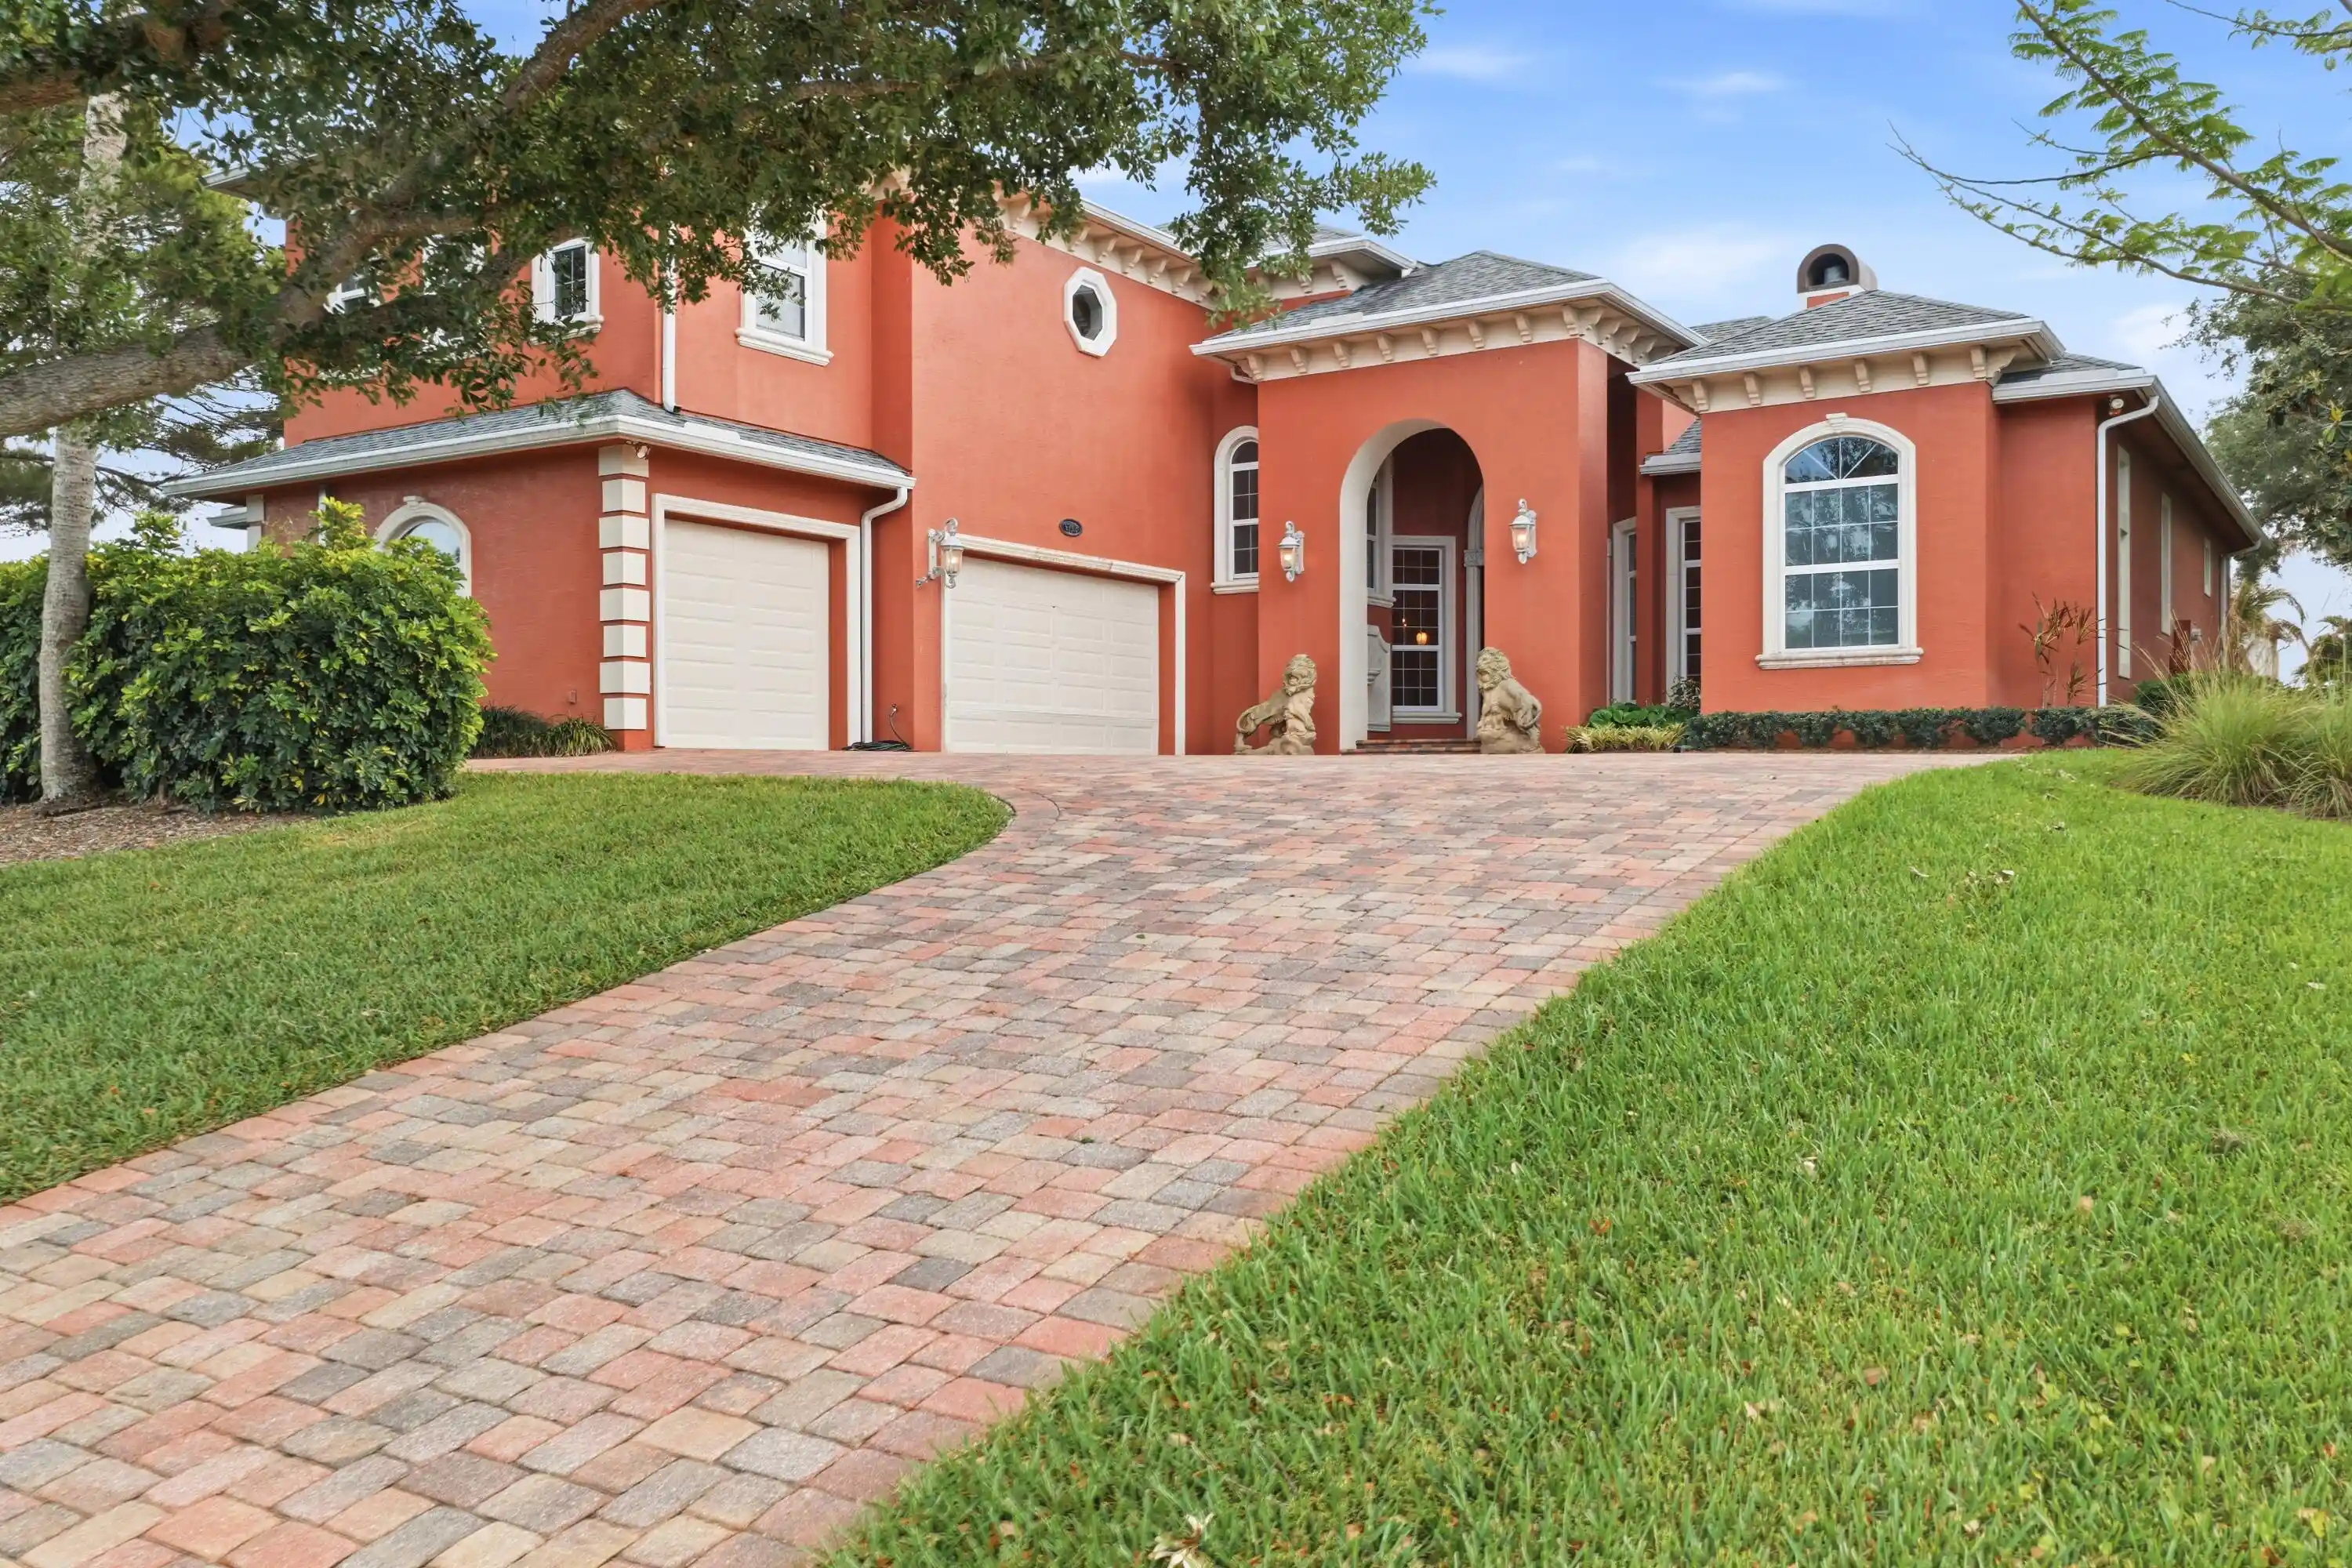


$1,875,000
Monthly Est:$9,333
 6 Beds
 6 Baths
6 full baths
 4,948sqft
9742 SE Highborne Way, Hobe Sound, FL 33455
$1,875,000
$9,333/moEst:
Get Pre-Approved
Single Family Residence
Built in 2006
$-- HOA
24,393.6 sqft lot
$379/sq.ft
Description
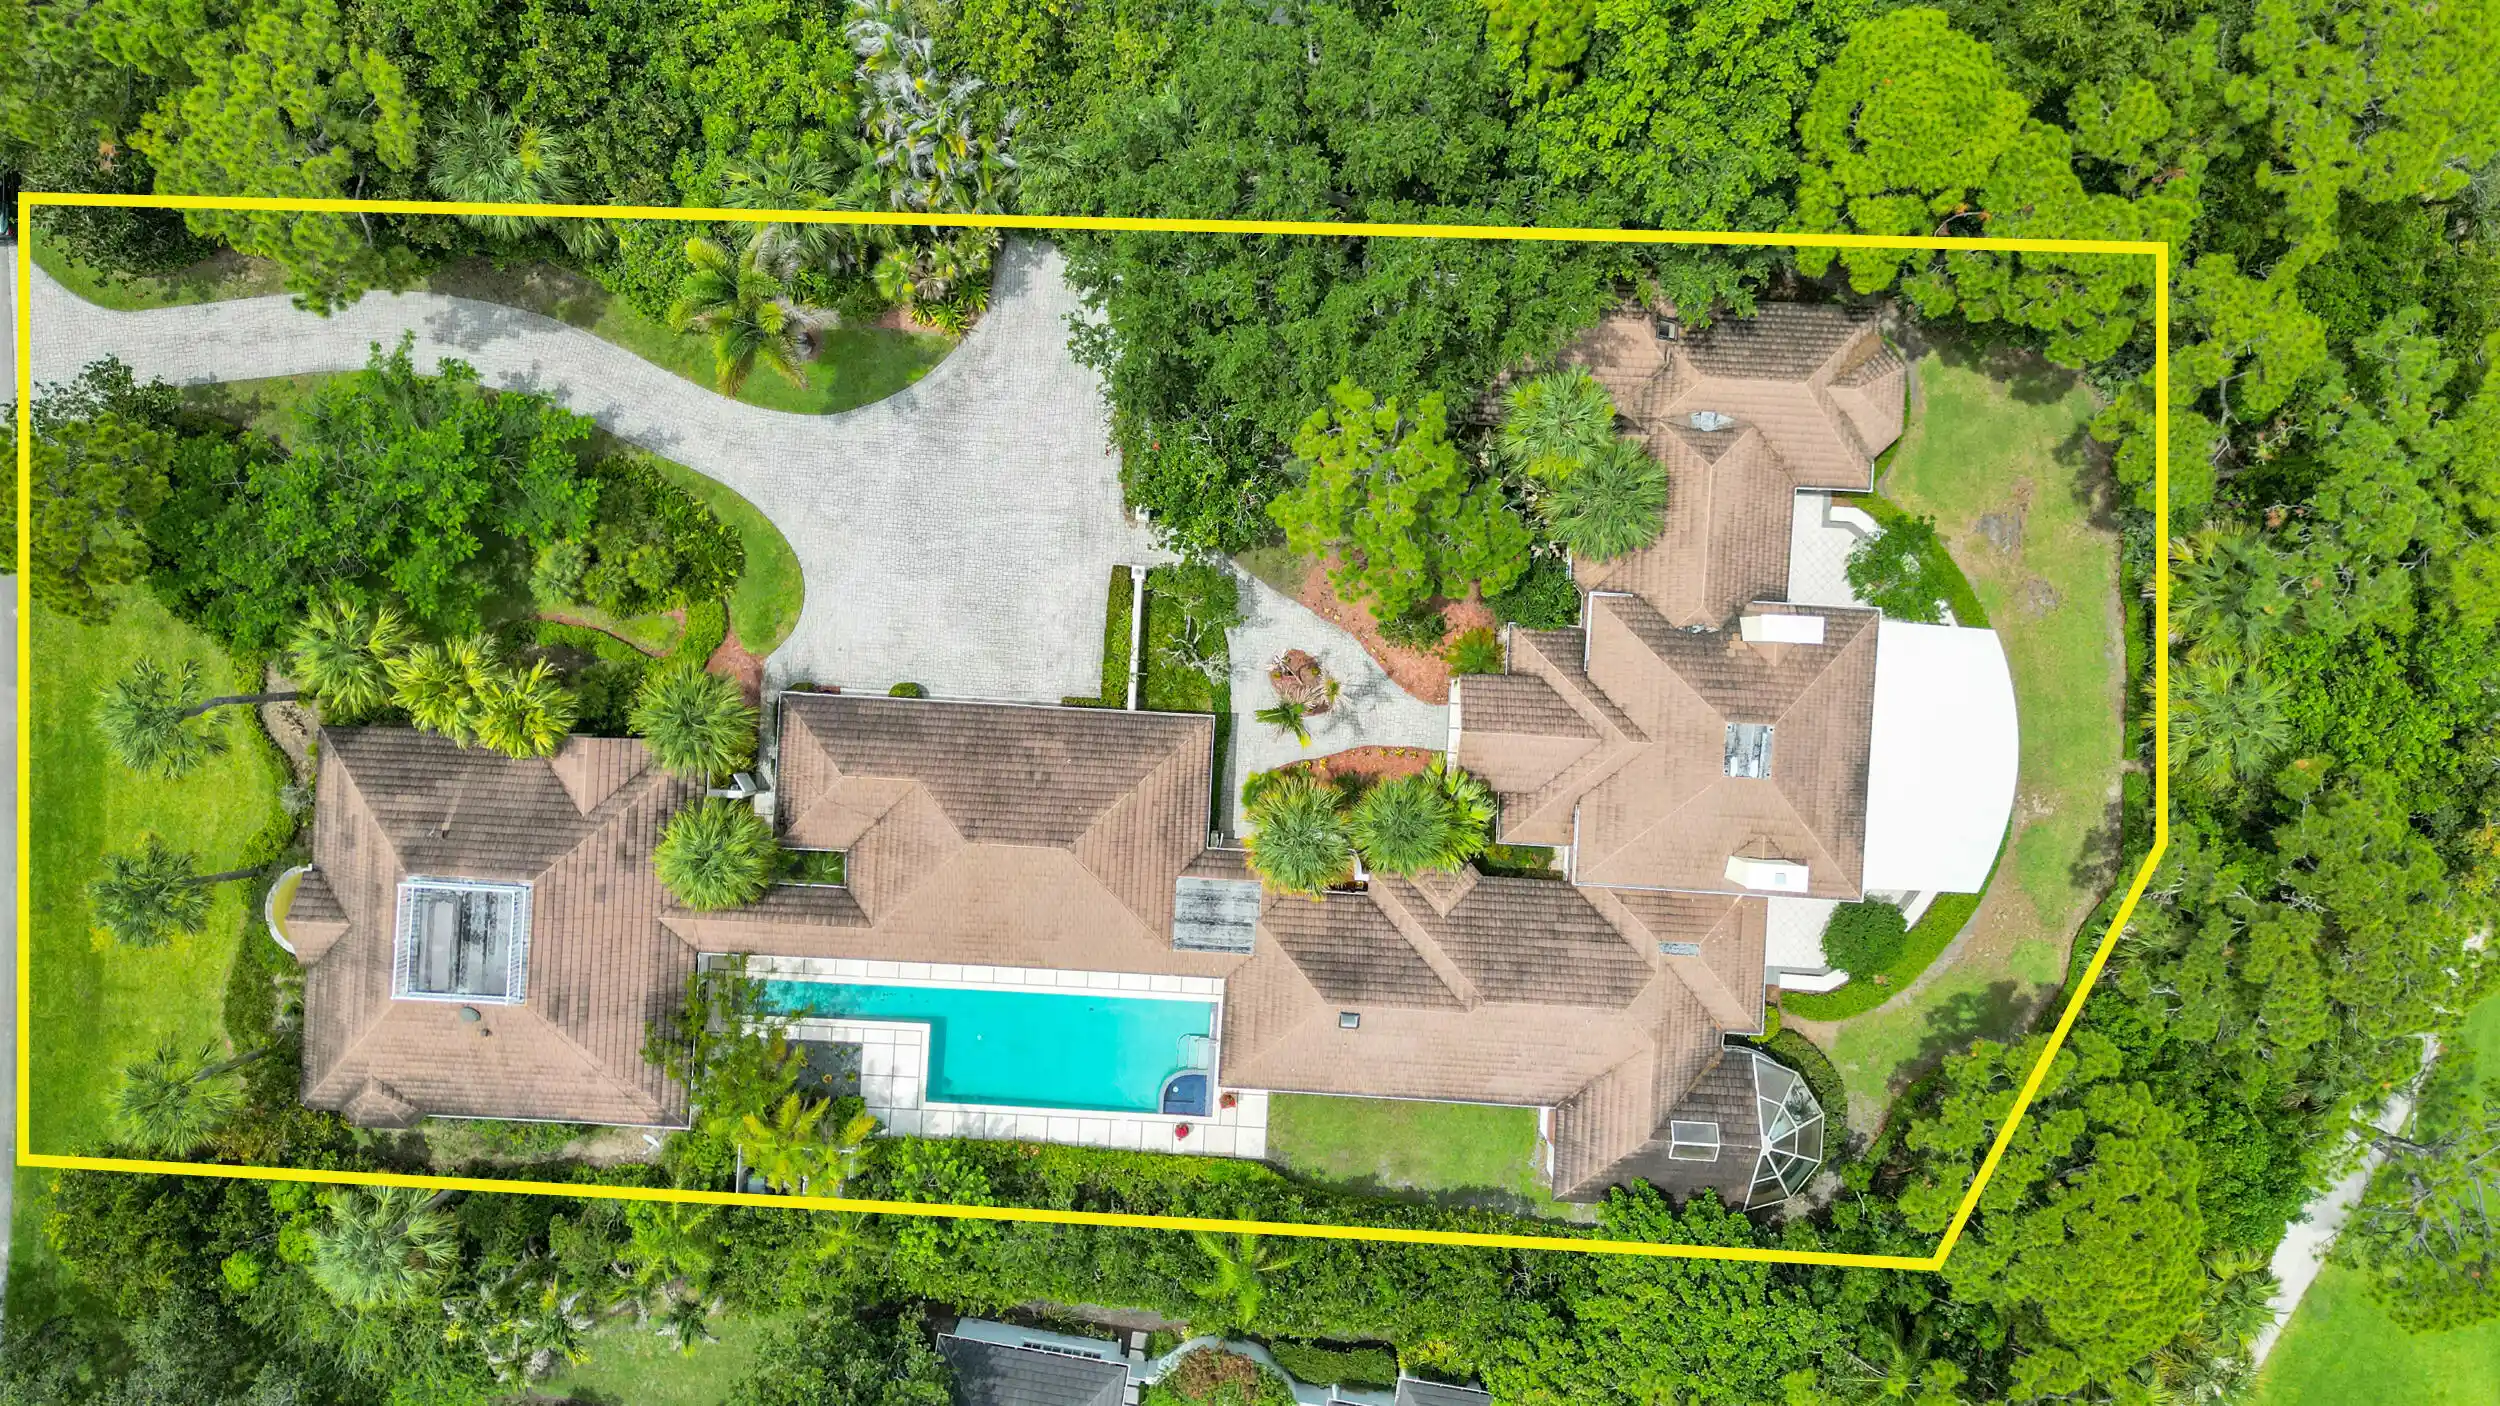
RARE 6 BEDROOM ESTATE NEAR JUPITER ISLAND BEACH! This stunning 6BD residence (plus office!) is nestled on an expansive lot in the heart of Hobe Sound, one of the nation's fastest-growing & most sought-after coastal cities. This home features a rare combination of size, functionality, privacy, & elevated Florida living with NO HOA RESTRICTIONS! Designed with both luxury & everyday comfort, this sprawling 6BD & office home features an exceptional layout ideal for entertaining & working from home with ease. Soaring ceilings & beautiful elevation create a grand first impression, while the thoughtfully designed floor plan provides both openness & privacy throughout.The spacious primary suite is conveniently located on the main level, along with an additional downstairs bedroom. A custom oversized office offers the ideal work-from-home setup with space to create, lead, & focus comfortably. Upstairs, a private wing of the home features an additional 4 bedrooms surrounding a loft area, creating the perfect retreat for guests, media space, or secondary living area. This unique upper-level design offers incredible flexibility while maintaining a true sense of privacy & comfort. Outside, the oversized yard provides a dream outdoor oasis ideal for entertaining. Enjoy a resort-style pool & screened in patio while savoring the ocean breezes & close proximity to Jonathan Dickinson state park. Impact glass & newer roof make this property a safe haven retreat. Perfectly positioned near Jupiter Island beaches, boating, dining, golf, & top conveniences. This rare gem captures the essence of luxury coastal living with the space & freedom rarely found in South Florida.
- Houzeo last checked: 12 hours ago
- Listing updated: October 19, 2026 at 1:04 pm
- Listing Provided by: Christine C Sheehan (305) 389-4045 DRE #3359590 | The Corcoran Group (561) 210-7766
- Source: Beaches MLS-FL | MLS#: B26032653

Property Details
Status
Pending
Type
Single Family Residence
No. of Stories
2
County
City
Neighborhood
--
Year Built
2006
HOA Fees
-
Finished Area
4,948 sqft
Lot Size
24,393.6 sqft lot
Basement Area
- sqft
MLS Name
Beaches MLS
MLS Number
B26032653
MLS Status
Pending
Days on Market
161
Cumulative Days on Market
130

Continue Your Journey in App
Find your dream home, receive real-time updates, and many more!
Continue Your Journey in App
Find your dream home, receive real-time updates, and many more!
Location
Facts & Features
Rooms
Bedrooms & bathrooms
Bedrooms: 6
Bathrooms: 6
Den
Level: First
Area: 151.13 Square Feet
Dimensions: 12.7 X 11.9
ConvertedBedroom
Level: Second
Area: 156.00 Square Feet
Dimensions: 13 X 12
Bedroom5
Level: Second
Area: 208.00 Square Feet
Dimensions: 13 X 16
Bedroom4
Level: Second
Area: 182.00 Square Feet
Dimensions: 14 X 13
Bedroom3
Level: Second
Area: 182.00 Square Feet
Dimensions: 13 X 14
Bedroom2
Level: First
Area: 168.00 Square Feet
Dimensions: 14 X 12
PrimaryBedroom
Level: First
Area: 320.00 Square Feet
Dimensions: 20 X 16
LivingRoom
Level: First
Area: 357.00 Square Feet
Dimensions: 21 X 17
Kitchen
Level: First
Area: 324.00 Square Feet
Dimensions: 18 X 18
Interior
Window Features
Sliding
Flooring
Carpet, Marble, Wood
Sewer
Septic Tank
Heating
Central
Exterior Features
Barbecue, Lighting, Outdoor Living Area, Other, Porch
Interior Features
Bidet, Breakfast Area, Bathtub, Dining Area, Separate Formal Dining Room, Dual Sinks, Eat In Kitchen, Family Dining Room, Kitchen Dining Combo, Living Dining Room, Main Level Primary, Sitting Area In Primary, Soaking Tub, Separate Shower, Bar
Appliances
Cooktop, Dryer, Dishwasher, Freezer, Gas Cooktop, Gas Range, Ice Maker, Microwave, Oven, Refrigerator, Water Heater, Washer
Cooling
Central Air, Ceiling Fans
Construction
Year Built
Year Built: 2006
Home type
Single Family Residence
Architectural Style
Contemporary, Other, Traditional
Property Condition
Resale
Roof
Shingle
Construction Materials
Cbs Concrete Block Structure, Block
Utilities & Energy
Fireplace Features
Decorative
Pool Features
Heated, Pool Equipment, Pool Spa Combo
Water Source
Well
Utilities
Cable Available, Electricity Connected
Laundry Features
Laundry Room, Laundry Tub, Sink
Parking Features
Attached, Boat, Circular Driveway, Garage, Guest, Open, Rv Access Parking
Other Features
Patio And Porch Features
Covered, Patio, Porch, Screened
Subdivision Name
Papaya Village
Lot Features
Corner Lot, Landscaped
Price History
| Date | Event | Price |
|---|---|---|
10/14/2026 Source: | Pending | $1,875,000 $379/sqft |
05/25/2026 Source: | Listed for Sale | $1,875,000 $379/sqft |
05/25/2026 Source: | Off Market | $1,875,000 +127.16% $379/sqft |
03/29/2018 Source: | Price Decreased | $825,400 -7.05% $167/sqft |
03/29/2018 Source: #R10366626 | Off Market | $888,000 $179/sqft |

Show more
Nearby Homes
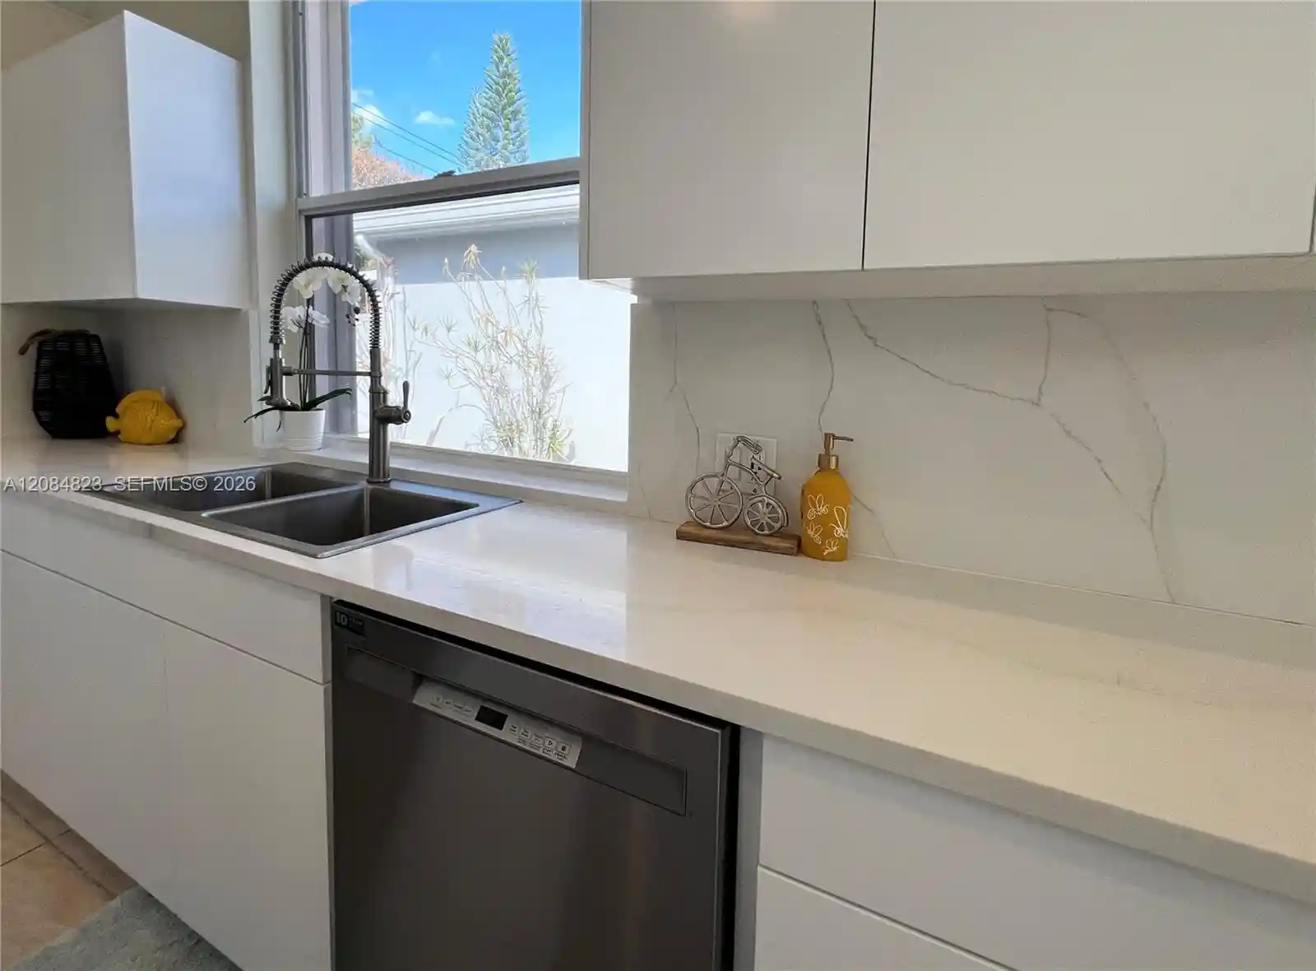
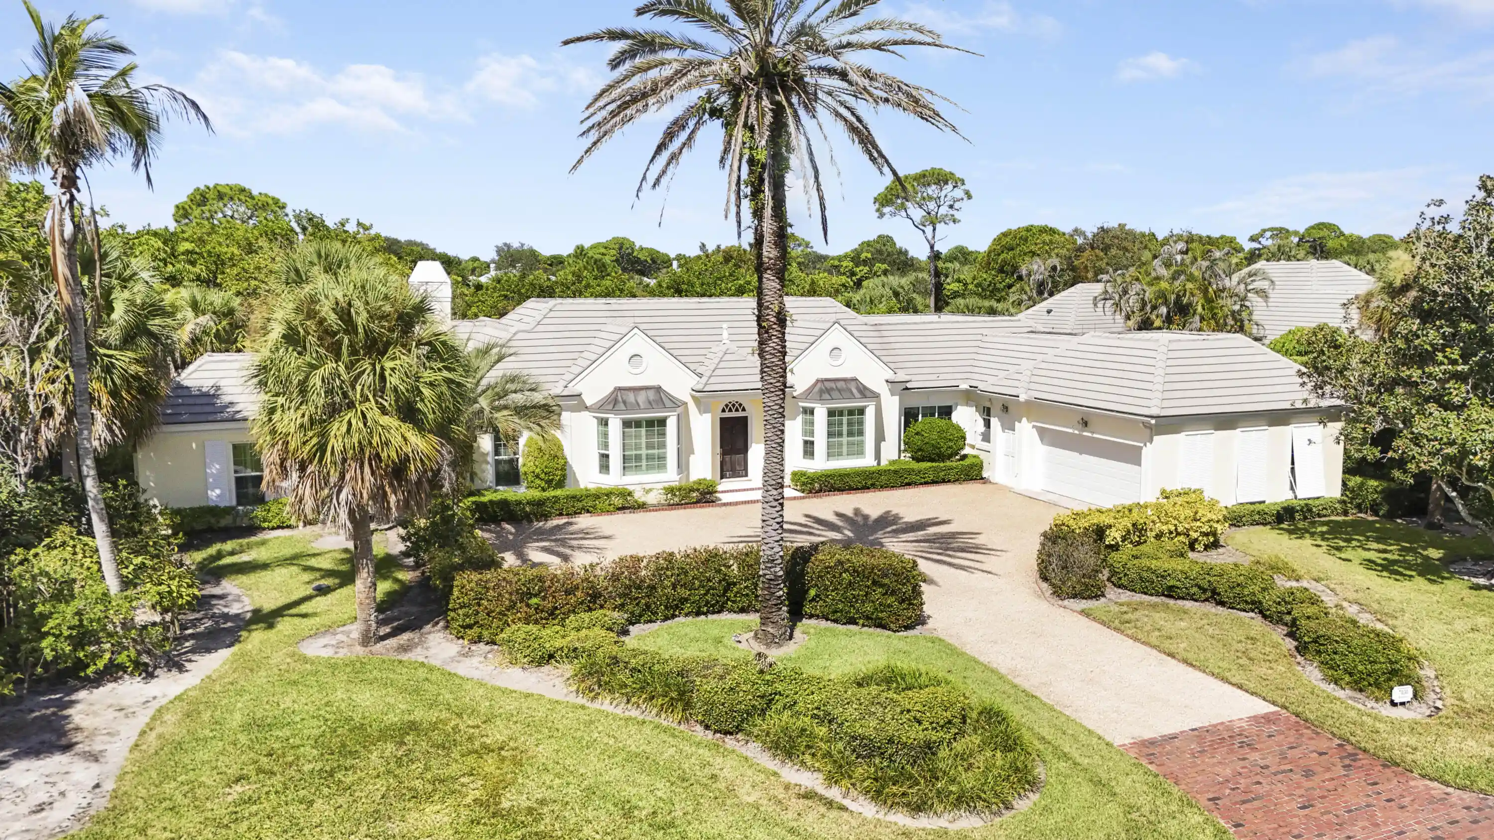
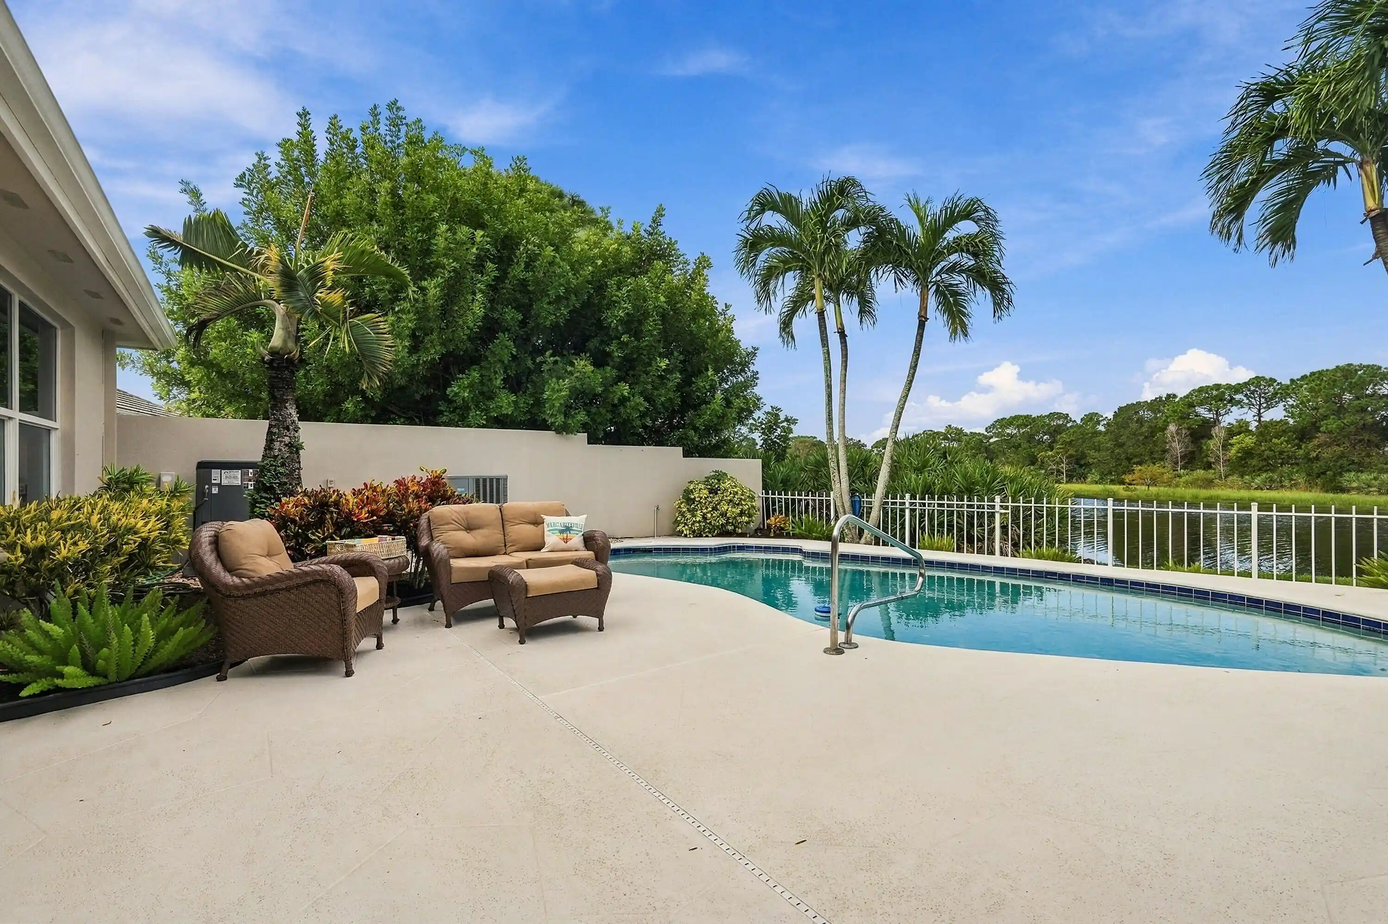
Find Homes by Property Features in Hobe Sound, FL
Nearby New Homes For Sale


IDX information is provided exclusively for consumers’ personal, non-commercial use, that it may not be used for any purpose other than to identify prospective properties consumers may be interested in purchasing, and that the data is deemed reliable but is not guaranteed accurate by BeachesMLS. All listings featuring the BMLS logo are provided by BeachesMLS, Inc. This data is not verified for authenticity or accuracy and may not reflect all real estate activity in the market. Based on information © 2026 BeachesMLS, Inc. All Rights Reserved.
 Advertising Broker: Moe Mossa (Savvy Avenue) | Savvy Avenue, LLC
