- Overview
- Description
- Property Details
- Location
- HOA Management
- Facts & Features
- Getting Around
- Nearby Homes

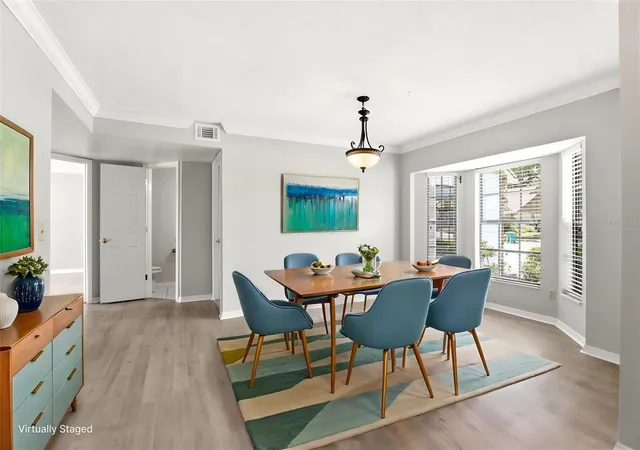


$449,000
Monthly Est:$2,235
 4 Beds
 3 Baths
2 full baths + 1 half bath
 2,289sqft
975 Cross Cut Way, Longwood, FL 32750
$449,000
$2,235/moEst:
Get Pre-Approved
Single Family Residence
Built in 1987
$42.5/mo HOA
10,050 sqft lot
$196/sq.ft
Description
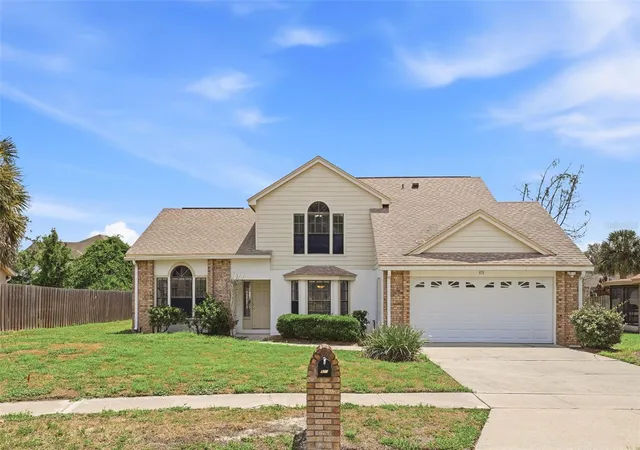
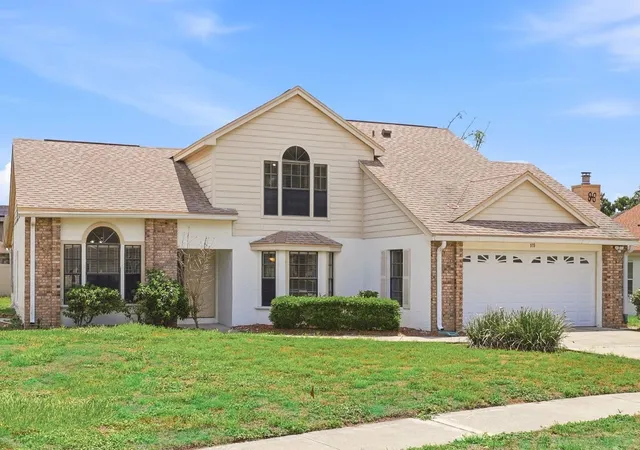
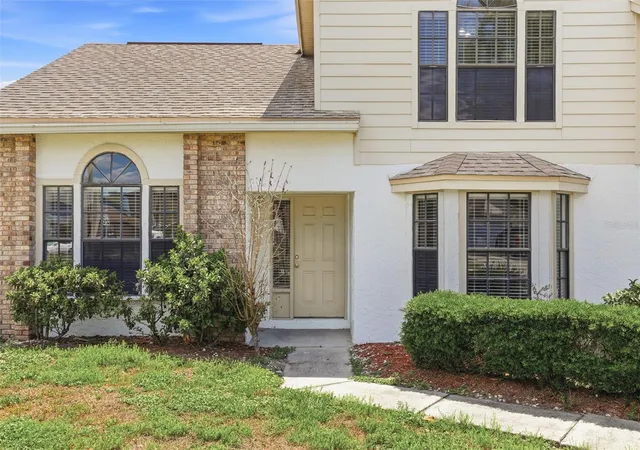
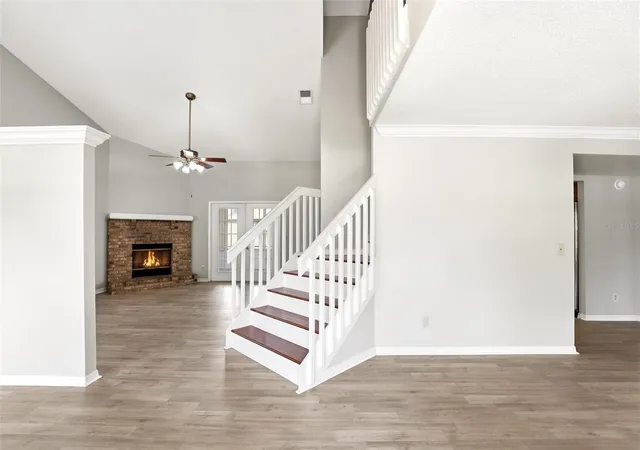
Under contract-accepting backup offers. Virtually Staged. All new price! Best deal around. Tucked away on a quiet cul-de-sac in the sought-after Hidden Oak Estates community of Longwood, this wonderful four-bedroom, 2.5-bath home has a primary bedroom upstairs and another downstairs. Both have huge closets. The spacious floor plan offers formal living and dining rooms that are all open to the family room, perfect for everyday living and entertaining alike. The spacious eat-in kitchen has a great layout and a cozy view of the family room with its wood-burning fireplace. New water heater and new plumbing throughout. The seller has a quote and will credit the buyer for the cost of roof replacement at closing. Main living areas have new luxury vinyl tile floors, vaulted ceilings and French doors. All naturally light and bright with tons of windows. Along the back of the house is a glassed-in (with screens) covered porch with a wet bar and plenty of space for play, ping pong or homeschooling. The backyard is quite large with plenty of room to add a pool. Ideally in the heart of Longwood, this home is just minutes from top-rated Seminole County schools, Orlando Health South Seminole Hospital, AdventHealth Hospital, shopping and dining and the lovely Historic Downtown Longwood. Close-by recreation includes Reiter, Big Tree and Wekiva Springs Parks and the Aiguille Rock Climbing Center. Commuters will appreciate being only five minutes from the SunRail station and about 10 minutes to State Road 417 and Interstate 4. Start your next chapter in this lovely home!
- Houzeo last checked: 12 hours ago
- Listing updated: September 14, 2026 at 2:41 am
- Listing Provided by: Jan Walker (407) 718-9644 | PREMIER SOTHEBY'S INTL. REALTY (407) 644-3295
- Source: Stellar MLS-FL | MLS#: O6405290

Property Details
Status
Active Under Contract
Type
Single Family Residence
No. of Stories
2
County
City
Neighborhood
--
Year Built
1987
HOA Fees
$42.5/mo
Finished Area
2,289 sqft
Lot Size
10,050 sqft lot
Basement Area
- sqft
MLS Name
Stellar MLS
MLS Number
O6405290
MLS Status
Pending
Days on Market
154
Cumulative Days on Market
91

Continue Your Journey in App
Find your dream home, receive real-time updates, and many more!
Download App
Continue Your Journey in App
Find your dream home, receive real-time updates, and many more!
Location
HOA Management
Michelle Carpenter, Pres
HOA Fees
$510/ Annually
Disclaimer: Amenities are based on third-party information and may vary; buyers must independently verify all amenities, as information is deemed reliable but not guaranteed.
Facts & Features
Rooms
Bedrooms & bathrooms
Bedrooms: 4
Bathrooms: 3
Living Room
Level: First
Area: 144.00 Square Feet
Dimensions: 12x12
Dining Room
Level: First
Area: 127.44 Square Feet
Dimensions: 10.8x11.8
Family Room
Level: First
Area: 338.30 Square Feet
Dimensions: 17x19.9
Kitchen
Level: First
Area: 176.00 Square Feet
Dimensions: 16x11
Primary Bedroom
Level: First
Area: 203.00 Square Feet
Dimensions: 14x14.5
Primary Bedroom 2
Level: Second
Area: 211.70 Square Feet
Dimensions: 14.6x14.5
Bedroom 3
Level: Second
Area: 141.70 Square Feet
Dimensions: 13x10.9
Bedroom 4
Level: Second
Area: 113.00 Square Feet
Dimensions: 11.3x10
Balcony/Porch/Lanai
Level: First
Area: 383.50 Square Feet
Dimensions: 32.5x11.8
Interior
Cooling
Central Air
Window Features
Window Treatments
Appliances
Dishwasher, Disposal, Microwave, Range
Interior Features
Cathedral Ceiling(s), Ceiling Fans(s), Eat In Kitchen, High Ceilings, Open Floorplan, Primary Bedroom Main Floor, Primary Bedroom Upstairs, Solid Wood Cabinets, Split Bedroom, Vaulted Ceiling(s), Walk In Closet(s), Window Treatments
Flooring
Hardwood, Luxury Vinyl, Tile
Exterior Features
Sidewalk
Sewer
Septic Tank
Heating
Central, Electric
Construction
Year Built
Year Built: 1987
Home type
Single Family Residence
Foundation Details
Slab
Construction Materials
Block, Brick, Stucco
Roof
Shingle
Utilities & Energy
Laundry Features
In Garage
Utilities
Cable Available, Electricity Connected, Public, Water Connected
Fireplace Features
Family Room
Water Source
Public
Other Features
Subdivision Name
Hidden Oak Estates
Price History
| Date | Event | Price |
|---|---|---|
08/05/2026 Source: | Contingent (Active Under Contract) | $449,000 -7.23% $196/sqft |
07/13/2026 Source: | Price Decreased | $484,000 -2.02% $211/sqft |
06/05/2026 Source: | Price Decreased | $494,000 -1.00% $216/sqft |
05/14/2026 Source: | Price Decreased | $499,000 -1.19% $218/sqft |
05/08/2026 Source: | Listed for Sale | $505,000 +7.45% $221/sqft |

Show more
Nearby Homes
Find Homes by Property Features in Longwood, FL
Nearby New Homes For Sale

Based on information from Stellar MLS® through Oct 09, 2026, 02:30PM as submitted to and distributed by MLS GRID. All data is obtained from various sources and may not have been verified by the broker or MLS GRID. Supplied Open House Information is subject to change without notice. All information should be independently reviewed and verified for accuracy. Properties may or may not be listed by the office/agent presenting the information. IDX information is provided exclusively for consumers’ personal non-commercial use. It may not be used for any purpose other than to identify prospective properties consumers may be interested in purchasing. The data is deemed reliable but is not guaranteed by MLS GRID. The use of the MLS GRID Data may be subject to an end-user license agreement prescribed by the Member Participant’s applicable MLS, if any, and as amended from time to time. © 2026 Stellar MLS. All Rights Reserved.
 Advertising Broker: Fred McGill | Simple Showing, Inc