- Overview
- Description
- Property Details
- Location
- Facts & Features
- Getting Around
- Nearby Homes

Street View
$1,005,705
Monthly Est:$5,006
 4 Beds
 3 Baths
2 full baths
 3,649sqft
975 W Cordgrass Ave, Post Falls, ID 83854
$1,005,705
$5,006/moEst:
Get Pre-Approved
Single Family Residence
Built in 2027
$-- HOA
12,196.8 sqft lot
$276/sq.ft
Description
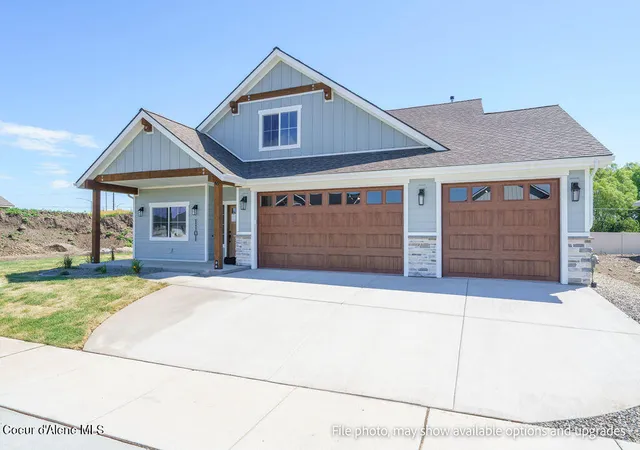
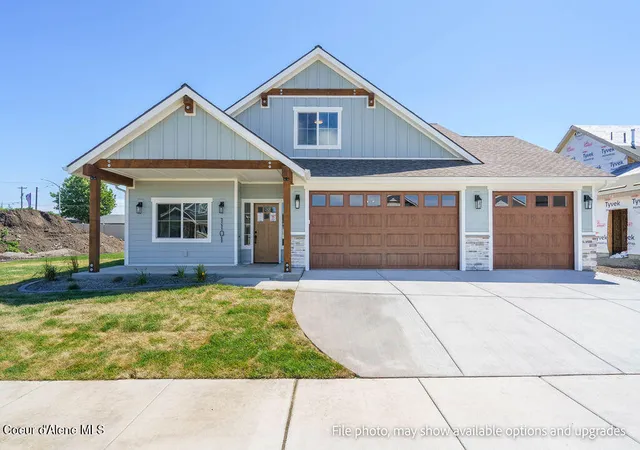
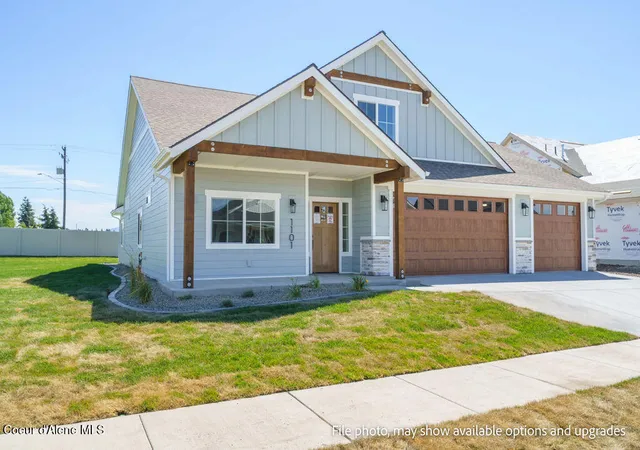
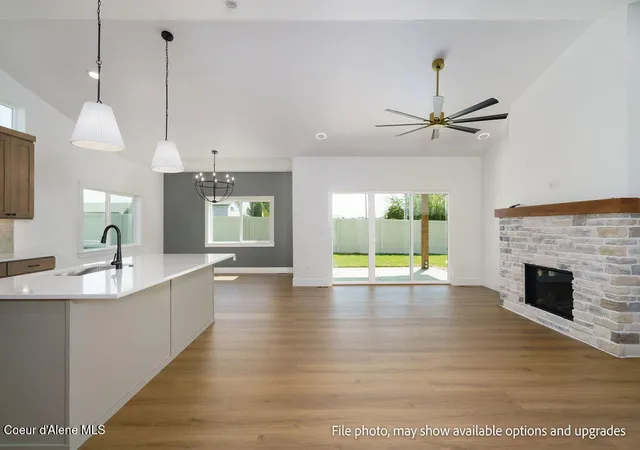
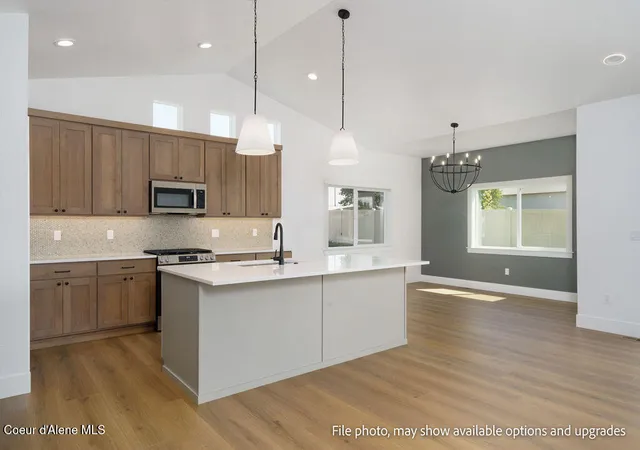
Sold at the time of listing, the Mammoth consists of a three car garage garage, 4 bedrooms, 3 baths, counting the basement. The great room boasts high ceilings, an abundance of natural light, and a gas fireplace with a stone surround. The gourmet kitchen features stainless steel appliances, soft-close cabinetry, quartz countertops, full-height tile backsplash, and a large island. The main floor has a primary suite with a private bath that includes a tiled shower, quartz countertops, double sinks, and a spacious walk-in closet. The main floor also boasts a generous-sized laundry room. Other interior features include 9' ceilings, plush carpet pads in all carpeted areas, solid core doors, oversized trim, LLP throughout main living areas, A/C, gas furnace, cabinet hardware, and more. The house also has a covered front porch and back patio.
- Houzeo last checked: 10 minutes ago
- Listing updated: August 13, 2026 at 7:27 pm
- Listing Provided by: Ray Cross (208) 719-6129 DRE #SP77198 | Coldwell Banker Schneidmiller Realty (800) 829-2555
- Source: Coeur d'Alene MLS-ID | MLS#: 26-8325

Property Details
Status
Pending
Type
Single Family Residence
No. of Stories
-
County
City
Neighborhood
--
Year Built
2027
HOA Fees
-
Finished Area
3,649 sqft
Lot Size
12,196.8 sqft lot
Basement Area
- sqft
MLS Name
Coeur d'Alene MLS
MLS Number
26-8325
MLS Status
Pending
Days on Market
86

Continue Your Journey in App
Find your dream home, receive real-time updates, and many more!
Continue Your Journey in App
Find your dream home, receive real-time updates, and many more!
Location
Facts & Features
Rooms
Bedrooms & bathrooms
Bedrooms: 4
Bathrooms: 3
Interior
Exterior Features
Lighting, Rain Gutters, Lawn
Sewer
Public Sewer
Appliances
Gas Range, Gas Water Heater, Microwave, Disposal, Dishwasher
Flooring
Carpet, Concrete
Interior Features
Fireplace, High Speed Internet, Smart Thermostat, Washer Hookup
Cooling
Central Air
Heating
Natural Gas, Electric, Forced Air, Furnace
Construction
Year Built
Year Built: 2027
Home type
Single Family Residence
Roof
Composition
Construction Materials
Wood Siding, Fiber Cement, Lap Siding, Stone, Frame
Foundation Details
Concrete Perimeter
Utilities & Energy
Utilities
Cable Tv
Laundry Features
Electric Dryer Hookup
Fireplace Features
Gas
Parking Features
Paved Parking
Basement
Finished
Water Source
Public
Other Features
Community Features
Sidewalks, Curbs
Subdivision Name
Fair Estates
Lot Features
Sprinklers In Front, Open Lot, Landscaped, Level
Patio And Porch Features
Covered Porch, Covered Patio, Patio
Price History
| Date | Event | Price |
|---|---|---|
08/13/2026 Source: | Pending | $1,005,705 $276/sqft |
08/13/2026 Source: | Listed for Sale | $1,005,705 $276/sqft |

Nearby Homes
Find Homes by Property Features in Post Falls, ID


Based on information from CDA Regional REALTORS® or its Multiple Listing Service through Nov 08, 2026, 05:30AM The IDX information being provided is for consumers' personal, non-commercial use and may not be used for any purpose other than to identify prospective properties consumers may be interested in purchasing. The data is deemed reliable but is not guaranteed accurate by the MLS. © 2026 CDA Regional REALTORS®. All Rights Reserved.
 Advertising Broker: Jared Andrew English | Congress Realty, Inc
