- Overview
- Description
- Property Details
- Location
- HOA Management
- Facts & Features
- Getting Around
- Nearby Homes



$430,000
Monthly Est:$2,140
 4 Beds
 4 Baths
3 full baths + 1 half bath
 4,065sqft
9750 Pawnee Way, New Haven, IN 46774
$430,000
$2,140/moEst:
Get Pre-Approved
Manufactured On Land
Built in 1999
$-- HOA
10,890 sqft lot
$106/sq.ft
Description
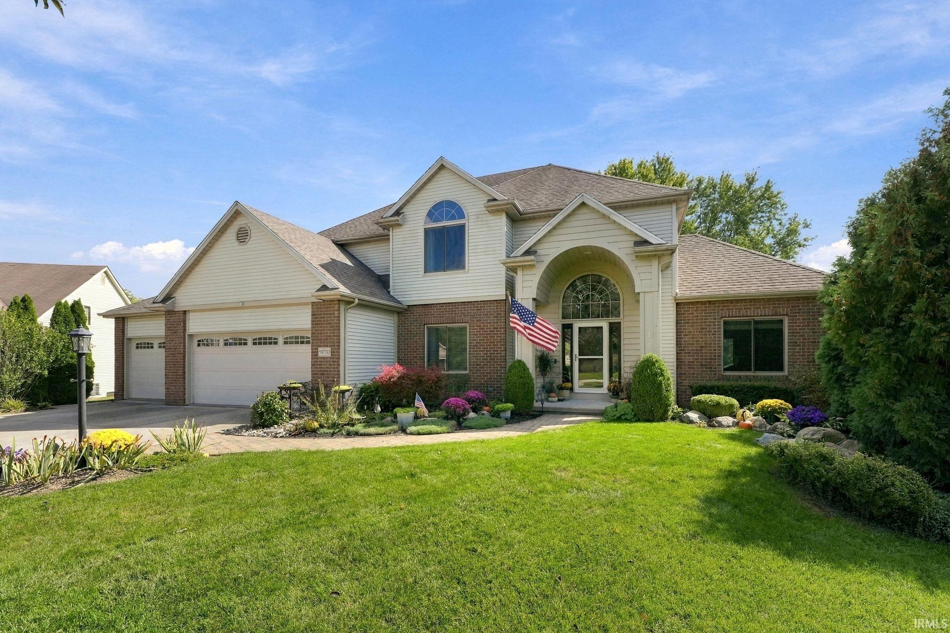
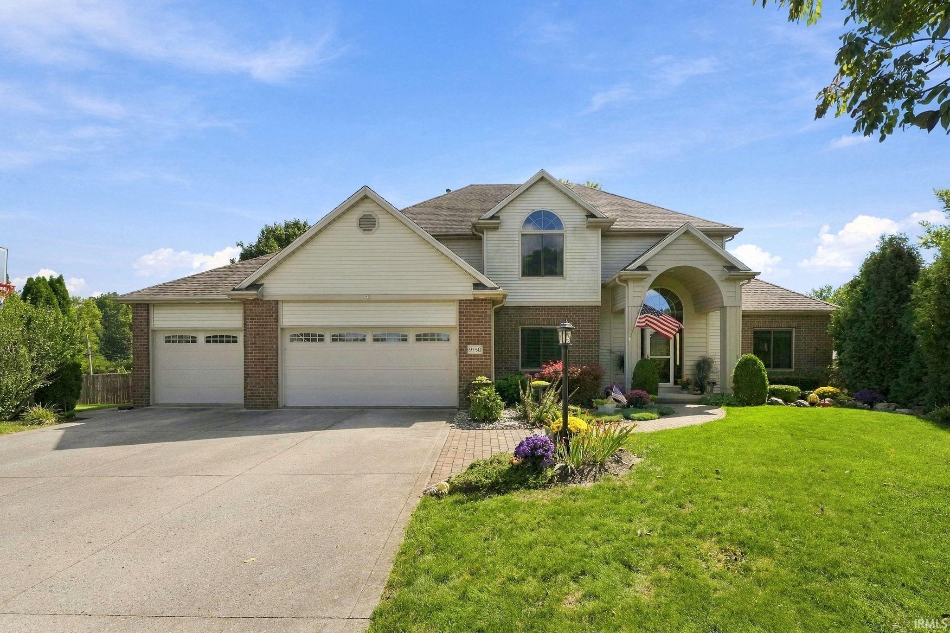
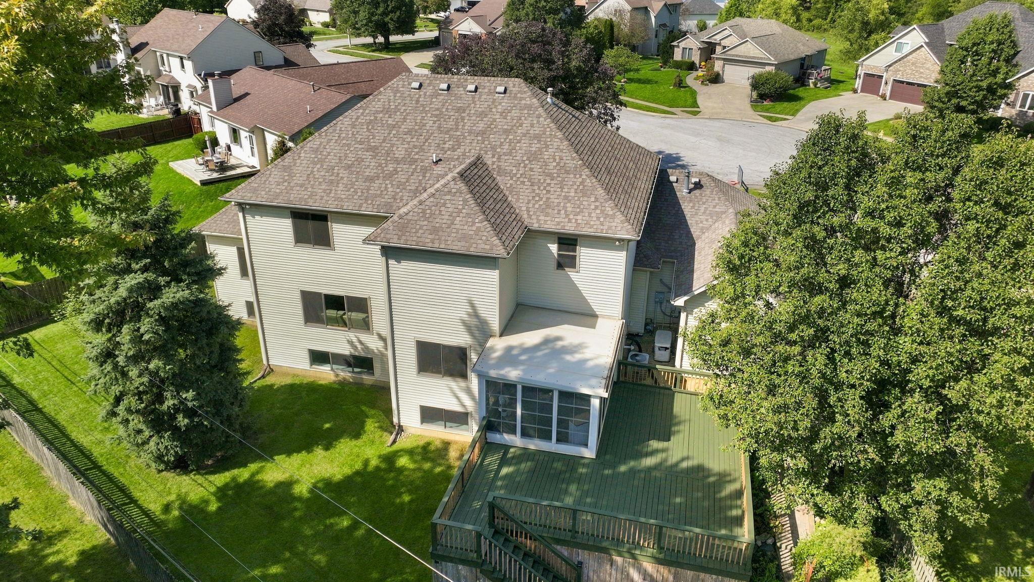
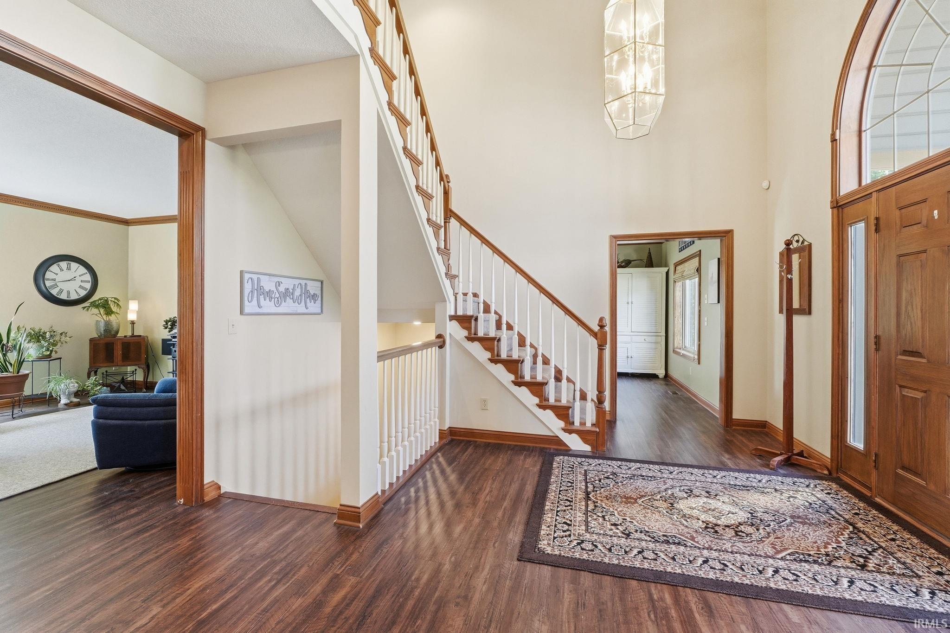
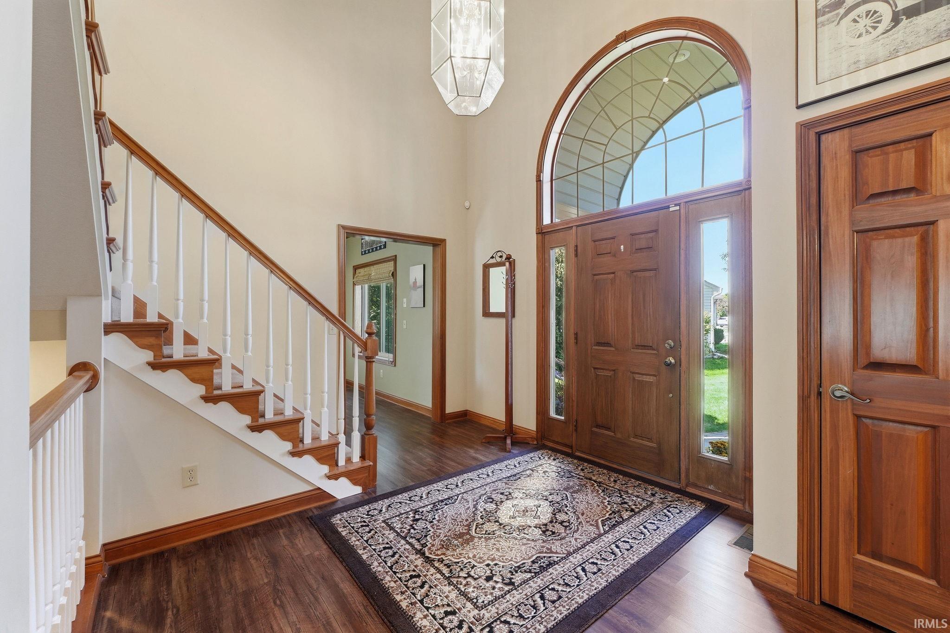
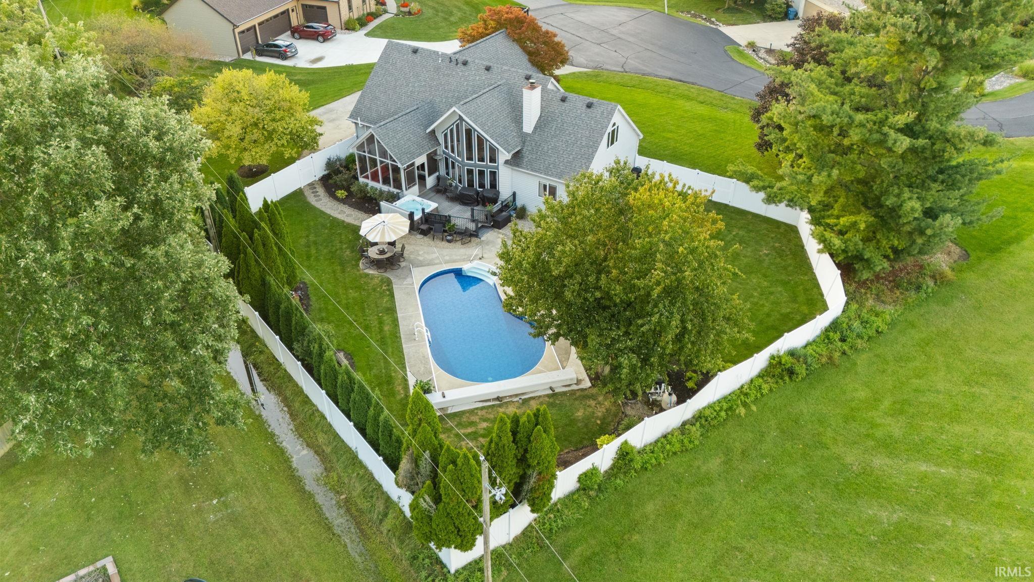
Tucked away in a tranquil, private setting, this expansive 4-bedroom, 3-1/2 bath entertainer’s retreat is thoughtfully designed for effortless hosting across every level, complete with a heated 3-car garage featuring epoxy floors, wall-mounted cabinets, and a 9'x11' bonus workspace. Guests are welcomed by a dramatic two-story foyer with soaring ceilings, leading into warm gathering spaces highlighted by rich architectural trim, a well-appointed central kitchen, and a cozy see-through gas fireplace shared with the adjoining living room. Perfect for multi-generational living or large-scale celebrations, the finished lower level features a complete secondary kitchen alongside generous recreation space. Outside, enjoy secluded relaxation in the wood-fenced yard with a screened-in porch, an elevated 476 sq ft deck, and mature greenery—all supported by a whole-house generator for year-round peace of mind.
- Houzeo last checked: 5 hours ago (October 7, 2026 at 6:00 am)
- Listing updated: October 1, 2026 at 7:27 pm
- Listing Provided by: Maria Geiger (260) 450-9623 | Morken Real Estate Services, I
- Source: Indiana Regional MLS-IN | MLS#: 202640591

Property Details
Status
Pending
Type
Manufactured Mobile Home
No. of Stories
-
County
--
City
Neighborhood
--
Year Built
1999
HOA Fees
-
Finished Area
4,065 sqft
Lot Size
10,890 sqft lot
Basement Area
- sqft
MLS Name
Indiana Regional MLS
MLS Number
202640591
MLS Status
Pending
Days on Market
5

Continue Your Journey in App
Find your dream home, receive real-time updates, and many more!
Download App
Continue Your Journey in App
Find your dream home, receive real-time updates, and many more!
Location
HOA Management
N/A
HOA Fees
$100/
Disclaimer: Amenities are based on third-party information and may vary; buyers must independently verify all amenities, as information is deemed reliable but not guaranteed.
Facts & Features
Rooms
Bedrooms & bathrooms
Bedrooms: 4
Bathrooms: 4
Interior
Appliances
Dishwasher, Microwave, Refrigerator, Washer, Window Treatments, Dryer Electric, Dryer Gas, Electric Range, Gas Range, Sump Pump+battery Backup, Gas Water Heater, Window Treatment Blinds
Sewer
City
Flooring
Carpet, Vinyl
Heating
Natural Gas, Forced Air
Interior Features
1st Bdrm En Suite, Attic Pull Down Stairs, Storage, High Ceilings, Cathedral Ceiling(s), Tray Ceiling(s), Ceiling Fan(s), Closet(s) Walk In, Laminate Counters, Countertops Solid Surf, Crown Molding, Deck Open, Disposal, Dryer Hook Up Electric, Dryer Hook Up Gas/elec, Eat In Kitchen, Fire Pit, Entrance Foyer, Garage Door Opener, Jet/garden Tub, Generator Built In, Generator Whole House, In Law Floorplan, Kitchen Island, Landscaped, Natural Woodwork, Patio Open, Porch Enclosed, Porch Screened, Range/oven Hk Up Gas/elec, Six Panel Doors, Stand Up Shower, Tub And Separate Shower, Tub/shower Combination, Workshop, Formal Dining Room, Garage Heated, Main Floor Laundry, Sump Pump, Custom Cabinetry
Cooling
Central Air
Construction
Year Built
Year Built: 1999
Home type
Manufactured On Land
Foundation Details
Concrete Perimeter
Construction Materials
Brick, Vinyl Siding
Architectural Style
Traditional
Roof
Asphalt
Utilities & Energy
Parking Features
Concrete
Basement
Full, Finished
Fireplace Features
Kitchen, Great Room, Ventless
Water Source
City
Other Features
Lot Features
Cul De Sac, Sloped
Subdivision Name
Arrow Haven
Price History
| Date | Event | Price |
|---|---|---|
09/30/2026 Source: | Pending | $430,000 $104/sqft |

Getting Around 9750 Pawnee Way
Bike Score®

Somewhat Bikeable
36/100
Walk Score®

Car-Dependent
5/100
Data provided by Redfin
Nearby Homes



Find Homes by Property Features in New Haven, IN


IDX information is provided exclusively for consumer's personal, non-commercial use and may not be used for any purpose other than to identify prospective properties that consumers may be interested in purchasing. Data is deemed reliable but is not guaranteed accurate by the MLS.
 Advertising Broker: Jonah Hartsburg | Hoosier Hub Realty