- Overview
- Description
- Property Details
- Location
- Facts & Features
- Getting Around
- Nearby Homes


Street View
$599,900
Monthly Est:$2,986
 5 Beds
 4 Baths
4 full baths
 --sqft
9754 Windsor Way, Florence, KY 41042
$599,900
$2,986/moEst:
Get Pre-Approved
Single Family Residence
Built in 1989
$-- HOA
1.09 acres lot
--/sqft
Description
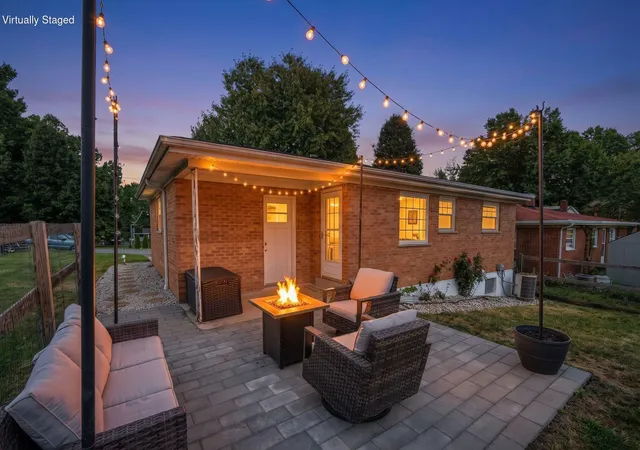
OUTSTANDING home in one of the BEST LOCATIONS! 5 True Bedrooms, 4 Full Baths, FIRST FLOOR LAUNDRY, TWO PRIMARY SUITES! One on the first floor and one on the second floor! Do you have a granny, a nanny or a manny living with you to help with the family? 1st FLOOR PRIMARY SUITE IS PERFECT! Private entry from the finished 2-car oversized garage! GLEAMING HARDWOOD FLOORING on first floor has just been REFINISHED and LOOKS LIKE NEW! GORGEOUS maple cabinets with a coffee glaze provide TONS OF STORAGE SPACE. GRANITE COUNTERTOPS THROUGHOUT the home! Great room has a WBFP, cathedral ceiling, picture window and opens to the breakfast area & kitchen, which all face the STUNNING BACK YARD. Formal dining room in the front of the home completes the first floor space. BRAND NEW WINDOWS THROUGHOUT THE HOME, INCLUDING THE SLIDING GLASS DOOR IN THE BASEMENT! ALL NEW PAINT AND BRAND NEW CARPETING on the second floor! HUGE UNFINISHED BASEMENT WITH WBFP spans the entire length of the home and has walkout access to the back yard. FULL BATH in BSMT. This home is located in Gunpowder Greens, which is a smaller subdivision of custom-built homes on spacious lots. This lot reminds you of a forest glen - highlighting the home with clusters of mature trees in the front and a park like setting in the back. Only minutes to UNION PROMENADE and less than 3 minutes to I-75 from Mt. Zion Rd. And one of the BEST Parts - NO HOA FEES!!!!! This home is MOVE-IN READY AND YOU WILL GET THE KEYS THE DAY YOU CLOSE!! CALL TODAY - We can make this beautiful home yours and you can be in it by Derby Day!
- Houzeo last checked: 10 minutes ago
- Listing updated: September 1, 2026 at 2:25 pm
- Listing Provided by: Monica Howe (859) 393-5778 DRE #229762 | Huff Realty - Florence (859) 525-7900
- Source: Northern Kentucky Multiple Listing Service | MLS#: 640311

Property Details
Status
Active
Type
Single Family Residence
No. of Stories
-
County
City
Neighborhood
--
Year Built
1989
HOA Fees
-
Finished Area
- sqft
Lot Size
1.09 acres lot
Basement Area
- sqft
MLS Name
Northern Kentucky Multiple Listing Service
MLS Number
640311
MLS Status
Active
Days on Market
247
Cumulative Days on Market
186

Continue Your Journey in App
Find your dream home, receive real-time updates, and many more!
Continue Your Journey in App
Find your dream home, receive real-time updates, and many more!
Location
Facts & Features
Rooms
Bedrooms & bathrooms
Bedrooms: 5
Bathrooms: 4
Interior
Appliances
Stainless Steel Appliance(s), Electric Cooktop, Electric Oven, Dishwasher, Dryer, Microwave, Refrigerator, Washer
Interior Features
Walk In Closet(s), Storage, Stone Counters, Soaking Tub, Pantry, Open Floorplan, High Speed Internet, Granite Counters, Entrance Foyer, Eat In Kitchen, Double Vanity, Chandelier, Breakfast Bar, Cathedral Ceiling(s), Ceiling Fan(s), High Ceilings, Multi Panel Doors, Recessed Lighting, Vaulted Ceiling(s), Master Downstairs
Window Features
Insulated Windows, Double Hung, Picture Window(s), Vinyl Frames
Cooling
Central Air
Heating
Forced Air, Electric
Sewer
Septic Tank
Construction
Year Built
Year Built: 1989
Home type
Single Family Residence
Roof
Shingle
Foundation Details
Poured Concrete
Property Condition
Existing Structure
Architectural Style
Transitional
Construction Materials
Brick, Vinyl Siding
Utilities & Energy
Utilities
Underground Utilities, Water Available
Water Source
Public
Fireplace Features
Brick, Wood Burning
Parking Features
Attached, Driveway, Garage, Garage Faces Side, Off Street, Oversized
Basement
Full Finished Bath, Fireplace(s), Full, Unfinished, Walk Out Access
Security Features
Smoke Detector(s)
Laundry Features
Electric Dryer Hookup, Laundry Room, Main Level, Washer Hookup
Other Features
Vegetation
Partially Wooded
Subdivision Name
Gunpowder Greens
Patio And Porch Features
Covered, Deck, Patio, Porch
Lot Features
Cleared, Level, Rolling Slope
Price History
| Date | Event | Price |
|---|---|---|
06/17/2026 Source: | Price Decreased | $599,900 -4.02% $0/sqft |
03/04/2026 Source: | Listed for Sale | $625,000 $0/sqft |

Nearby Homes

Find Homes by Property Features in Florence, KY
Nearby New Homes For Sale

Based on information from the Northern Kentucky Multiple Listing Service, Inc. through Nov 01, 2026, 10:45PM. Information is provided exclusively for consumers’ personal, non-commercial use. It may not be used for any purpose other than to identify prospective properties that consumers may be interested in purchasing. The data is deemed reliable but is not guaranteed accurate by the MLS. This website may not include listings or property addresses of sellers who have directed their listing brokers to withhold their listing or their property address from display on the Internet. © 2026 Northern Kentucky Multiple Listing Service, Inc. All Rights Reserved.
 Advertising Broker: Donna Mink | Mink Realty
