- Overview
- Description
- Property Details
- Location
- Facts & Features
- Getting Around
- Nearby Homes

Street View
$565,000
Monthly Est:$2,812
 3 Beds
 2 Baths
2 full baths
 2,007sqft
9767 Ferry Rd, Waynesville, OH 45068
$565,000
$2,812/moEst:
Get Pre-Approved
Single Family Residence
Built in 1957
$-- HOA
3.95 acres lot
$282/sq.ft
Description
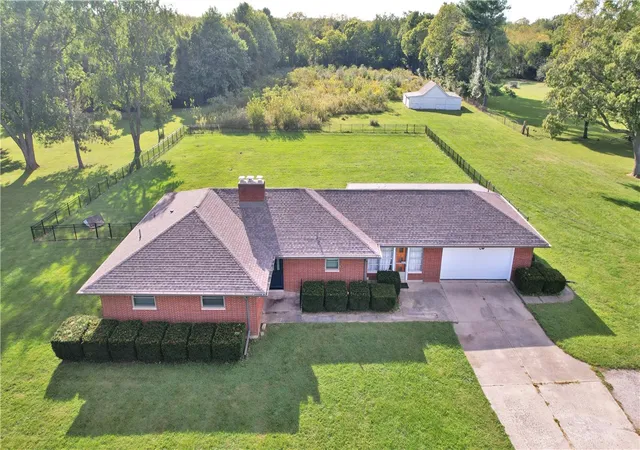
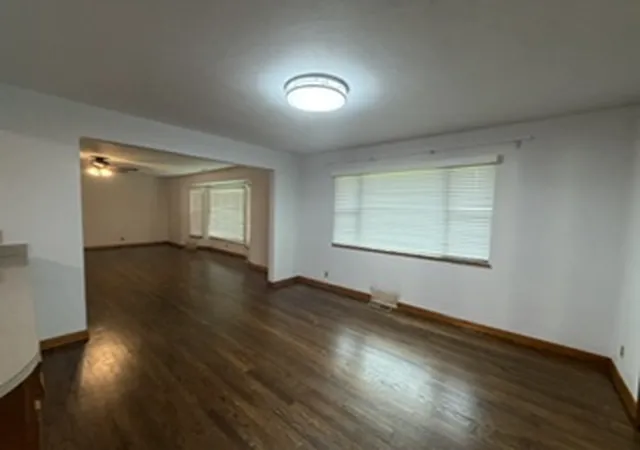
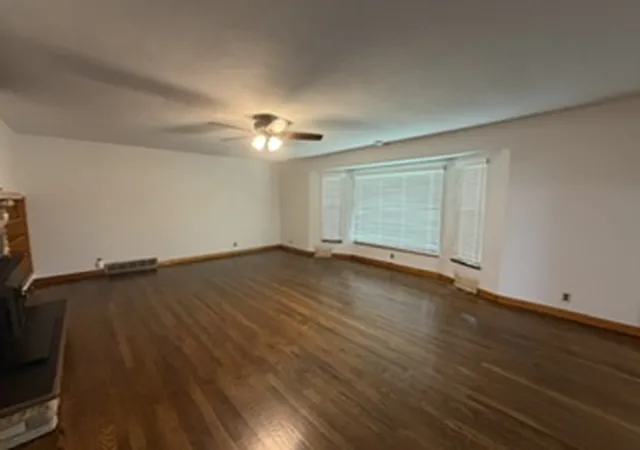
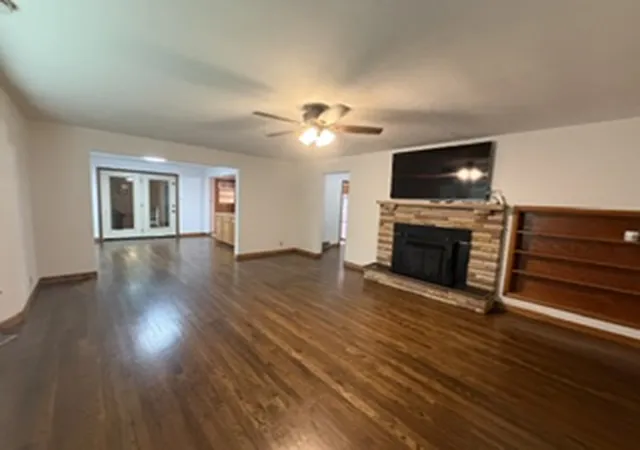
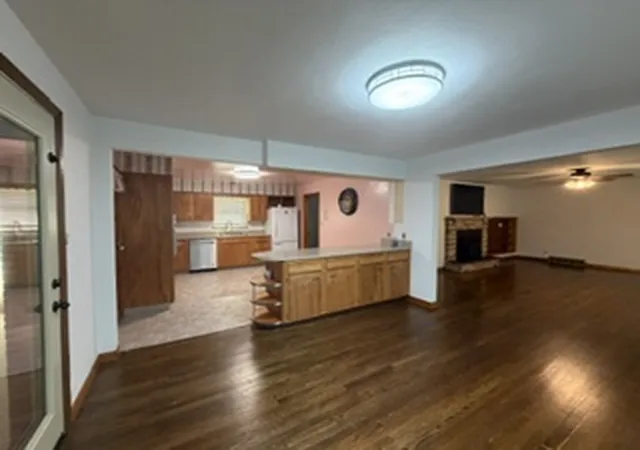
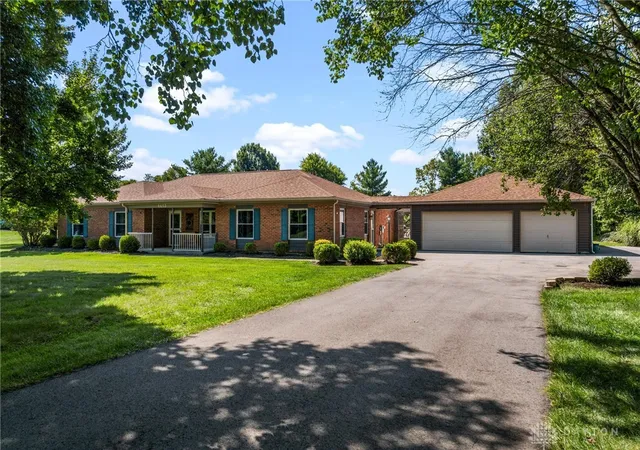
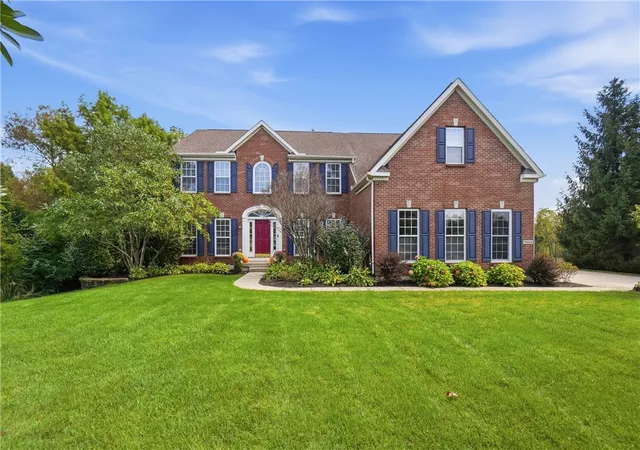
Set on nearly 4 acres, this brick ranch offers space, character & endless possibilities inside and out! From the moment you arrive, you’ll notice the newer roof, Pella windows & exterior doors. Step inside to beautifully refinished hardwood floors that begin in the entry and continue throughout much of the home. The spacious living room features a stone fireplace & large picture window overlooking the expansive backyard. The adjoining dining area flows into the kitchen, complete with a counter bar & charming vintage flair. All three bedrooms offer generous closet space, while the completely updated full bath features a separate shower, soaking tub & granite countertop. A versatile flex room between the home & garage is ideal for a family room, home office, mudroom or hobby space. Storage is abundant with numerous closets, an oversized 2-car garage & unfinished basement with an additional full bath and plenty of room for future possibilities. Outside, relax on the covered back porch overlooking the sprawling property. A portion of the backyard is fenced, while the charming barn provides additional storage and space for hobbies, projects or pets. Extensive updates within the last three years include roof, HVAC, ductwork, gutters, Pella windows, glass block windows, updated bathroom, attic & wall insulation, radon mitigation system, lighting, refinished hardwood floors, basement electrical outlets & updated electrical panel. Enjoy the space and privacy of country living while still being just minutes from shopping, dining & everyday conveniences. Move in, spread out & make this property your own!
- Houzeo last checked: 12 hours ago
- Listing updated: September 17, 2026 at 2:59 pm
- Listing Provided by: Jamie Gabbard (513) 594-5066 | Glasshouse Realty Group (513) 594-5066
- Source: Dayton Realtors MLS-OH | MLS#: 968973

Property Details
Status
Pending
Type
Single Family Residence
No. of Stories
1
County
City
Neighborhood
--
Year Built
1957
HOA Fees
-
Finished Area
2,007 sqft
Lot Size
3.95 acres lot
Basement Area
- sqft
MLS Name
Dayton Realtors MLS
MLS Number
968973
MLS Status
Pending
Days on Market
21

Continue Your Journey in App
Find your dream home, receive real-time updates, and many more!
Download App
Continue Your Journey in App
Find your dream home, receive real-time updates, and many more!
Location
Facts & Features
Rooms
Bedrooms & bathrooms
Bedrooms: 3
Bathrooms: 2
PrimaryBedroom
Level: Main
Area: 210.00 Square Feet
Dimensions: 15 x 14
DiningRoom
Level: Main
Area: 143.00 Square Feet
Dimensions: 13 x 11
Bedroom
Level: Main
Area: 143.00 Square Feet
Dimensions: 13 x 11
FamilyRoom
Level: Main
Area: 273.00 Square Feet
Dimensions: 21 x 13
LivingRoom
Level: Main
Area: 340.00 Square Feet
Dimensions: 20 x 17
Bedroom
Level: Main
Area: 169.00 Square Feet
Dimensions: 13 x 13
Kitchen
Level: Main
Area: 195.00 Square Feet
Dimensions: 15 x 13
EntryFoyer
Level: Main
Area: 120.00 Square Feet
Dimensions: 12 x 10
Interior
Exterior Features
Fence, Porch
Sewer
Septic Tank
Cooling
Central Air
Window Features
Double Pane Windows, Insulated Windows, Vinyl
Appliances
Dishwasher, Microwave, Range, Refrigerator
Heating
Heat Pump
Interior Features
Ceiling Fans, Kitchen Island
Construction
Year Built
Year Built: 1957
Home type
Single Family Residence
Architectural Style
Ranch
Construction Materials
Brick
Utilities & Energy
Fireplace Features
One, Wood Burning
Water Source
Public
Basement
Full
Utilities
Septic Available, Water Available
Parking Features
Attached, Garage, Two Car Garage, Garage Door Opener, Storage
Other Features
Patio And Porch Features
Porch
Price History
| Date | Event | Price |
|---|---|---|
09/16/2026 Source: | Pending | $565,000 +41.96% $282/sqft |
06/06/2023 Source: | Price Decreased | $398,010 -0.47% $198/sqft |
06/06/2023 Source: | Sold | $399,900 $199/sqft |

Getting Around 9767 Ferry Rd
Bike Score®

Somewhat Bikeable
26/100
Walk Score®

Car-Dependent
0/100
Data provided by Redfin
Nearby Homes





Find Homes by Property Features in Waynesville, OH

Based on information from Dayton Realtors® MLS through Oct 07, 2026, 06:00AM. Information is provided exclusively for consumers’ personal, non-commercial use, that it may not be used for any purpose other than to identify prospective properties consumers may be interested in purchasing. The data is deemed reliable but is not guaranteed accurate by the MLS. The MLS may, at its discretion, require use of other disclaimers as necessary to protect participants and/or the MLS from liability. This website may not include listings or property addresses of sellers who have directed their listing brokers to withhold their listing or their property address from display on the Internet. © 2026 Dayton Area Board of Realtors®, Inc. All rights reserved.
 Advertising Broker: Nicholas Huscroft | Chosen Realty