Andover RE
Powered by 
- 1
- Overview
- Description
- Property Details
- Location
- HOA Management
- Facts & Features
- Getting Around
- Nearby Homes



$774,900
Monthly Est:$3,857
 3 Beds
 3 Baths
2 full baths + 1 half bath
 3,220sqft
9770 E Valley Hills Dr, Traverse City, MI 49684
$774,900
$3,857/moEst:
Get Pre-Approved
Single Family Residence
Built in 1989
$16.67/mo HOA
26,136 sqft lot
$241/sq.ft
Description
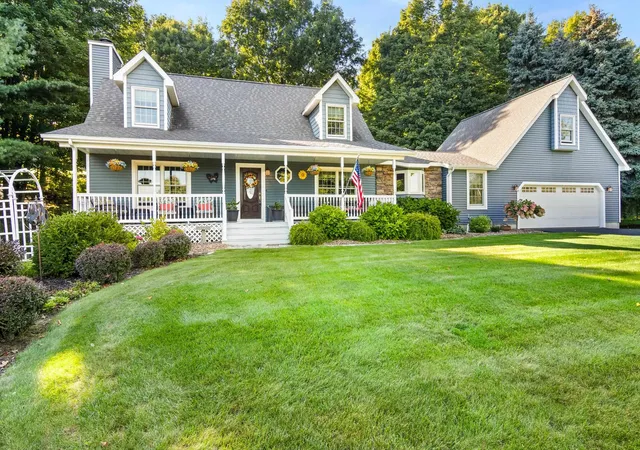
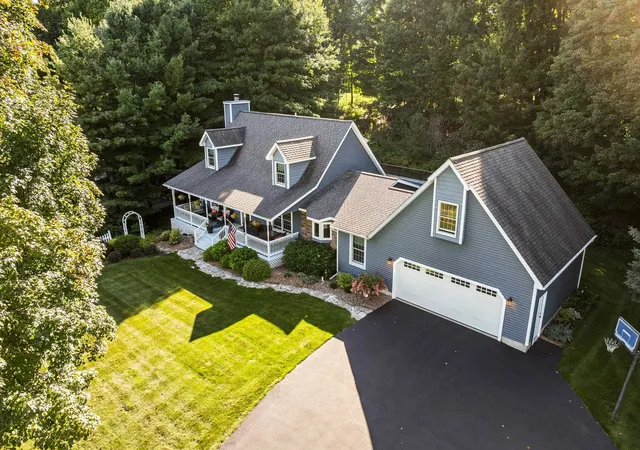
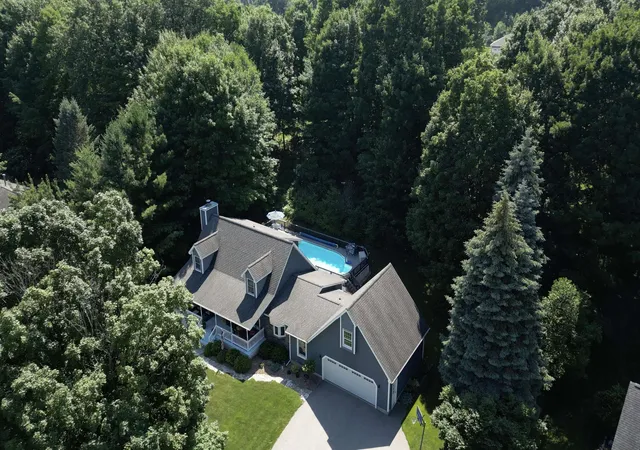
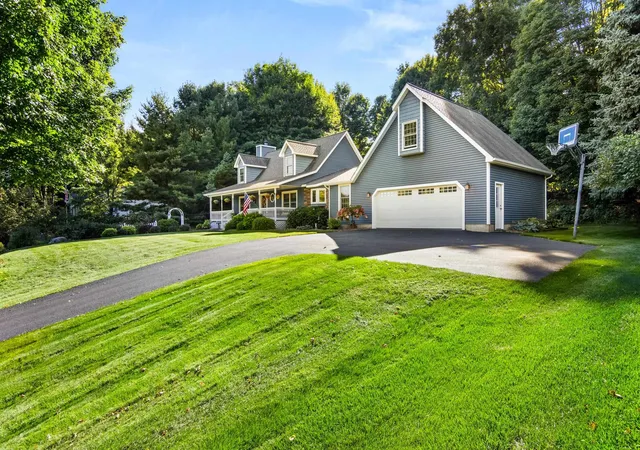
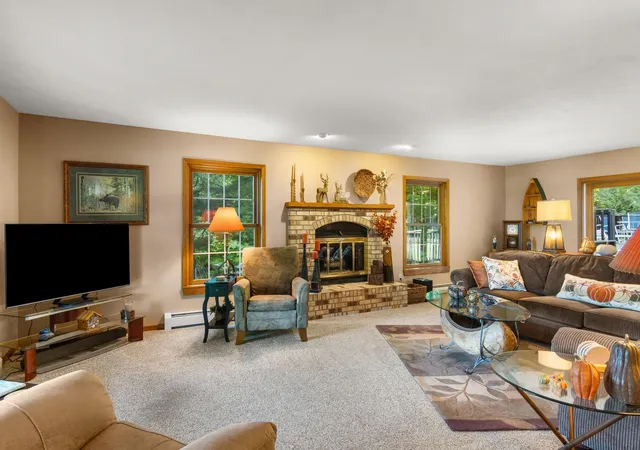
Life here has a way of making even ordinary days feel like a vacation. Mornings begin with coffee on the deck overlooking colorful flower gardens, while summer afternoons are made for relaxing by the pool. Float beneath the warm sun, host a backyard cookout with family and friends, or enjoy an evening swim as the day winds down. When the seasons change, the comfort moves indoors. Curl up beside the gas fireplace with a cozy blanket and a good book, or gather with guests in the homes warm and welcoming living spaces. Granite countertops, hardwood floors, and a thoughtful layout make this beautifully maintained home ideal for both everyday living and entertaining. The walkout lower level provides even more room to enjoy, including a dedicated billiard room with an included full-size pool table ready for a little friendly competition. With the opportunity to add a wet bar on the main level, the home is equally suited for quiet evenings and lively gatherings. Trex decking, a whole-house generator, gutters, meticulous landscaping, and exceptional care provide added comfort and peace of mind. Gardeners will especially appreciate the colorful flowerbeds that create a beautiful display throughout the changing seasons. Beyond the backyard, the community offers pickleball and tennis courts, a basketball court, and a soccer field. When youre ready for a bigger adventure, spend the day boating on Grand Traverse Bay, wine tasting, exploring downtown Traverse City, dining in Suttons Bay, or discovering local farm markets, golf courses, beaches, and scenic back roads. The nearby Leelanau Trail also offers miles of recreation for biking and cross-country skiing. At the end of every adventure, you can return to the place where it all comes together. Some homes are simply where you live. This is where ordinary days become treasured Up North memories.
- Houzeo last checked: 12 hours ago
- Listing updated: October 25, 2026 at 10:22 am
- Listing Provided by: TJ Shimek | The Mitten Real Estate Group (231) 421-1970
- Source: Realcomp MLS-MI | MLS#: 78080074750

- Originating MLS: Aspire North REALTORS
Property Details
Status
Active
Type
Single Family Residence
No. of Stories
-
County
City
Neighborhood
--
Year Built
1989
HOA Fees
$16.67/mo
Finished Area
3,220 sqft
Lot Size
26,136 sqft lot
Basement Area
- sqft
MLS Name
Realcomp MLS
MLS Number
78080074750
MLS Status
Active
Days on Market
11
Cumulative Days on Market
3

Continue Your Journey in App
Find your dream home, receive real-time updates, and many more!
Continue Your Journey in App
Find your dream home, receive real-time updates, and many more!
Location
HOA Management
N/A
HOA Fees
$200/ Annually
Disclaimer: Amenities are based on third-party information and may vary; buyers must independently verify all amenities, as information is deemed reliable but not guaranteed.
Facts & Features
Rooms
Bedrooms & bathrooms
Bedrooms: 3
Bathrooms: 3
Interior
Appliances
Dishwasher, Dryer, Microwave, Oven, Refrigerator, Range, Washer, Water Softener Owned
Sewer
Septic Tank
Cooling
Ceiling Fans, Exhaust Fan
Heating
Hot Water, Natural Gas, Other Heating Source
Interior Features
Walk In Closets
Construction
Year Built
Year Built: 1989
Home type
Single Family Residence
Foundation Details
Basement, Block
Construction Materials
Vinyl Siding
Utilities & Energy
Pool Features
Above Ground
Basement
Block, Partially Finished, Walk Out Access
Water Source
Well
Parking Features
Two Car Garage, Attached, Garage, Garage Door Opener
Other Features
Subdivision Name
Valley Hills
Community Features
Tennis Courts
Lot Features
Cleared, Sloped, Sprinklers, Wooded
Patio And Porch Features
Deck, Porch
Price History
| Date | Event | Price |
|---|---|---|
10/22/2026 Source: | Listed for Sale | $774,900 $241/sqft |
10/21/2026 Source: | Listing Removed | $774,900 -3.02% $241/sqft |
08/06/2026 Source: | Listed for Sale | $799,000 +3.11% $248/sqft |
07/20/2026 Source: | Off Market | $774,900 -6.07% $241/sqft |
07/20/2026 Source: | Listed for Sale | $825,000 $256/sqft |


Nearby Homes
Find Homes by Property Features in Traverse City, MI
Nearby New Homes For Sale


Based on information from the Board/Association of REALTORS® (alternatively, from the Realcomp II Ltd. MLS) through Nov 02, 2026, 02:15PM. All information provided is deemed reliable, but is not guaranteed to be accurate and should be independently verified. IDX provided courtesy of Realcomp II Ltd. via Andover Real Estate & Houzeo, Copyright 2026 Realcomp II Ltd. Shareholders Any use of search facilities of data on the site, other than by a consumer looking to purchase real estate, is prohibited. IDX information is provided exclusively for consumers' personal, noncommercial use and may not be used for any purpose other than to identify prospective properties consumers may be interested in purchasing. The accuracy of all information, regardless of source, is not guaranteed or warranted. All information should be independently verified. Listing Information presented by local MLS brokerage: Andover Real Estate, local REALTOR®- Scott Rubin - (248)206-3666 . Any use of search facilities of data on the site, other than by a consumer looking to purchase real estate, is prohibited. © 2024 Realcomp II Ltd. MLS. All Rights Reserved.
 Advertising Broker: Andover Real Estate | Andover Real Estate
