- Overview
- Description
- Property Details
- Location
- HOA Management
- Facts & Features
- Getting Around
- Nearby Homes


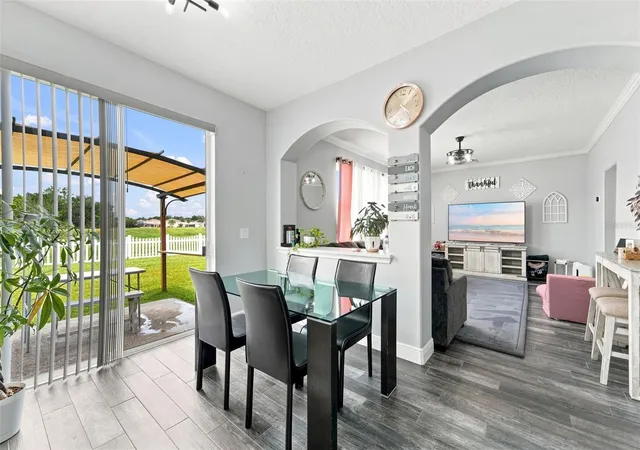


$463,550
Monthly Est:$2,307
 3 Beds
 3 Baths
2 full baths + 1 half bath
 2,155sqft
9773 Bennington Chase Dr, Orlando, FL 32829
$463,550
$2,307/moEst:
Get Pre-Approved
Single Family Residence
Built in 2003
$64.33/mo HOA
5,563 sqft lot
$215/sq.ft
Description
MOTIVATED SELLER – DEC CLOSING DEADLINE + $3,500 BUYER INCENTIVE!
Priced sharply for a fast sale at $463,550! To help you secure an affordable closing before December, the seller is offering a generous $3,500 credit at closing! Use this lump sum to buy down your interest rate for a lower monthly payment or cover your closing costs. Bring an offer this weekend before this incredible opportunity passes!
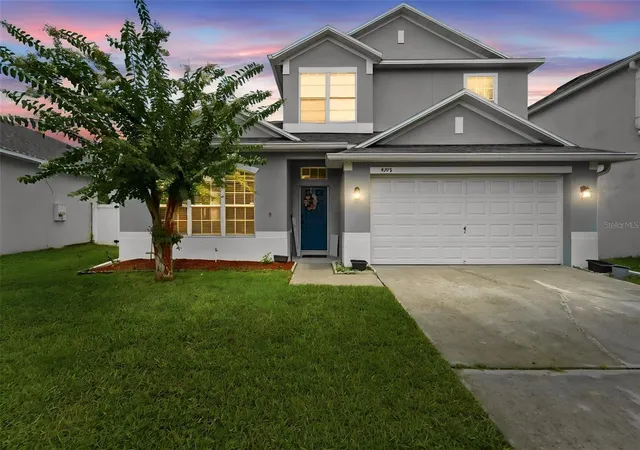
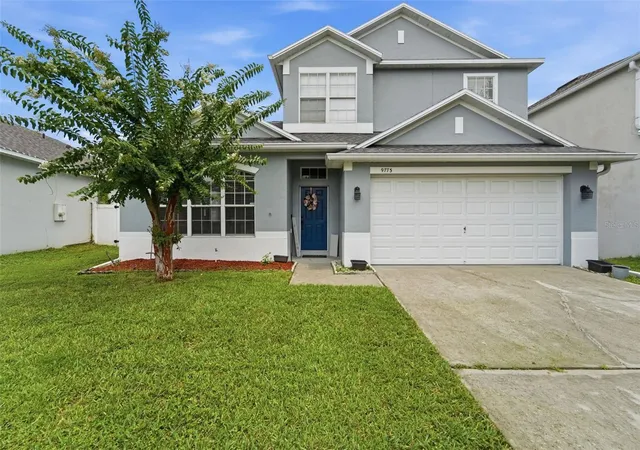
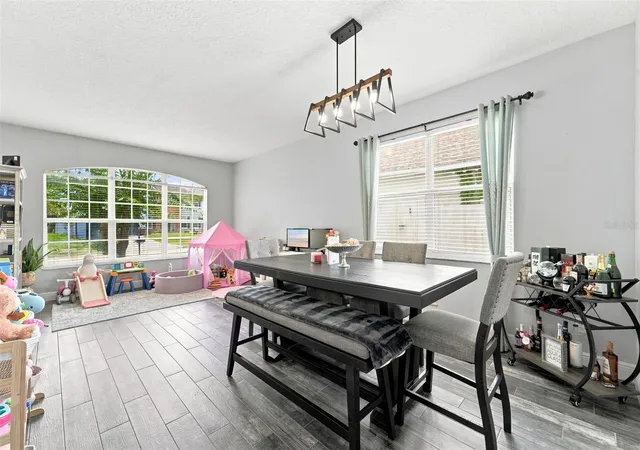
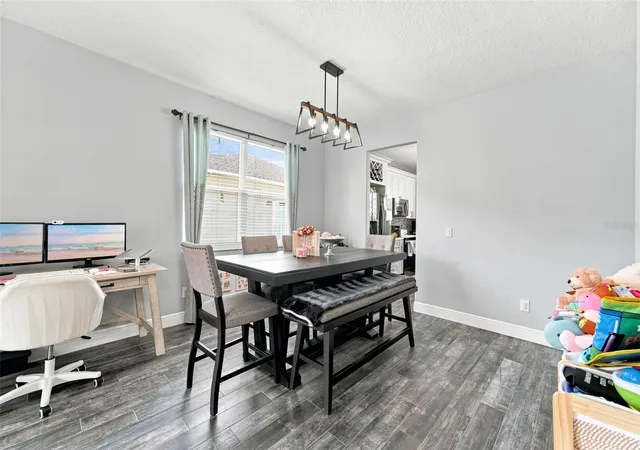
Welcome to this absolutely stunning, fully updated masterpiece where modern luxury meets total peace of mind. Every major detail has been meticulously upgraded for you: a brand-new 2020 Roof, a top-of-the-line 2025 A/C system, and gorgeous new flooring featuring premium porcelain tile and luxury vinyl throughout, completely carpet-free!
The heart of the home is a chef’s dream, boasting a fully remodeled kitchen with gleaming quartz countertops, premium cabinetry, and a sleek, contemporary gray-and-white color palette. Both bathrooms have been elegantly upgraded to match. Upstairs, a massive, versatile loft offers the perfect flexible layout, easily serving as a private 4th bedroom, home office, or media room.
Step outside to your own private oasis. The fully fenced backyard opens up to breathtaking, serene views of a peaceful neighborhood pond, the ultimate backdrop for evening relaxation or weekend BBQs.
Located in the highly sought-after Tivoli Woods Village, you'll enjoy resort-style community amenities including a sparkling pool, neighborhood park, and sports courts. Best of all, you are just minutes from the Orlando International Airport, major highways, dining, and shopping. This home is completely move-in ready and priced to fly, schedule your private tour today before it’s gone!
- Houzeo last checked: 9 minutes ago
- Listing updated: September 28, 2026 at 1:19 pm
- Listing Provided by: Faneeza Mohamed (321) 438-7843 | CENTURY 21 CARIOTI (407) 354-0074
- Source: Stellar MLS-FL | MLS#: O6430403

Property Details
Status
Pending
Type
Single Family Residence
No. of Stories
2
County
City
Neighborhood
Year Built
2003
HOA Fees
$64.33/mo
Finished Area
2,155 sqft
Lot Size
5,563 sqft lot
Basement Area
- sqft
MLS Name
Stellar MLS
MLS Number
O6430403
MLS Status
Pending
Days on Market
65
Cumulative Days on Market
54

Continue Your Journey in App
Find your dream home, receive real-time updates, and many more!
Download App
Continue Your Journey in App
Find your dream home, receive real-time updates, and many more!
Location
HOA Management
Tivoli Park
HOA Fees
$193/ Quarterly
Disclaimer: Amenities are based on third-party information and may vary; buyers must independently verify all amenities, as information is deemed reliable but not guaranteed.
Facts & Features
Rooms
Bedrooms & bathrooms
Bedrooms: 3
Bathrooms: 3
Bedroom 2
Level: Second
Area: 132.00 Square Feet
Dimensions: 12x11
Bedroom 3
Level: Second
Area: 110.00 Square Feet
Dimensions: 11x10
Loft
Level: Second
Area: 100.00 Square Feet
Dimensions: 10x10
Dining Room
Level: First
Area: 156.00 Square Feet
Dimensions: 12x13
Family Room
Level: First
Area: 247.00 Square Feet
Dimensions: 19x13
Kitchen
Level: First
Area: 220.00 Square Feet
Dimensions: 20x11
Living Room
Level: First
Area: 156.00 Square Feet
Dimensions: 12x13
Primary Bedroom
Level: First
Area: 195.00 Square Feet
Dimensions: 15x13
Interior
Exterior Features
Sidewalk
Sewer
Public Sewer
Interior Features
Primary Bedroom Upstairs
Heating
Central
Flooring
Tile, Vinyl
Appliances
Dishwasher, Dryer, Microwave, Range, Refrigerator
Cooling
Central Air
Construction
Year Built
Year Built: 2003
Home type
Single Family Residence
Foundation Details
Slab
Roof
Shingle
Construction Materials
Block, Stucco
Utilities & Energy
Water Source
Public
Utilities
Electricity Connected, Public
Laundry Features
Inside, Laundry Room
Parking Features
Driveway
Other Features
Subdivision Name
Tivoli Woods Village C 51 84
Price History
| Date | Event | Price |
|---|---|---|
09/28/2026 Source: | Pending | $463,550 $215/sqft |
09/25/2026 Source: | Price Decreased | $463,550 -2.41% $215/sqft |
09/08/2026 Source: | Price Decreased | $475,000 -2.86% $220/sqft |
08/24/2026 Source: | Price Decreased | $489,000 -2.00% $227/sqft |
08/04/2026 Source: | Listed for Sale | $499,000 +102.02% $232/sqft |

Show more
Nearby Homes
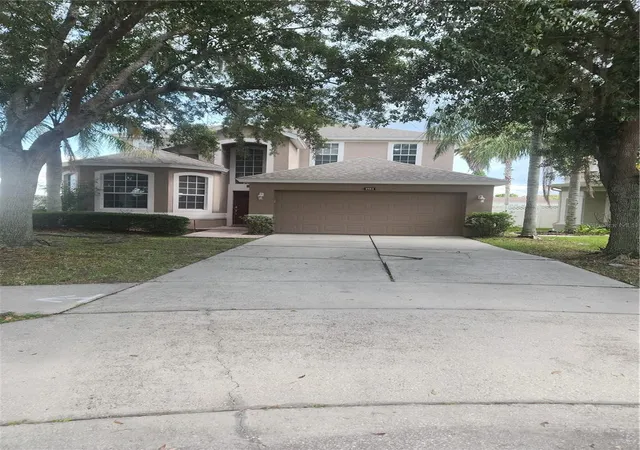
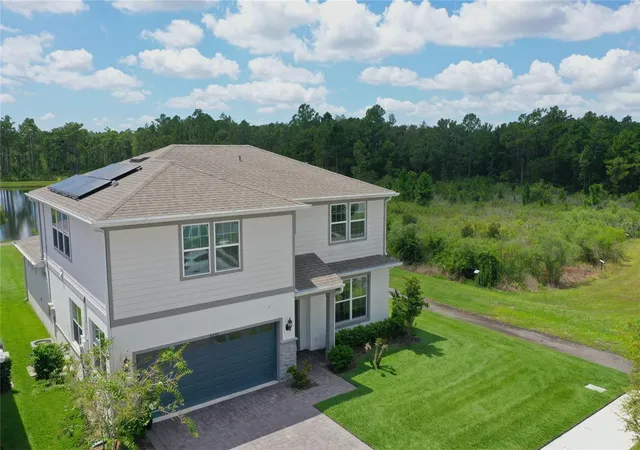
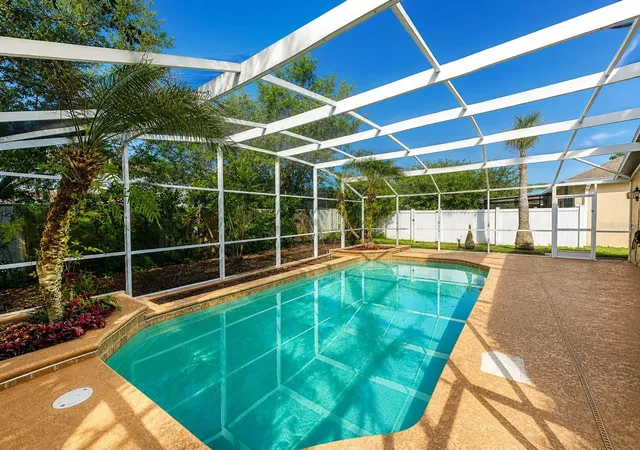
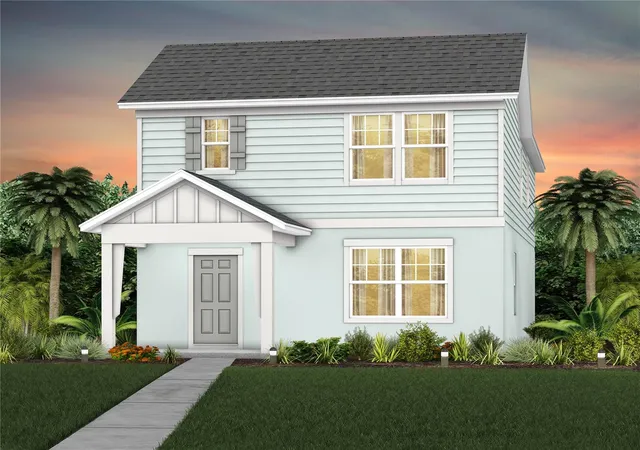
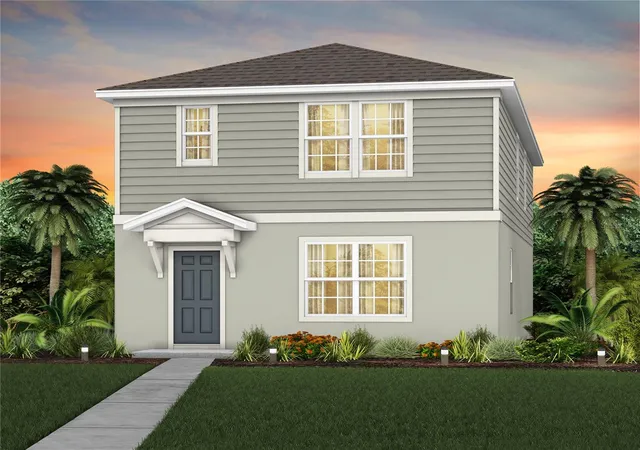
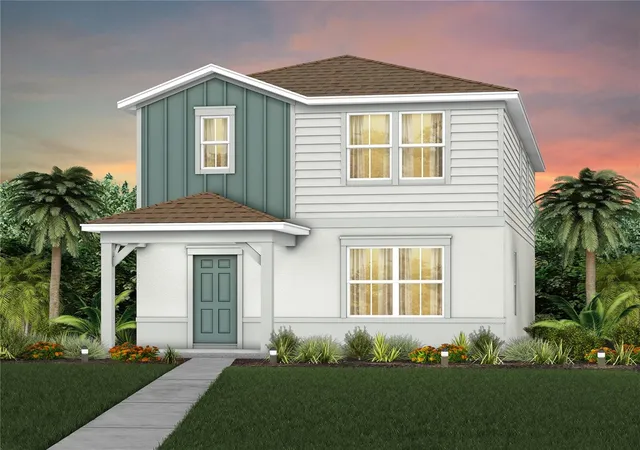
Find Homes by Property Features in Orlando, FL
Nearby New Homes For Sale

Based on information from Stellar MLS® through Oct 09, 2026, 04:30AM as submitted to and distributed by MLS GRID. All data is obtained from various sources and may not have been verified by the broker or MLS GRID. Supplied Open House Information is subject to change without notice. All information should be independently reviewed and verified for accuracy. Properties may or may not be listed by the office/agent presenting the information. IDX information is provided exclusively for consumers’ personal non-commercial use. It may not be used for any purpose other than to identify prospective properties consumers may be interested in purchasing. The data is deemed reliable but is not guaranteed by MLS GRID. The use of the MLS GRID Data may be subject to an end-user license agreement prescribed by the Member Participant’s applicable MLS, if any, and as amended from time to time. © 2026 Stellar MLS. All Rights Reserved.
 Advertising Broker: Fred McGill | Simple Showing, Inc