- Overview
- Description
- Property Details
- Location
- HOA Management
- Facts & Features
- Getting Around
- Nearby Homes
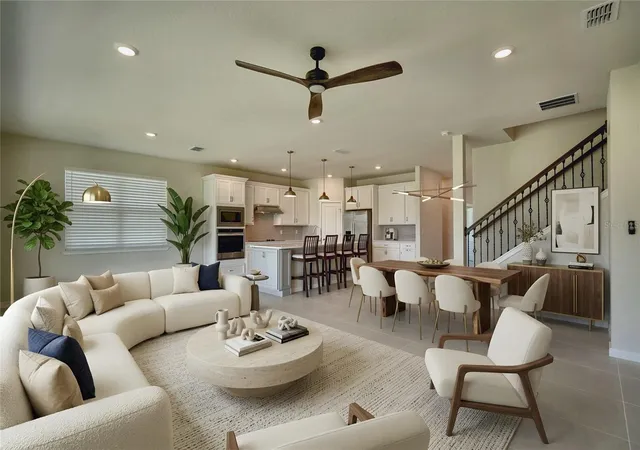

Street View
$654,000
Monthly Est:$3,255
 4 Beds
 4 Baths
3 full baths + 1 half bath
 2,860sqft
6030 Arbor Watch Loop, Orlando, FL 32829
$654,000
$3,255/moEst:
Get Pre-Approved
Single Family Residence
Built in 2023
$88/mo HOA
6,000 sqft lot
$229/sq.ft
Description
Virtually Staged. Some homes you tour. This one you settle into.
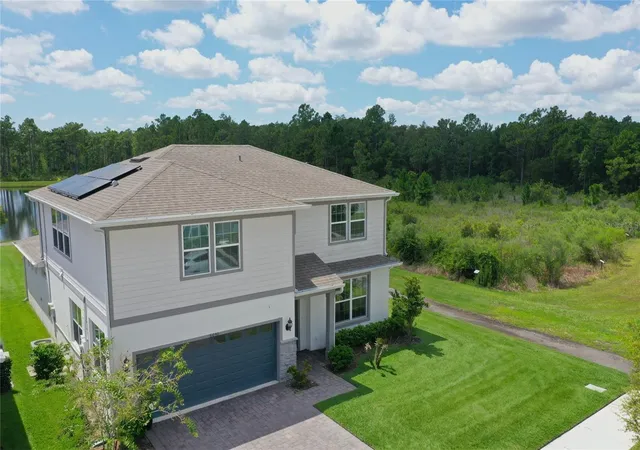
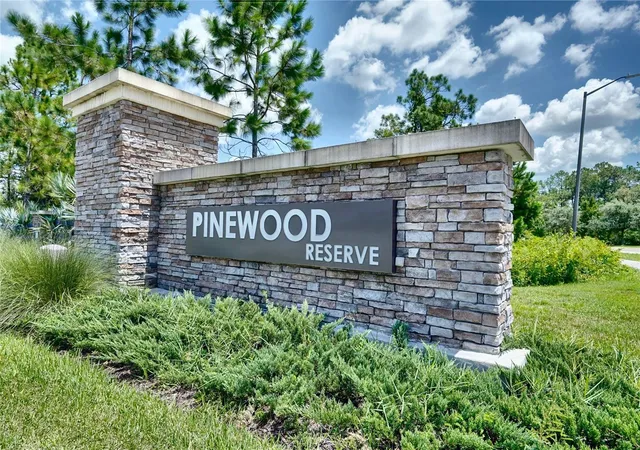
It starts with the light. A corner waterfront lot in Pinewood Reserve gives this home something interior lots simply can't — open sky on two sides, pond views out back, and windows where most homes have walls. Morning sun crosses the kitchen island before you've finished the first cup of coffee. Evenings, the water goes gold.
The kitchen is where the house gathers. Crisp cabinetry, upgraded counters, built-in appliances, and an island long enough that no one has to move out of the way when someone needs the sink. It was finished with real cooking in mind, not just resale.
Behind it, a wall of custom sliding glass opens the living area straight onto the paver patio. Slide it open on a Saturday and the line between inside and out disappears. Close it in August and the room still glows.
The primary suite sits on the main level — dual vanities, a walk-in shower, and a closet system that's already organized before you unpack the first box. Being downstairs means the rest of the house can be busy while you are not.
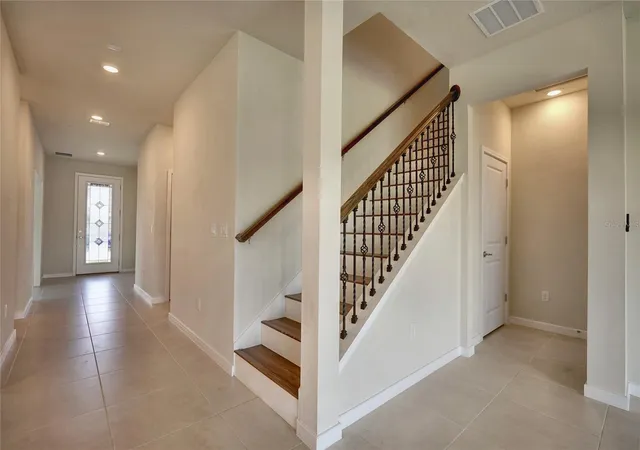
Upstairs, wide-plank flooring runs throughout: quiet, warm underfoot, and unbothered by whatever gets spilled on it. Spacious secondary bedrooms, a genuine laundry room with upgraded storage, and a bonus room that becomes whatever the year asks of it — media room, home gym, studio, playroom.
Then there's the part you'll feel in the mailbox. A fully owned solar system conveys with the home — no lease, no transfer fee, no payment inherited from anyone. Just a smaller bill, starting the day you close.
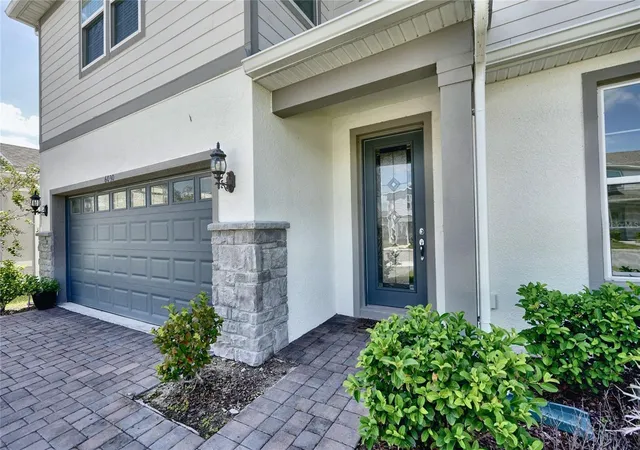
Step outside the front door to a resort-style pool, playground, and shaded nature trails. Beyond the community, Lake Nona, Orlando International Airport, Waterford Lakes, and downtown Orlando are all a short drive — close to everything, quiet where it counts.
Move-in ready, solar is paid off and included in asking price of home, with nothing left to fix and nothing waiting to surprise you. The seller is motivated and ready to talk.
- Houzeo last checked: 2 minutes ago
- Listing updated: November 3, 2026 at 10:52 pm
- Listing Provided by: Ryan Solberg (407) 748-3436 | MAXLIFE REALTY LLC (321) 373-3536
- Source: Stellar MLS-FL as distributed by MLS GRID | MLS#: O6434426

Property Details
Status
Active
Type
Single Family Residence
No. of Stories
-
County
City
Neighborhood
Year Built
2023
HOA Fees
$88/mo
Finished Area
2,860 sqft
Lot Size
6,000 sqft lot
Basement Area
- sqft
MLS Name
Stellar MLS
MLS Number
O6434426
MLS Status
Active
Days on Market
79
Cumulative Days on Market
1026

Continue Your Journey in App
Find your dream home, receive real-time updates, and many more!
Continue Your Journey in App
Find your dream home, receive real-time updates, and many more!
Location
HOA Management
Keegan Mathur
HOA Fees
$88/ Monthly
Amenities
 Amenities and services may be covered by one or multiple associations and service providers.
 Pool
Disclaimer: Amenities are based on third-party information and may vary; buyers must independently verify all amenities, as information is deemed reliable but not guaranteed.
Facts & Features
Rooms
Bedrooms & bathrooms
Bedrooms: 4
Bathrooms: 4
Great Room
Level: First
Area: 266.00 Square Feet
Dimensions: 14x19
Dinette
Level: First
Area: 130.00 Square Feet
Dimensions: 10x13
Kitchen
Level: First
Area: 208.00 Square Feet
Dimensions: 13x16
Primary Bedroom
Level: First
Area: 180.00 Square Feet
Dimensions: 12x15
Bonus Room
Level: First
Area: 168.00 Square Feet
Dimensions: 12x14
Balcony/Porch/Lanai
Level: First
Area: 260.00 Square Feet
Dimensions: 26x10
Loft
Level: Second
Area: 340.00 Square Feet
Dimensions: 20x17
Bedroom 2
Level: Second
Area: 144.00 Square Feet
Dimensions: 12x12
Bedroom 3
Level: Second
Area: 143.00 Square Feet
Dimensions: 13x11
Bedroom 4
Level: Second
Area: 168.00 Square Feet
Dimensions: 14x12
Primary Bathroom
Level: First
Area: 99.00 Square Feet
Dimensions: 9x11
Interior
Appliances
Dishwasher, Disposal, Electric Water Heater, Microwave, Range
Window Features
Energy Star Qualified Windows, Insulated Windows
Sewer
Public Sewer
Cooling
Central Air
Flooring
Carpet, Ceramic Tile
Interior Features
In Wall Pest System, Walk In Closet(s)
Heating
Electric, Heat Pump
Exterior Features
Rain Gutters, Sidewalk
Construction
Year Built
Year Built: 2023
Home type
Single Family Residence
Construction Materials
Block, Cement Siding, Stucco, Frame
Roof
Shingle
Property Condition
Completed
Architectural Style
Florida, Mediterranean
Foundation Details
Slab
Utilities & Energy
Security Features
Smoke Detector(s)
Laundry Features
Inside, Laundry Room
Utilities
Bb/hs Internet Available, Electricity Connected, Sewer Available, Sewer Connected, Underground Utilities, Water Available, Water Connected
Water Source
Public
Parking Features
Driveway, Garage Door Opener
Other Features
Patio And Porch Features
Covered, Rear Porch
Subdivision Name
Pinewood Reserve
Community Features
Deed Restrictions, Park, Playground, Pool, Sidewalks, Street Lights
Vegetation
Trees/landscaped
Lot Features
Level, Sidewalk, Paved
Price History
| Date | Event | Price |
|---|---|---|
10/09/2026 Source: | Price Decreased | $654,000 -1.51% $229/sqft |
09/15/2026 Source: | Price Decreased | $664,000 -0.75% $232/sqft |
08/18/2026 Source: | Listed for Sale | $669,000 $234/sqft |
08/01/2026 Source: | Listing Removed | $669,000 -0.82% $234/sqft |
06/12/2026 Source: | Price Decreased | $674,500 -0.74% $236/sqft |

Show more
Nearby Homes
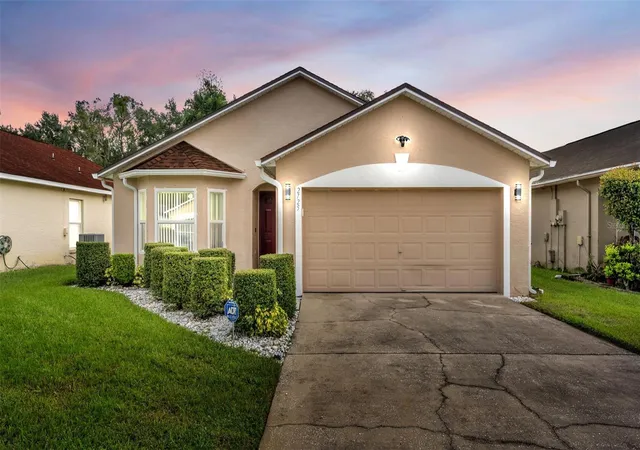
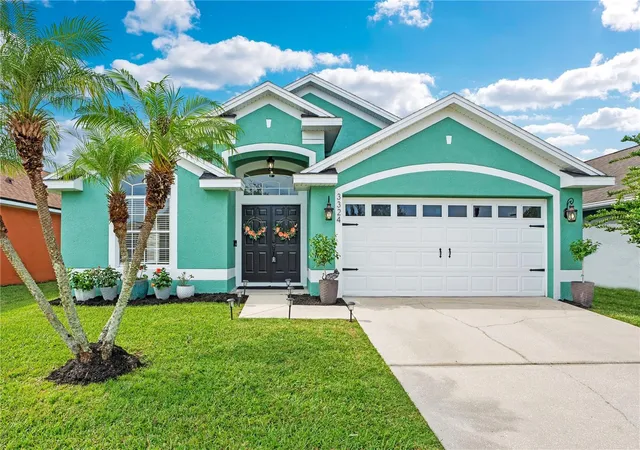
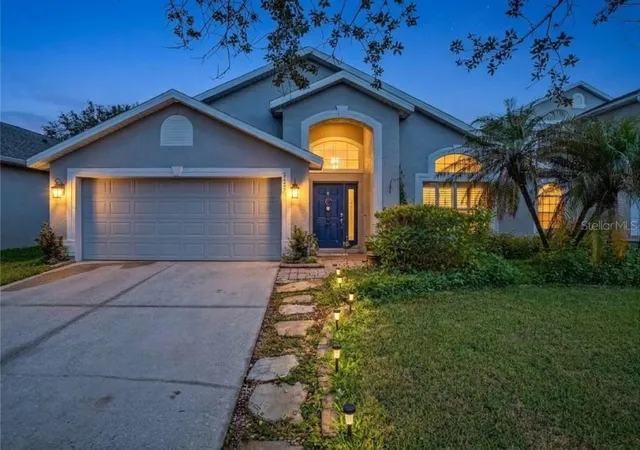

Find Homes by Property Features in Orlando, FL
Nearby New Homes For Sale

Based on information from Stellar MLS® through Nov 06, 2026, 10:45PM as submitted to and distributed by MLS GRID. All data is obtained from various sources and may not have been verified by the broker or MLS GRID. Supplied Open House Information is subject to change without notice. All information should be independently reviewed and verified for accuracy. Properties may or may not be listed by the office/agent presenting the information. IDX information is provided exclusively for consumers’ personal non-commercial use. It may not be used for any purpose other than to identify prospective properties consumers may be interested in purchasing. The data is deemed reliable but is not guaranteed by MLS GRID. The use of the MLS GRID Data may be subject to an end-user license agreement prescribed by the Member Participant’s applicable MLS, if any, and as amended from time to time. © 2026 Stellar MLS. All Rights Reserved.
 Advertising Broker: Fred McGill | Simple Showing, Inc
