Andover RE
Powered by 
- 5
- Overview
- Description
- Property Details
- Location
- HOA Management
- Facts & Features
- Getting Around
- Nearby Homes

Street View
$1,000,000
Monthly Est:$4,977
 4 Beds
 4 Baths
3 full baths + 1 half bath
 3,016sqft
9774 Oak Pointe Ln, Salem Township Washtenaw, MI 48167
$1,000,000
$4,977/moEst:
Get Pre-Approved
Single Family Residence
Built in 2000
$29.17/mo HOA
2.23 acres lot
$332/sq.ft
Description
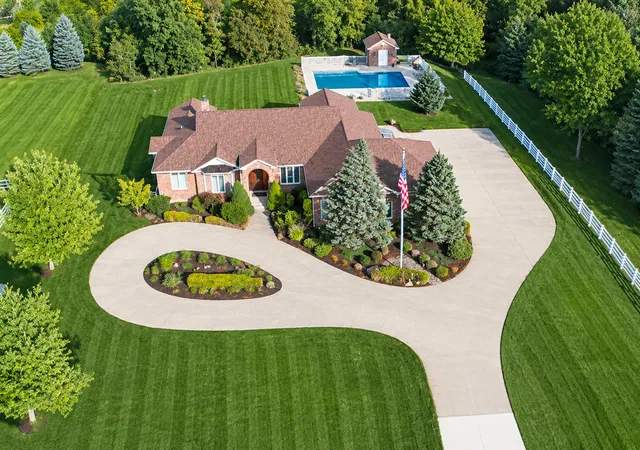
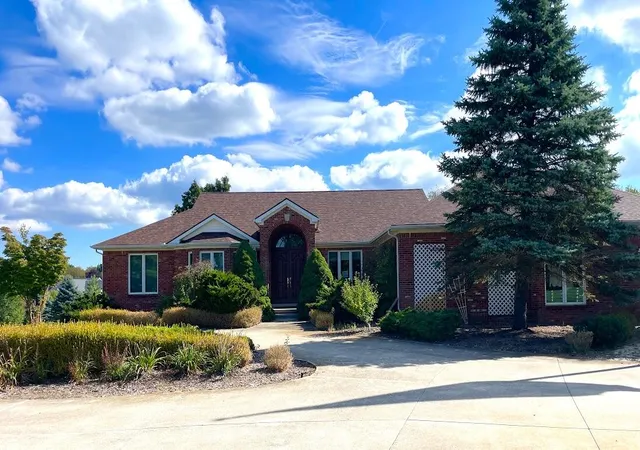
Remarkable Custom Ranch Home on Estate-sized 2.3 acre lot! No expense spared in building their dream home of 4 BR & 3.5 BA with open floor plan, vaulted great room, Hand-selected Brazilian Cherry Hardwood floors & extensive hardwood millwork throughout. Large entertainer's granite kitchen with oversized island and Vicking appliances. Zero entry first floor throughout. Luxury Primary Suite with dual sinks, showers & spa bath. Generous secondary bedrooms with walk-in closets. 4th bedroom adjoins a woderful 4-season room. Huge main floor laundry has adjacent glass sunroom perfect for your herb garden and serenity room. Full finished walk-out basement has 10' clear ceilings, large wet bar, rec areas, exercise room and unparalleled storage. fenced in-ground pool has brick pump room. Access vis full concrete driveway with circular drive for front entrance, double deep, heated 3-car garage and parking for all your friends! School of Choice & Low Salem Taxes! Truly exception opportunity!Once in a life time opportunity! Custom Ranch, well groomed estate-sized lot, quality concrete drive and set off the quiet cul-de-sac road just minutes minutes from Downtown Northville & Downtown South Lyon. South Lyon schools with low Salem Twp taxes. Could not be replaced at twice the price!
- Houzeo last checked: 21 minutes ago
- Listing updated: November 12, 2026 at 1:40 am
- Listing Provided by: Sam Gerardi (810) 626-8839 | Livingston Home Pros (810) 626-8839
- Source: Realcomp MLS-MI | MLS#: 81026058264

- Originating MLS: Greater Metropolitan Association of REALTORS
Property Details
Status
Active
Type
Single Family Residence
No. of Stories
1
County
City
Neighborhood
--
Year Built
2000
HOA Fees
$29.17/mo
Finished Area
3,016 sqft
Lot Size
2.23 acres lot
Basement Area
- sqft
MLS Name
Realcomp MLS
MLS Number
81026058264
MLS Status
Active
Days on Market
9
Cumulative Days on Market
8

Continue Your Journey in App
Find your dream home, receive real-time updates, and many more!
Continue Your Journey in App
Find your dream home, receive real-time updates, and many more!
Location
HOA Management
N/A
HOA Fees
$350/ Annually
Amenities
 Amenities and services may be covered by one or multiple associations and service providers.
 Snow Removal
Disclaimer: Amenities are based on third-party information and may vary; buyers must independently verify all amenities, as information is deemed reliable but not guaranteed.
Facts & Features
Rooms
Bedrooms & bathrooms
Bedrooms: 4
Bathrooms: 4
Interior
Flooring
Carpet, Ceramic Tile, Wood
Sewer
Septic Tank
Heating
Forced Air, Natural Gas
Appliances
Built In Gas Oven, Bar Fridge, Dishwasher, Disposal, Dryer, Humidifier, Microwave, Oven, Refrigerator, Washer, Water Softener Owned
Window Features
Screens
Interior Features
Jetted Tub, Pantry, Wet Bar
Cooling
Central Air
Construction
Year Built
Year Built: 2000
Home type
Single Family Residence
Roof
Asphalt
Architectural Style
Ranch, Traditional
Construction Materials
Brick
Foundation Details
Basement
Utilities & Energy
Fireplace Features
Family Room
Pool Features
In Ground, Outdoor Pool
Security Features
Security System
Laundry Features
Gas Dryer Hookup, Laundry Room, Main Level, Washer Hookup
Water Source
Well
Parking Features
Attached, Concrete, Garage Door Opener, Garage Faces Side
Utilities
Cable Connected, Natural Gas Connected
Basement
Bath Stubbed, Finished, Full, Sump Pump, Walk Out Access
Other Features
Patio And Porch Features
Deck, Patio
Lot Features
Cul De Sac, Level, Sprinklers
Price History
| Date | Event | Price |
|---|---|---|
11/10/2026 Source: | Listed for Sale | $1,000,000 $332/sqft |
11/03/2026 Source: | Coming Soon | $1,000,000 $332/sqft |

Nearby Homes


Find Homes by Property Features in Salem Township Washtenaw, MI
Nearby New Homes For Sale


Based on information from the Board/Association of REALTORS® (alternatively, from the Realcomp II Ltd. MLS) through Nov 13, 2026, 11:15AM. All information provided is deemed reliable, but is not guaranteed to be accurate and should be independently verified. IDX provided courtesy of Realcomp II Ltd. via Andover Real Estate & Houzeo, Copyright 2026 Realcomp II Ltd. Shareholders Any use of search facilities of data on the site, other than by a consumer looking to purchase real estate, is prohibited. IDX information is provided exclusively for consumers' personal, noncommercial use and may not be used for any purpose other than to identify prospective properties consumers may be interested in purchasing. The accuracy of all information, regardless of source, is not guaranteed or warranted. All information should be independently verified. Listing Information presented by local MLS brokerage: Andover Real Estate, local REALTOR®- Scott Rubin - (248)206-3666 . Any use of search facilities of data on the site, other than by a consumer looking to purchase real estate, is prohibited. © 2024 Realcomp II Ltd. MLS. All Rights Reserved.
 Advertising Broker: Andover Real Estate | Andover Real Estate
