Realty Solution
Powered by 
- 0
- 4
- Overview
- Description
- Property Details
- Location
- Facts & Features
- Getting Around
- Nearby Homes

Street View
Listed by: Melvina Selfani (619) 590-3085 DRE #01311871 | Century 21 Affiliated
$3,999,900
Monthly Est:$19,909
 5 Beds
 6 Baths
5 full baths + 1 half bath
 6,321sqft
9775 Alto Dr, La Mesa, CA 91941
$3,999,900
$19,909/moEst:
Get Pre-Approved
Single Family Residence
Built in 1992
$-- HOA
35,283 sqft lot
$633/sq.ft
Description
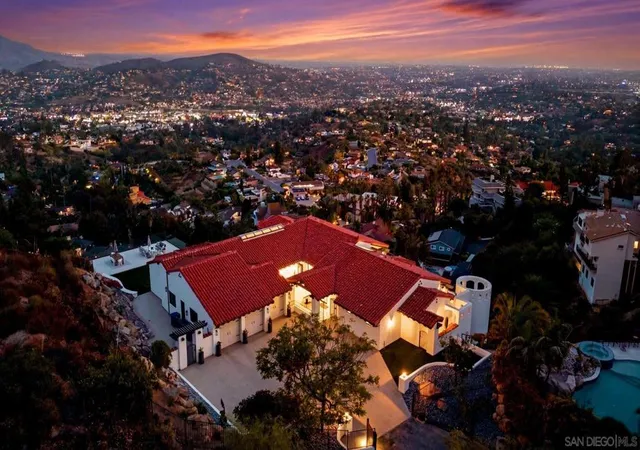
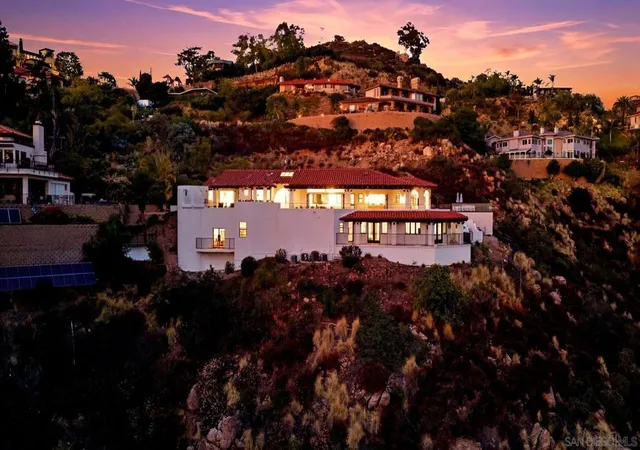
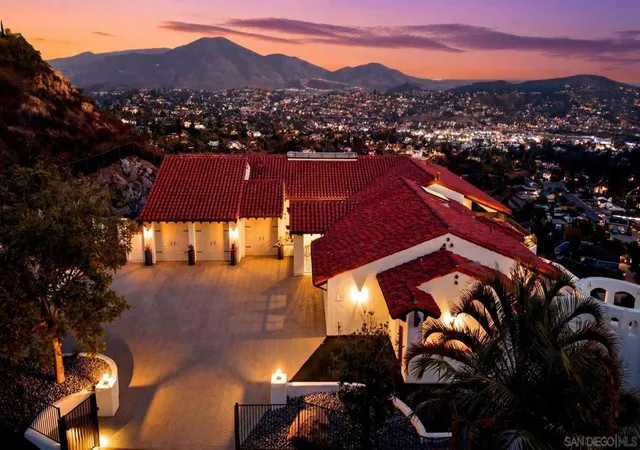
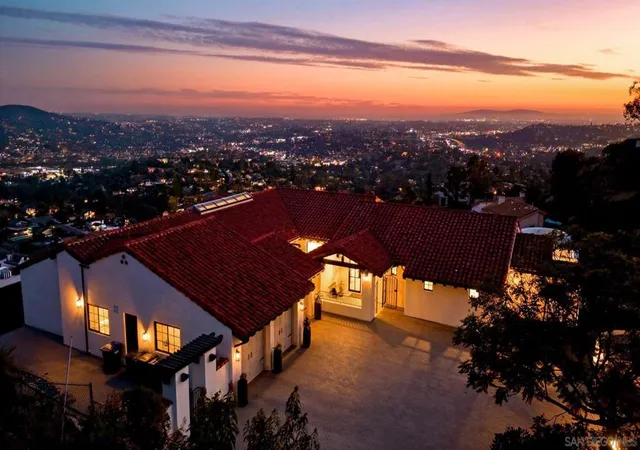
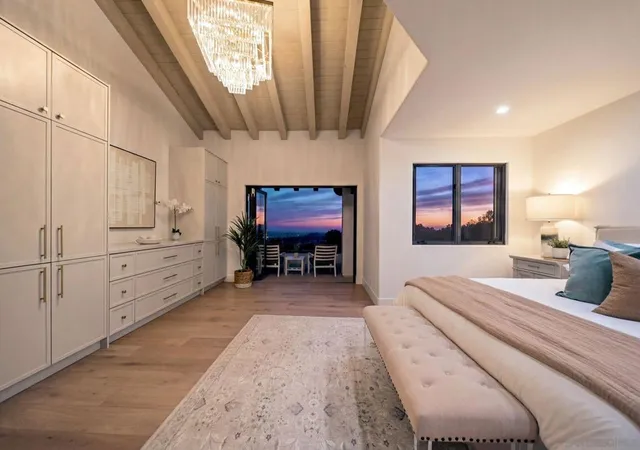
Experience luxury living in the heart of Mt. Helix with this fully remodeled estate offering panoramic views of the surrounding mountains, downtown San Diego, Coronado, and the Pacific Ocean. Spanning approximately 6,322 square feet, this exceptional residence features 5 bedrooms, 5.5 bathrooms, including two primary suites, and breathtaking views from nearly every room. The open-concept floor plan showcases wide-plank hardwood flooring, designer finishes, custom cabinetry, marble-clad bathrooms, and expansive windows that bring the outdoors in. The chef’s kitchen opens seamlessly to the living and dining areas, creating an ideal setting for entertaining. Multiple view terraces and outdoor living spaces provide the perfect backdrop for sunsets and sparkling city lights. The lower level offers a spacious secondary living area with a large family room, wet bar, wine storage, and flexible bonus space ideal for a theater, gym, office, or multigenerational living. Situated on approximately 0.81 acres with a gated entrance, expansive motor court, and 3-car garage, this rare Mt. Helix estate offers an unmatched combination of privacy, space, luxury, and spectacular views. A truly one-of-a-kind opportunity. Experience luxury living in the heart of Mt. Helix with this fully remodeled estate offering panoramic views of the surrounding mountains, downtown San Diego, Coronado, and the Pacific Ocean. Spanning approximately 6,322 square feet, this exceptional residence features 5 bedrooms, 5.5 bathrooms, including two primary suites, and breathtaking views from nearly every room. The open-concept floor plan showcases wide-plank hardwood flooring, designer finishes, custom cabinetry, marble-clad bathrooms, and expansive windows that bring the outdoors in. The chef’s kitchen opens seamlessly to the living and dining areas, creating an ideal setting for entertaining. Multiple view terraces and outdoor living spaces provide the perfect backdrop for sunsets and sparkling city lights. The lower level offers a spacious secondary living area with a large family room, wet bar, wine storage, and flexible bonus space ideal for a theater, gym, office, or multigenerational living. Situated on approximately 0.81 acres with a gated entrance, expansive motor court, and 3-car garage, this rare Mt. Helix estate offers an unmatched combination of privacy, space, luxury, and spectacular views. A truly one-of-a-kind opportunity.
- Houzeo last checked: 8 minutes ago
- Listing updated: June 18, 2026 at 9:20 pm
- Source: California Regional MLS-CA | MLS#: 260014796SD

Property Details
Status
Active
Type
Single Family Residence
No. of Stories
2
County
City
Neighborhood
--
Year Built
1992
HOA Fees
-
Finished Area
6,321 sqft
Lot Size
35,283 sqft lot
Basement Area
- sqft
MLS Name
California Regional MLS
MLS Number
260014796SD
MLS Status
Active
Days on Market
115

Continue Your Journey in App
Find your dream home, receive real-time updates, and many more!
Download App
Continue Your Journey in App
Find your dream home, receive real-time updates, and many more!
Location
Facts & Features
Rooms
Bedrooms & bathrooms
Bedrooms: 5
Bathrooms: 6
Interior
Cooling
Central Air, Zoned
Heating
Forced Air, Natural Gas
Appliances
Dishwasher, Microwave, Refrigerator
Construction
Year Built
Year Built: 1992
Home type
Single Family Residence
Construction Materials
Stucco
Utilities & Energy
Laundry Features
Electric Dryer Hookup, Gas Dryer Hookup, Laundry Room
Parking Features
Driveway
Fireplace Features
Living Room
Pool Features
None
Other Features
Patio And Porch Features
Covered, Deck
Subdivision Name
Mount Helix
Price History
| Date | Event | Price |
|---|---|---|
10/21/2025 Source: | Listed for Sale | $4,500,000 $712/sqft |
10/21/2025 Source: | Off Market | $4,500,000 +111.76% $712/sqft |
12/20/2023 Source: | Sold | $2,125,000 $336/sqft |

Nearby Homes




Find Homes by Property Features in La Mesa, CA
Nearby New Homes For Sale


Based on information from California Regional Multiple Listing Service, Inc. as of Oct 12, 2026, 01:00AM and /or other sources. All data, including all measurements and calculations of area, is obtained from various sources and has not been, and will not be, verified by broker or MLS. All information should be independently reviewed and verified for accuracy. Properties may or may not be listed by the office/agent presenting the information. Information being provided is for consumers’ personal, non-commercial use and may not be used for any purpose other than to identify prospective properties consumers may be interested in purchasing. This website may not include listings or property addresses of sellers who have directed their listing brokers to withhold their listing or their property address from display on the Internet. © 2026 California Regional Multiple Listing Service. All Rights Reserved.
 Advertising Broker: William Johnson DRE #01463271 | William Johnson Brokerage