- Overview
- Description
- Property Details
- Location
- Facts & Features
- Getting Around
- Nearby Homes

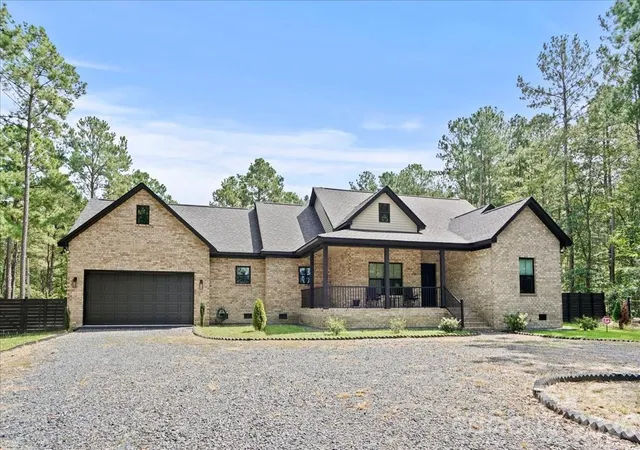



$449,900
Monthly Est:$2,239
 3 Beds
 3 Baths
2 full baths + 1 half bath
 1,865sqft
9779 Nc 742 Hwy S, Morven, NC 28119
$449,900
$2,239/moEst:
Get Pre-Approved
Single Family Residence
Built in 2023
$-- HOA
2.14 acres lot
$241/sq.ft
Description
Privacy, Luxury & Timeless Craftsmanship on 2+ Acres
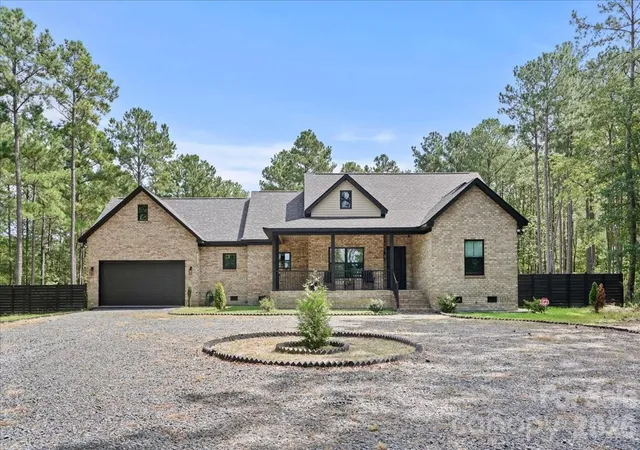
Welcome home to this stunning full-brick residence nestled on just over 2 acres of tranquil, wooded privacy. Thoughtfully designed and meticulously crafted, this exceptional home offers a beautiful blend of timeless style, comfort, and functionality, with attention to detail evident throughout.
Step through the front door into an inviting foyer that immediately sets the tone for the warmth and elegance found throughout the home. At the heart of the residence is a chef-inspired kitchen featuring custom white cabinetry, abundant storage, a six-burner gas range, oversized stainless-steel refrigerator, and an impressive island with generous seating—perfect for casual family meals, entertaining, and gathering with friends. The spacious pantry adds even more functionality with wood shelving and additional cabinetry.
The open-concept great room is designed for both everyday living and entertaining, featuring vaulted ceilings and expansive views of the private, fenced backyard. Custom drapery brings warmth and texture to the inviting living space while complementing the home's sophisticated yet comfortable feel.
Retreat to the beautifully appointed primary suite, where thoughtful design continues into the ensuite bath. Enjoy a relaxing soak in the soaker tub or refresh in the spacious walk-in shower. Custom built-in cabinetry provides exceptional storage, including a convenient built-in laundry bin. And then there’s the closet—an absolute dream! With a thoughtfully designed layout offering abundant space for clothing, shoes, handbags, jewelry, and more, this closet is sure to impress.
The guest bedroom also features custom built-ins and a walk-in closet, making excellent use of every inch of space. A versatile flex room provides the perfect opportunity for a home office, workout room, hobby space, or whatever best fits your lifestyle. The spacious laundry room offers additional storage and a built-in sink for added convenience.
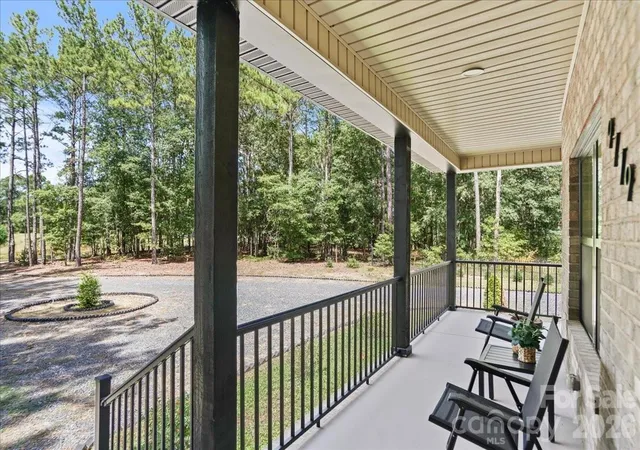
Step outside and discover even more reasons to love this property. Covered front and back porches provide wonderful spaces to relax and enjoy the peaceful surroundings. The expansive rear covered porch offers plenty of room for multiple seating areas, making it ideal for quiet mornings with your coffee or entertaining guests while enjoying the sounds of nature. The private, fenced backyard creates a peaceful outdoor retreat, while a separate storage building provides additional space for tools, equipment, hobbies, and more. Gather around the firepit area in the evenings and enjoy the beauty and privacy this special property provides.
From the custom finishes and abundant storage to the peaceful wooded setting and exceptional outdoor living spaces, this home was designed with both beauty and everyday living in mind. A rare opportunity to enjoy privacy, craftsmanship, and comfort on more than 2 acres—this one truly feels like home.
- Houzeo last checked: 3 hours ago
- Listing updated: October 6, 2026 at 3:15 pm
- Listing Provided by: Tina Hunter Howell (704) 244-9684 | Hunter Homes Realty (704) 983-3363
- Source: Canopy MLS | MLS#: 4423886

Property Details
Status
Pending
Type
Single Family Residence
No. of Stories
-
County
City
Neighborhood
--
Year Built
2023
HOA Fees
-
Finished Area
1,865 sqft
Lot Size
2.14 acres lot
Basement Area
- sqft
MLS Name
Canopy MLS
MLS Number
4423886
MLS Status
Under Contract-No Show
Days on Market
44
Cumulative Days on Market
21

Continue Your Journey in App
Find your dream home, receive real-time updates, and many more!
Continue Your Journey in App
Find your dream home, receive real-time updates, and many more!
Location
Facts & Features
Rooms
Bedrooms & bathrooms
Bedrooms: 3
Bathrooms: 3
Interior
Interior Features
Breakfast Bar, Built In Features, Cable Prewire, Drop Zone, Entrance Foyer, Kitchen Island, Open Floorplan, Pantry, Split Bedroom, Walk In Closet(s), Walk In Pantry
Flooring
Laminate, Tile
Cooling
Ceiling Fan(s), Heat Pump
Window Features
Insulated Window(s)
Sewer
Septic Installed
Heating
Heat Pump
Appliances
Dishwasher, Gas Range, Microwave, Refrigerator With Ice Maker
Exterior Features
Fire Pit
Construction
Year Built
Year Built: 2023
Home type
Single Family Residence
Construction Materials
Brick Full
Foundation Details
Crawl Space
Roof
Architectural Shingle
Utilities & Energy
Parking Features
Circular Driveway, Attached Garage, Garage Faces Front
Security Features
Security System
Laundry Features
Inside, Laundry Room, Main Level, Sink
Water Source
County Water
Other Features
Patio And Porch Features
Covered, Front Porch, Rear Porch
Subdivision Name
None
Lot Features
Level, Wooded
Price History
| Date | Event | Price |
|---|---|---|
10/06/2026 Source: | Pending | $449,900 $241/sqft |
09/15/2026 Source: | Listed for Sale | $449,900 $241/sqft |

Nearby Homes


Find Homes by Property Features in Morven, NC
Nearby New Homes For Sale

Based on information submitted to the MLS GRID from Canopy MLS through Oct 29, 2026, 02:15PM. All data is obtained from various sources and may not have been verified by the broker or MLS GRID. Supplied Open House Information is subject to change without notice. All information should be independently reviewed and verified for accuracy. Properties may or may not be listed by the office/agent presenting the information. IDX information is provided exclusively for consumers’ personal, noncommercial use. It may not be used for any purpose other than to identify prospective properties which the consumers may be interested in purchasing. The data is deemed reliable but is not guaranteed by MLS GRID. The use of the MLS GRID Data may be subject to an end-user license agreement prescribed by the Member Participant’s applicable MLS, if any, and as amended from time to time. ©2026 Canopy MLS. All Rights Reserved.
 Advertising Broker: Nicholas Huscroft | Chosen Realty
