- Overview
- Description
- Property Details
- Location
- HOA Management
- Facts & Features
- Getting Around
- Nearby Homes
 Hot


Street View
$999,000
Monthly Est:$4,972
 4 Beds
 5 Baths
4 full baths + 1 half bath
 3,851sqft
978 Cabin Crk, Pittsboro, NC 27312
$999,000
$4,972/moEst:
Get Pre-Approved
Single Family Residence
Built in 2022
$115/mo HOA
0.39 acre lot
$259/sq.ft
Description
SHOWSTOPPER! NEW CONSTRUCTION. IMPROVED! Custom-built. Thoughtfully enhanced. Impeccably maintained. Presented through Coldwell Banker Global Luxury, this exceptional custom residence is perfectly positioned near the quiet end of a cul-de-sac in Chapel Ridge Golf Community, with protected woodlands creating a peaceful natural backdrop. Offering 3,851 square feet, 4 bedrooms and 4.5 baths, it combines the appeal of recent construction with extensive owner enhancements and meticulous maintenance. Every meaningful investment has already been made—beautifully finished, established and truly move-in ready. A welcoming covered front porch opens to a light-filled interior with wide-plank European oak flooring, extensive crown molding and custom trim, plantation shutters, recessed lighting and quality craftsmanship throughout. A beautifully detailed front room offers flexibility as a music room, sitting room, library or office. The open kitchen, dining and living areas were designed for effortless everyday living and entertaining. Custom built-ins surround the fireplace while expansive windows frame peaceful wooded views. The kitchen features custom white cabinetry, Silestone quartz countertops, a large center island with integrated farmhouse sink, Bosch and KitchenAid appliances, gas cooktop, designer vent hood and walk-in pantry. The adjoining dining area flows seamlessly to the screened porch and rear deck overlooking protected woodlands. The spacious 17' × 18' main-level primary suite is a true retreat with tray ceiling, abundant natural light and serene wooded views. The spa-inspired bath features separate vanities, freestanding soaking tub, oversized designer-tiled shower with built-in bench, private water closet and two separate walk-in closets. A thoughtfully designed mudroom features custom cabinetry and bench seating, while the adjacent laundry room offers abundant cabinetry, generous workspace and utility sink. Upstairs are three spacious bedrooms, including a private guest suite with ensuite bath and walk-in closet, an additional full bath, a generous 15'11" × 15'7" family room and adjoining 13' × 16'3" recreation area. The finished third-floor 19'3" × 21' flex space with full bath offers extraordinary versatility for guests, media, fitness, work or creative pursuits. The architecturally distinctive exterior blends fiber-cement clapboard siding, shingle accents, brick veneer and standing-seam metal roof details. The oversized two-car garage features epoxy flooring, custom overhead storage and generous space for golf equipment, bicycles, hobbies and storage. Quality extends well beyond what is immediately visible: 26 KW Generac whole-house generator, professionally sealed and conditioned crawl space, dual-zone Lennox HVAC, Rinnai natural-gas tankless water heater, Hunter irrigation, radon mitigation, plantation shutters, professional landscaping and extensive owner enhancements. More than a beautiful home, this is an opportunity to enjoy the lifestyle of Chapel Ridge Golf Community, featuring a Fred Couples Signature Golf Course, resort-style pool, fitness center, tennis, pickleball, playground and an active social community. The best of both worlds—recent custom construction, thoughtfully improved and completely ready to enjoy. Welcome home.
- Houzeo last checked: 40 minutes ago
- Listing updated: October 19, 2026 at 6:49 am
- Listing Provided by: Jodi Washburn (919) 407-1285 | Coldwell Banker - HPW (919) 960-6300
- Source: Doorify MLS-NC | MLS#: 10182874

Property Details
Status
Active
Type
Single Family Residence
No. of Stories
3
County
City
Neighborhood
--
Year Built
2022
HOA Fees
$115/mo
Finished Area
3,851 sqft
Lot Size
0.39 acre lot
Basement Area
- sqft
MLS Name
Doorify MLS
MLS Number
10182874
MLS Status
Active

Continue Your Journey in App
Find your dream home, receive real-time updates, and many more!
Download App
Continue Your Journey in App
Find your dream home, receive real-time updates, and many more!
Location
HOA Management
Chapel Ridge Community Association
HOA Fees
$115/ Monthly
Amenities
 Amenities and services may be covered by one or multiple associations and service providers.
 Maintenance
 Snow Removal
 Basket Ball
 Pool
 Insurance
 Park Playground
 Lawn Care
 Tennis
 Golf
 Club House
 Gym
 Road Maintenance
 Sports Court
Recreation Room
Storm Water Maintenance
Recreation Facilities
Management
Disclaimer: Amenities are based on third-party information and may vary; buyers must independently verify all amenities, as information is deemed reliable but not guaranteed.
Facts & Features
Rooms
Bedrooms & bathrooms
Bedrooms: 4
Bathrooms: 5
Interior
Interior Features
Bathtub/shower Combination, Bookcases, Built In Features, Ceiling Fan(s), Chandelier, Coffered Ceiling(s), Crown Molding, Double Vanity, Dual Closets, Eat In Kitchen, Entrance Foyer, High Speed Internet, Kitchen Island, Kitchen/dining Room Combination, Living/dining Room Combination, Low Flow Plumbing Fixtures, Natural Woodwork, Open Floorplan, Pantry, Primary Downstairs, Quartz Counters, Radon Mitigation, Recessed Lighting, Room Over Garage, Separate Shower, Smart Thermostat, Smooth Ceilings, Soaking Tub, Stone Counters, Storage, Tray Ceiling(s), Walk In Closet(s), Walk In Shower, Water Closet, Water Sense Fixture(s)
Sewer
Community Sewer
Window Features
Blinds, Screens, Shutters, Window Coverings, Window Treatments
Appliances
Built In Electric Oven, Built In Gas Range, Dishwasher, Dryer, Energy Star Qualified Appliances, Energy Star Qualified Dishwasher, Energy Star Qualified Dryer, Energy Star Qualified Freezer, Energy Star Qualified Refrigerator, Energy Star Qualified Washer, Energy Star Qualified Water Heater, Exhaust Fan, Freezer, Gas Water Heater, Ice Maker, Microwave, Range Hood, Self Cleaning Oven, Stainless Steel Appliance(s), Tankless Water Heater, Vented Exhaust Fan, Washer, Washer/dryer
Heating
Electric, Energy Star Qualified Equipment, Heat Pump, Natural Gas
Cooling
Ceiling Fan(s), Central Air, Dual, Energy Star Qualified Equipment, Gas, Heat Pump, Humidity Control, Zoned
Flooring
Carpet, Ceramic Tile, Hardwood
Construction
Year Built
Year Built: 2022
Home type
Single Family Residence
Roof
Architectural Shingle
Architectural Style
Craftsman, Traditional, Transitional
Construction Materials
Radiant Barrier
Utilities & Energy
Utilities
Cable Connected, Electricity Connected, Natural Gas Connected, Septic Connected, Water Connected, Underground Utilities
Association Amenities
Basketball Court, Clubhouse, Fitness Center, Game Court Exterior, Golf Course, Landscaping, Maintenance Grounds, Management, Playground, Pool, Recreation Facilities, Recreation Room, Snow Removal, Tennis Court(s)
Laundry Features
Laundry Room, Main Level, Sink
Security Features
Carbon Monoxide Detector(s), Fire Alarm, Security Lights, Smoke Detector(s)
Water Source
Community Water
Fireplace Features
Blower Fan, Family Room, Gas, Gas Log, Glass Doors, Living Room
Other Features
Lot Features
Back Yard, Close To Clubhouse, Front Yard, Hardwood Trees, Level, Near Golf Course, Wooded
Vegetation
Wooded
Subdivision Name
Chapel Ridge
Community Features
Clubhouse, Curbs, Fishing, Fitness Center, Golf, Lake, Playground, Pool, Restaurant, Sidewalks, Street Lights, Tennis Court(s), Other
Price History
| Date | Event | Price |
|---|---|---|
09/17/2026 Source: | Listed for Sale | $999,000 $259/sqft |
09/03/2026 Source: | Off Market | $999,000 -9.18% $259/sqft |
07/28/2026 Source: | Listed for Sale | $1,100,000 +20.51% $286/sqft |
04/28/2023 Source: | Price Increased | $912,777 +1040.97% $237/sqft |
06/25/2021 Source: | Sold | $80,000 $21/sqft |

Nearby Homes
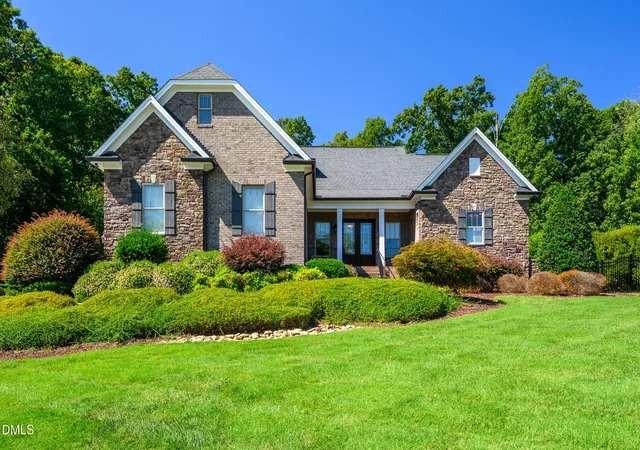
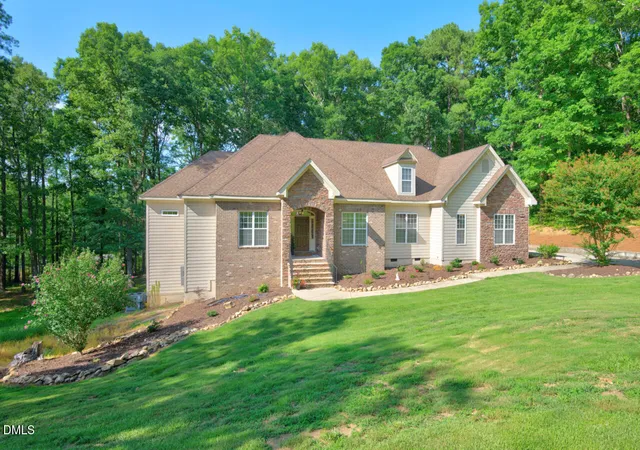

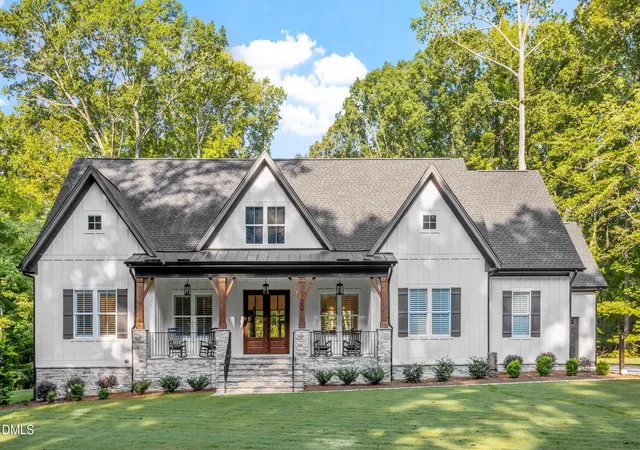


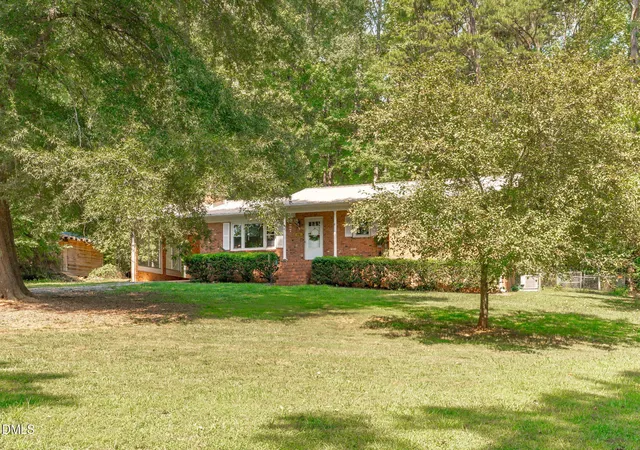


Find Homes by Property Features in Pittsboro, NC
Nearby New Homes For Sale


Based on information from the Doorify MLS (Triangle MLS, Inc.) through Oct 21, 2026, 04:15AM. All information provided is deemed reliable but is not guaranteed and should be independently verified. Some IDX listings have been excluded from this IDX display. Brokers make an effort to deliver accurate information, but buyers should independently verify any information on which they will rely in a transaction. The listing broker shall not be responsible for any typographical errors, misinformation, or misprints, and they shall be held totally harmless from any damages arising from reliance upon this data. This data is provided exclusively for consumers’ personal, non-commercial use. Listings marked with an icon are provided courtesy of the Doorify MLS, Inc. of North Carolina, Internet Data Exchange Database. Closed (sold) listings may have been listed and/or sold by a real estate firm other than the firm(s) featured on this website. Closed data is not available until the sale of the property is recorded in the MLS. Home sale data is not an appraisal, CMA, competitive or comparative market analysis, or home valuation of any property. © 2026 Doorify MLS, Inc. of North Carolina. All rights reserved. Non-MLS properties are not included. Properties sold were listed/sold by various MLS participating offices. © 2026 Doorify MLS, Inc. of North Carolina. All Rights Reserved.
 Advertising Broker: Nicholas Huscroft | Chosen Realty
