Realty Solution
Powered by 
- 0
- 4
- Overview
- Description
- Property Details
- Location
- HOA Management
- Facts & Features
- Getting Around
- Nearby Homes


Listed by: Jason Lorge (800) 931-1346 DRE #01703599, Briana Lorge DRE #01996731 | Keller Williams Los Feliz (323) 300-1000
$849,800
Monthly Est:$4,230
 5 Beds
 3 Baths
3 full baths
 2,392sqft
978 Carson Ct, San Dimas, CA 91773
$849,800
$4,230/moEst:
Get Pre-Approved
Single Family Residence
Built in 1989
$516/mo HOA
3,285 sqft lot
$355/sq.ft
Description
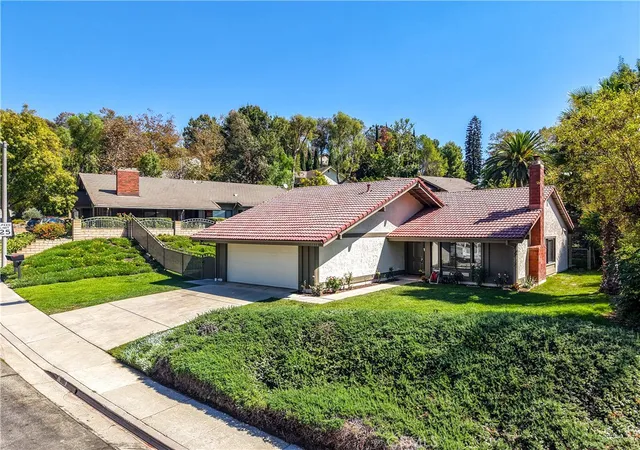
Welcome to The Village, one of San Dimas’ most desirable communities, where beautiful tree-lined streets, a peaceful neighborhood setting, and wonderful amenities create the perfect place to call home! This spacious and inviting 5-bedroom, 3-bathroom residence offers a fantastic floor plan designed for both comfortable everyday living and effortless entertaining. From the moment you step inside, you’ll appreciate the soaring ceilings, abundance of natural light, and a bright and open atmosphere that makes this home feel warm and welcoming. Expansive windows fill the living spaces with sunlight, while a beautiful double-sided fireplace creates a charming focal point shared between the living room and family room. The spacious kitchen opens directly to the family room, creating the perfect gathering space for family and friends. A desirable downstairs bedroom and full bathroom offer flexibility for guests, extended family, and/or a private home office. Upstairs, a versatile loft provides even more living space, ideal for a media room, playroom, study area, or relaxing retreat. With generously sized living areas, an open and airy design, and a convenient three-car garage, this home offers the space and functionality you've been looking for. Beyond your front door, enjoy the incredible lifestyle that The Village has to offer, including two sparkling swimming pools, two relaxing spas, a clubhouse, playground, and sports courts. Surrounded by picturesque tree-lined streets and a welcoming community atmosphere, this is more than just a home—it's an opportunity to enjoy the very best of San Dimas living. Award winning Bonita Unified School District. This home is truly a must see!
- Houzeo last checked: 11 hours ago
- Listing updated: October 11, 2026 at 4:07 pm
- Source: California Regional MLS-CA | MLS#: CV26219696

Property Details
Status
Active
Type
Single Family Residence
No. of Stories
2
County
City
Neighborhood
--
Year Built
1989
HOA Fees
$516/mo
Finished Area
2,392 sqft
Lot Size
3,285 sqft lot
Basement Area
- sqft
MLS Name
California Regional MLS
MLS Number
CV26219696
MLS Status
Active
Days on Market
3
Cumulative Days on Market
3

Continue Your Journey in App
Find your dream home, receive real-time updates, and many more!
Download App
Continue Your Journey in App
Find your dream home, receive real-time updates, and many more!
Location
HOA Management
The Village at San Dimas
HOA Fees
$516/ Monthly
Amenities
 Amenities and services may be covered by one or multiple associations and service providers.
 Spa
Spa
 Park Playground
 Lawn Care
 Club House
 Pool
Pool
 Maintenance
 Sports Court
PestControl
Management
Disclaimer: Amenities are based on third-party information and may vary; buyers must independently verify all amenities, as information is deemed reliable but not guaranteed.
Facts & Features
Rooms
Bedrooms & bathrooms
Bedrooms: 5
Bathrooms: 3
Interior
Window Features
Double Pane Windows
Sewer
Public Sewer
Interior Features
Separate Formal Dining Room, Eat In Kitchen, Bedroom On Main Level, Loft, Primary Suite, Walk In Closets
Heating
Central, Forced Air
Appliances
Gas Range
Cooling
Central Air
Flooring
Carpet, Laminate, Wood
Construction
Year Built
Year Built: 1989
Home type
Single Family Residence
Roof
Shingle
Architectural Style
Traditional
Property Condition
Turnkey
Foundation Details
Slab
Utilities & Energy
Parking Features
Door Multi, Driveway, Garage Faces Front, Garage, Garage Door Opener
Fireplace Features
Family Room, Living Room
Utilities
Electricity Connected, Natural Gas Connected, Sewer Connected, Water Connected
Laundry Features
Inside, Laundry Room
Water Source
Public
Pool Features
In Ground, Association
Association Amenities
Clubhouse, Sport Court, Maintenance Grounds, Management, Maintenance Front Yard, Playground, Pool, Spa Hot Tub
Other Features
Patio And Porch Features
Concrete
Community Features
Curbs, Suburban
Lot Features
Cul De Sac
Disclosures
Covenants Restrictions Disclosure
Price History
| Date | Event | Price |
|---|---|---|
10/08/2026 Source: | Listed for Sale | $849,800 +359.60% $355/sqft |
03/15/2022 Source: | Sold | $184,900 $77/sqft |


Nearby Homes





Find Homes by Property Features in San Dimas, CA


Based on information from California Regional Multiple Listing Service, Inc. as of Oct 12, 2026, 10:30AM and /or other sources. All data, including all measurements and calculations of area, is obtained from various sources and has not been, and will not be, verified by broker or MLS. All information should be independently reviewed and verified for accuracy. Properties may or may not be listed by the office/agent presenting the information. Information being provided is for consumers’ personal, non-commercial use and may not be used for any purpose other than to identify prospective properties consumers may be interested in purchasing. This website may not include listings or property addresses of sellers who have directed their listing brokers to withhold their listing or their property address from display on the Internet. © 2026 California Regional Multiple Listing Service. All Rights Reserved.
 Advertising Broker: William Johnson DRE #01463271 | William Johnson Brokerage