
- Overview
- Description
- Property Details
- Location
- Facts & Features
- Getting Around
- Nearby Homes

$139,900
Monthly Est:$696
 2 Beds

1 full bath
 1,206sqft
978 E Maitland Ln, Hickory Twp, PA 16105
$139,900
$696/moEst:
Single Family Residence
Built in 1900
$-- HOA
0.44 acre lot
$116/sq.ft
Description
A Home Showcased With "CARE"! OPEN THURSDAY 11/19, 5-7 PM!! Make Plans To Attend!! $139,900....Oh WOW!!
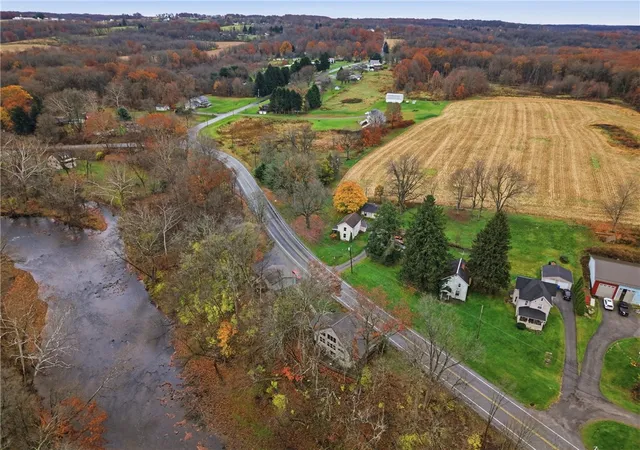
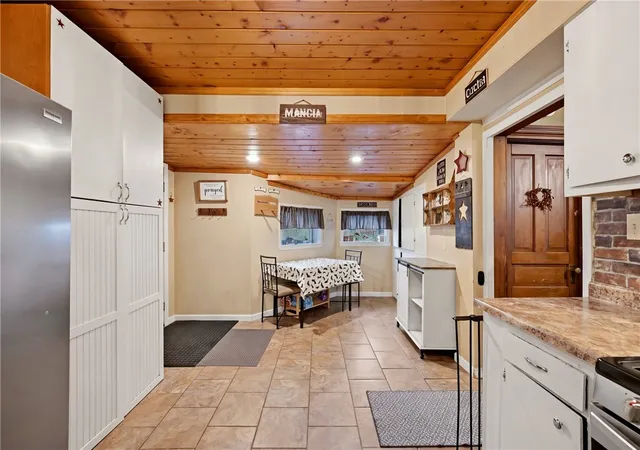
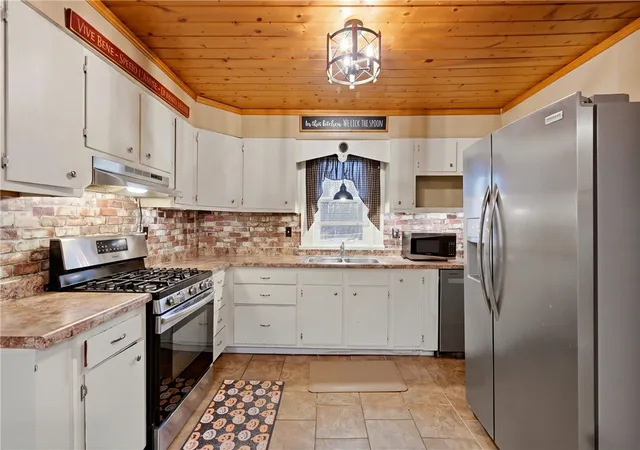
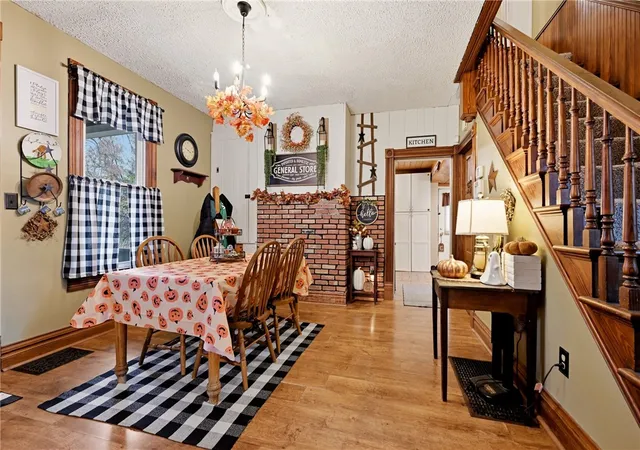
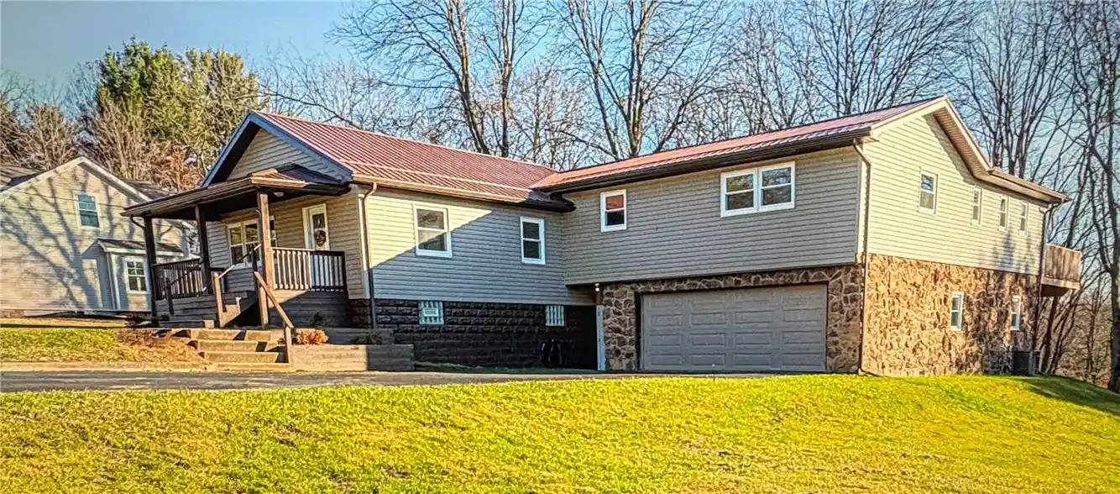
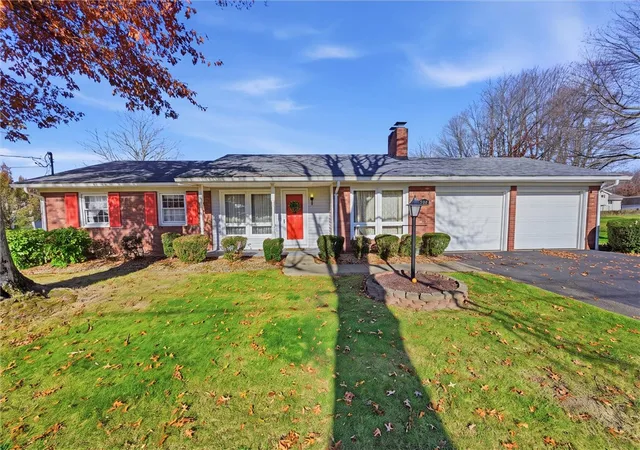
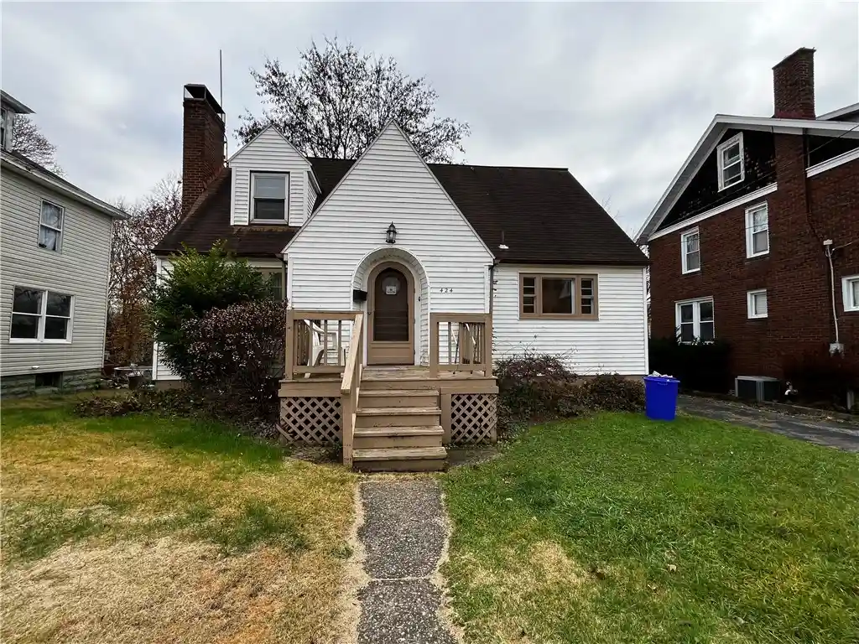
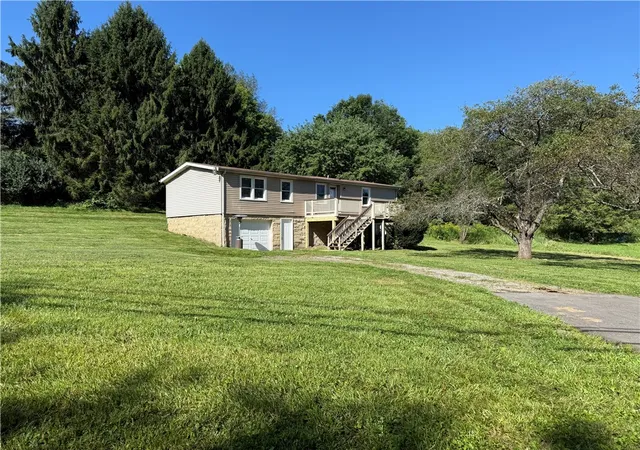
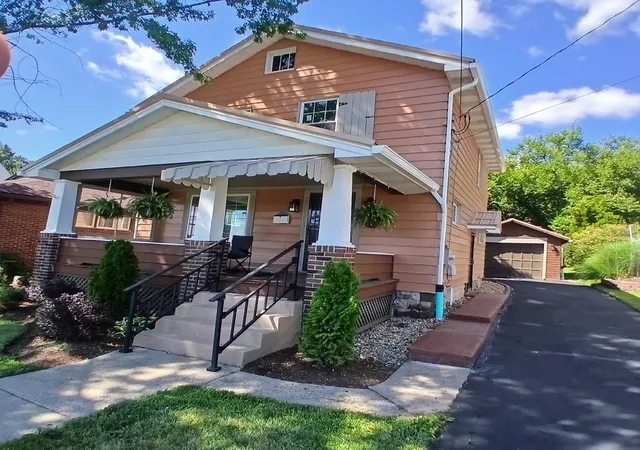
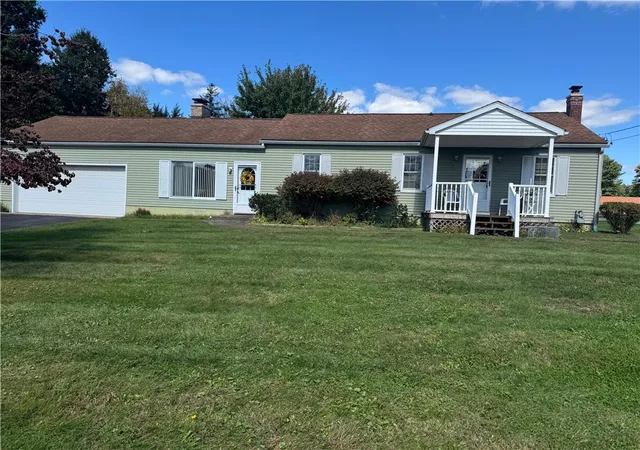
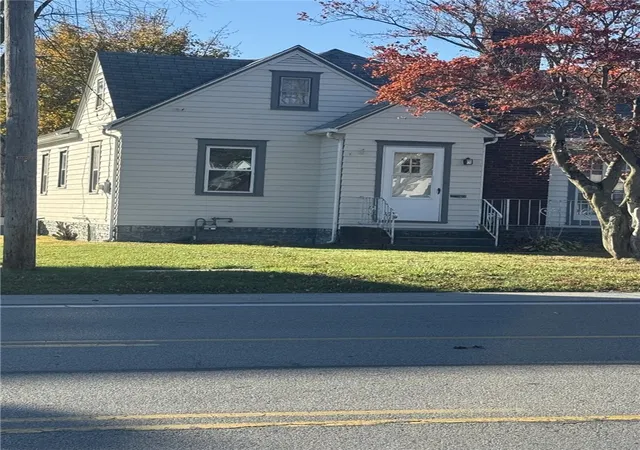
Are you looking for an endearing home to call your own? The journey begins as you approach the inviting front porch. It’s the perfect welcome to a home filled with warmth and charm. Step into the warm embrace of natural light, flowing through the home’s replacement windows and highlighting every beautiful wood detail from room to room. An attractive built-in cabinet and brick faced wall are the centerpiece of the dining room and the living room is defined by a surround of wood trim and a set of pocket doors. Imagine hosting family dinners or entertaining friends in this welcoming space. The kitchen feels warm and inviting beneath a wood-plank ceiling. White flat-panel cabinetry pairs with a brick-faced backsplash, while generous counters provide ample room for daily food preparation or your holiday baking. A beautiful banister guides your steps to the second floor, where two bedrooms and a full bath provide much needed rest and relaxation. The basement affords a full footprint of storage, and an energy efficient gas furnace and central air keep indoor temperatures just right in every season. A 2-car garage offers modern construction and protects your tools and motor toys from the elements. Opportunities abound for gardening and outdoor fun in the raised garden bed and sizeable, level yard or take a short walk to Neshannock Creek’s public access for fishing and boating adventures. Come see what makes 978 E Maitland Ln feel like home! Contact the listing agent to ask questions and schedule your private tour!
- Houzeo last checked: 7 minutes ago
- Listing updated: November 20, 2026 at 12:03 am
- Listing Provided by: Caren Foy (724) 300-0220 DRE #RS220664L | KELLER WILLIAMS REALTY (724) 300-0220
- Source: West Penn MLS-PA | MLS#:

Property Details
Status
Active
Type
Single Family Residence
No. of Stories
2
County
City
Neighborhood
--
Year Built
1900
HOA Fees
-
Finished Area
1,206 sqft
Lot Size
0.44 acre lot
Basement Area
- sqft
MLS Name
West Penn MLS
MLS Number
1783549
MLS Status
Active
Days on Market
6
Continue Your Journey in App
Find your dream home, receive real-time updates, and many more!
Location
Facts & Features
Rooms
Bedrooms & bathrooms
Bedrooms: 2
Bathroom: 1
Bedroom2
Level: Upper
Area: 72.00 Square Feet
Dimensions: 09x08
PrimaryBedroom
Level: Upper
Area: 180.00 Square Feet
Dimensions: 15x12
Kitchen
Level: Main
Area: 240.00 Square Feet
Dimensions: 20x12
DiningRoom
Level: Main
Area: 180.00 Square Feet
Dimensions: 15x12
LivingRoom
Level: Main
Area: 210.00 Square Feet
Dimensions: 15x14
EntryFoyer
Level: Main
Interior
Window Features
Multi Pane, Screens
Heating
Forced Air, Gas
Flooring
Ceramic Tile, Laminate, Carpet
Cooling
Central Air, Electric
Appliances
Microwave
Sewer
Public Sewer
Construction
Year Built
Year Built: 1900
Home type
Single Family Residence
Property Condition
Resale
Roof
Composition
Architectural Style
Colonial, Two Story
Construction Materials
Vinyl Siding
Utilities & Energy
Basement
Full, Walk Up Access
Parking Features
Detached, Garage, Garage Door Opener
Water Source
Public
Pool Features
None
Price History
| Date | Event | Price |
|---|---|---|
11/15/2026 Source: | Listed for Sale | $139,900 $116/sqft |

Find Homes by Property Features in Hickory Twp, PA
Nearby New Homes For Sale

Based on information from the West Penn Mutli-List, INC through Nov 22, 2026, 12:00AM. Information is provided exclusively for consumers’ personal, non-commercial use and may not be used for any purpose other than to identify prospective properties consumers may be interested in purchasing. Information is deemed reliable but not guaranteed. © 2026 West Penn Multi-List, Inc. All Rights Reserved.
 Advertising Broker: Daniel Demers | Sell Your Home Services