- Overview
- Description
- Property Details
- Location
- Facts & Features
- Getting Around
- Nearby Homes


$205,000
Monthly Est:$1,020
 4 Beds
 2 Baths
2 full baths
 2,052sqft
9780 Midway Rd, Haines City, FL 33844
$205,000
$1,020/moEst:
Get Pre-Approved
Manufactured Home
Built in 1997
$-- HOA
40,816 sqft lot
$100/sq.ft
Description
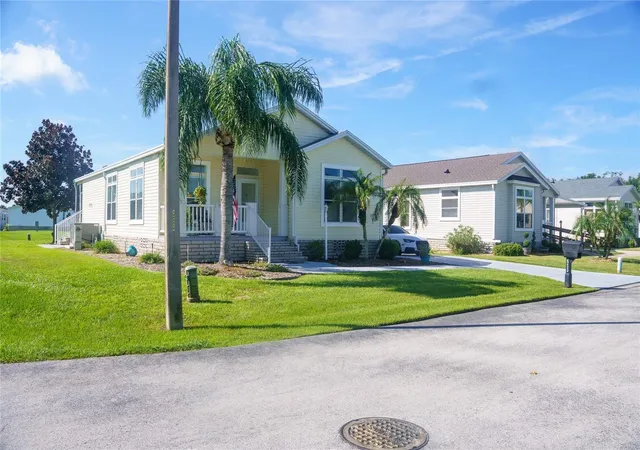
Under contract-accepting backup offers. ***Price Reduction - Highly Motivated Seller - Offering Closing Costs To Buyer*** Welcome to space, comfort, and peaceful Florida living. Situated on nearly an acre of land, this spacious 4-bedroom, 2-bath manufactured home offers over 2,000 square feet of living space with room to spread out both inside and out.
Major updates have already been taken care of, including a new roof in 2023, new windows in 2023, and new siding in 2020, giving buyers added confidence and peace of mind. Inside, the home features a bright and functional layout with generous living areas, a comfortable dining space, and a kitchen designed for everyday convenience. One of the standout interior features is the beautiful stone wood-burning fireplace, adding warmth, character, and a true cozy focal point to the living space.
With four bedrooms and two full bathrooms, there is plenty of flexibility for family, guests, a home office, or additional storage. The primary suite offers a private retreat with its own en-suite bathroom, dual sinks, walk-in shower, and ample closet space. The additional bedrooms are well-sized and provide a practical layout for comfortable daily living.
Outside, the nearly one-acre lot is the true standout. Whether you envision gardening, outdoor entertaining, space for pets, recreational use, or simply enjoying the privacy and openness of the property, this lot gives you options that are hard to find. Surrounded by a natural setting, the home offers a quiet country-style feel while still keeping you within reach of everyday conveniences, shopping, and major roadways.
With its spacious floor plan, large lot, important recent improvements, and inviting fireplace, this property is a great opportunity for buyers looking for value, privacy, and room to grow.
- Houzeo last checked: 14 minutes ago
- Listing updated: August 21, 2026 at 7:49 pm
- Listing Provided by: Michael Williams (813) 704-1075 | BHHS FLORIDA PROPERTIES GROUP (813) 643-9977
- Source: Stellar MLS-FL | MLS#: TB8507163

Property Details
Status
Active Under Contract
Type
Manufactured Mobile Home
No. of Stories
-
County
City
Neighborhood
--
Year Built
1997
HOA Fees
-
Finished Area
2,052 sqft
Lot Size
40,816 sqft lot
Basement Area
- sqft
MLS Name
Stellar MLS
MLS Number
TB8507163
MLS Status
Pending
Days on Market
146
Cumulative Days on Market
279

Continue Your Journey in App
Find your dream home, receive real-time updates, and many more!
Download App
Continue Your Journey in App
Find your dream home, receive real-time updates, and many more!
Location
Facts & Features
Rooms
Bedrooms & bathrooms
Bedrooms: 4
Bathrooms: 2
Living Room
Level: First
Area: 208.00 Square Feet
Dimensions: 16x13
Dining Room
Level: First
Area: 195.00 Square Feet
Dimensions: 15x13
Kitchen
Level: First
Area: 312.00 Square Feet
Dimensions: 24x13
Primary Bedroom
Level: First
Interior
Heating
Central, Electric
Cooling
Central Air
Flooring
Carpet, Ceramic Tile
Interior Features
Ceiling Fans(s), Crown Molding, Living Room/dining Room Combo, Open Floorplan, Primary Bedroom Main Floor, Split Bedroom, Vaulted Ceiling(s), Walk In Closet(s)
Window Features
Storm Window(s)
Appliances
Microwave, Refrigerator
Sewer
Septic Tank
Exterior Features
Private Entrance, Private Yard, Sliding Doors, Storage
Construction
Year Built
Year Built: 1997
Home type
Manufactured Home
Foundation Details
Crawlspace
Roof
Shingle
Construction Materials
Vinyl Siding
Utilities & Energy
Laundry Features
Laundry Room
Fireplace Features
Living Room, Stone, Wood Burning
Parking Features
Boat, Driveway, Open, Oversized, Rv Access/parking
Utilities
Electricity Available
Water Source
Well
Other Features
Vegetation
Wooded
Lot Features
Oversized Lot
Subdivision Name
Lake Marion Terrace 2nd Add
Price History
| Date | Event | Price |
|---|---|---|
08/16/2026 Source: #MFRTB8507163 | Contingent (Active Under Contract) | $205,000 -5.09% $100/sqft |
07/17/2026 Source: | Price Decreased | $216,000 -6.09% $105/sqft |
07/08/2026 Source: | Price Decreased | $230,000 -9.80% $112/sqft |
05/15/2026 Source: | Listed for Sale | $255,000 $124/sqft |
05/15/2026 Source: | Price Decreased | $255,000 -5.20% $124/sqft |

Show more
Nearby Homes

Find Homes by Property Features in Haines City, FL
Nearby New Homes For Sale

Based on information from Stellar MLS® through Oct 09, 2026, 03:45AM as submitted to and distributed by MLS GRID. All data is obtained from various sources and may not have been verified by the broker or MLS GRID. Supplied Open House Information is subject to change without notice. All information should be independently reviewed and verified for accuracy. Properties may or may not be listed by the office/agent presenting the information. IDX information is provided exclusively for consumers’ personal non-commercial use. It may not be used for any purpose other than to identify prospective properties consumers may be interested in purchasing. The data is deemed reliable but is not guaranteed by MLS GRID. The use of the MLS GRID Data may be subject to an end-user license agreement prescribed by the Member Participant’s applicable MLS, if any, and as amended from time to time. © 2026 Stellar MLS. All Rights Reserved.
 Advertising Broker: Fred McGill | Simple Showing, Inc