- Overview
- Description
- Property Details
- Location
- Facts & Features
- Getting Around
- Nearby Homes

Street View
Listed by: Joseph Karl | William Raveis Real Estate Vermont Properties (802) 228-8877
$995,000
Monthly Est:$4,952
 3 Beds
 3 Baths
 2,167sqft
979 Andover Ridge Rd, Andover, VT 05143
$995,000
$4,952/moEst:
Get Pre-Approved
Single Family Residence
Built in 1984
$-- HOA
4.1 acres lot
$459/sq.ft
Description
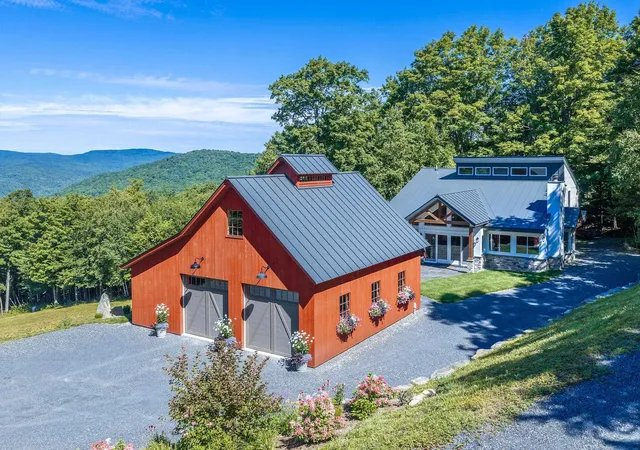
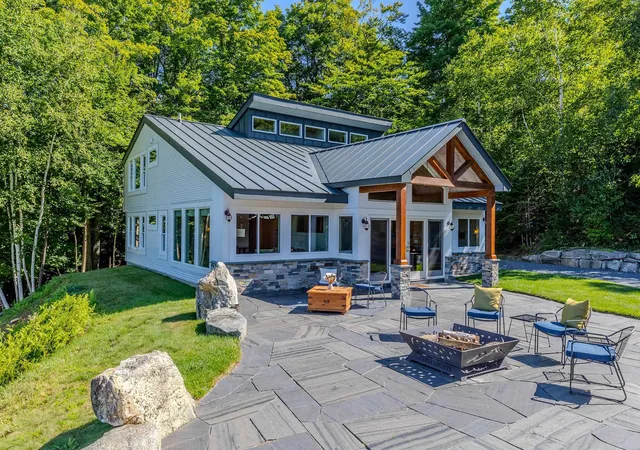
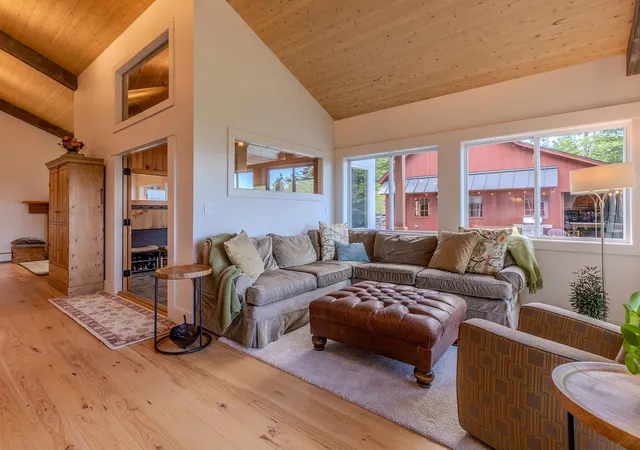
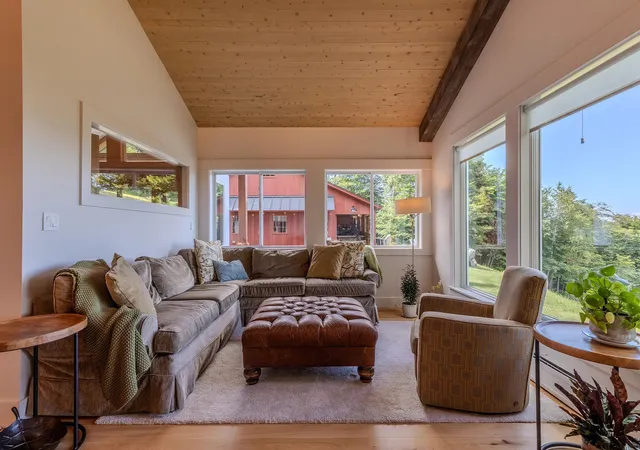
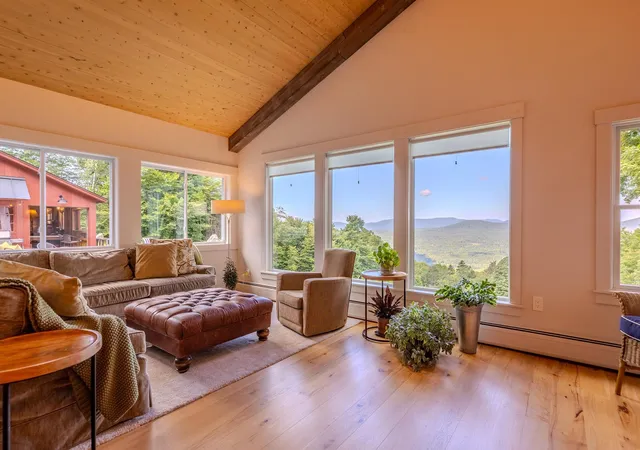
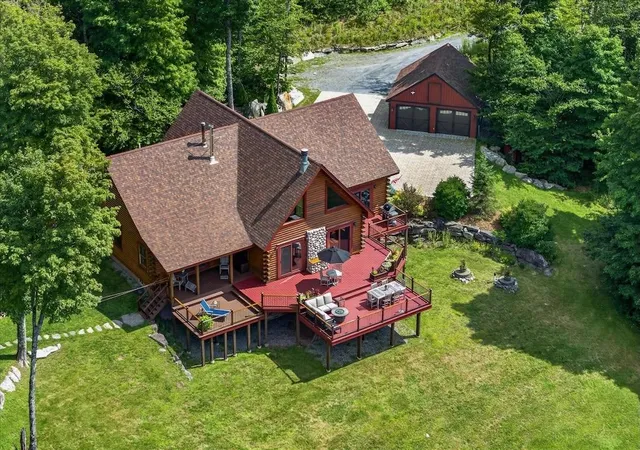
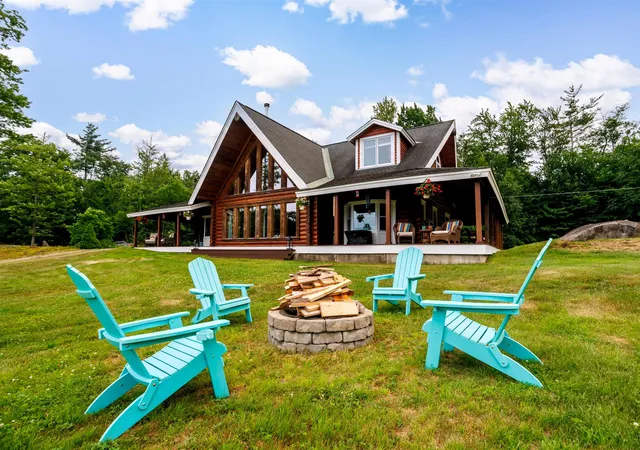
Up a serene mountain road above the clouds in the quiet town of Andover, you’ll discover a special mountain property. This home has been distinctively renovated for carefree enjoyment. This retreat is surrounded by natural beauty with unprecedented long-range views to the west of the Green Mountain ridgeline. This highly efficient, low-maintenance home has wonderful natural light with views from nearly every window! The main level, with hickory floors, soaring cedar ceilings & spruce beams, welcomes you through a spacious atrium. It opens to a modern kitchen, dining area, and living room with a wood-burning fireplace, an ideal setting for gathering with family and friends. The main level also offers a family room, bedroom and a ¾ bathroom, providing plenty of flexible living space. Upstairs, vaulted ceilings abound, and an open overlook creates a wonderful sense of space. Two private primary bedroom suites each offer a ¾ bathroom and vaulted ceilings, making this an ideal layout for guests or shared ownership. This home will impress, as it seamlessly connects indoor and outdoor living. Outside, enjoy the spectacular views from an expansive stone patio, relax around the firepit, or gather with friends in the spacious outdoor sitting area. A large timber frame barn adjoins the patio and provides abundant parking, storage, and entertaining space, adding versatility to this distinctive Vermont property. Sled, hike, snowshoe, or bike directly from your front door! Every aspect of this home was carefully conceived during the renovation, including a whole-house generator. Andover offers a peaceful mountain setting while remaining conveniently located near Okemo, Bromley, and Magic Mountain ski areas. Nearby, the Weston Playhouse, the Vermont Country Store, restaurants, shops, lakes, and year-round recreational opportunities complete the quintessential Vermont lifestyle. If you’re looking for a home with spectacular sunset views, this true mountain escape is a must see!
- Houzeo last checked: 12 hours ago
- Listing updated: October 5, 2026 at 2:22 pm
- Source: NEREN/Prime MLS-NH | MLS#: 5106455

Property Details
Status
Active Under Contract
Type
Single Family Residence
No. of Stories
-
County
City
Neighborhood
--
Year Built
1984
HOA Fees
-
Finished Area
2,167 sqft
Lot Size
4.1 acres lot
Basement Area
- sqft
MLS Name
NEREN/Prime MLS
MLS Number
5106455
MLS Status
(31) Under Contract - Active Under Contract
Days on Market
46

Continue Your Journey in App
Find your dream home, receive real-time updates, and many more!
Download App
Continue Your Journey in App
Find your dream home, receive real-time updates, and many more!
Location
Facts & Features
Rooms
Bedrooms & bathrooms
Bedrooms: 3
Bathrooms: 3
Interior
Cooling
None
Appliances
Electric Cooktop, Dishwasher, Dryer, Microwave, Wall Oven, Refrigerator, Washer
Interior Features
Blinds, Ceiling Fan(s), Dining Area, Wood Fireplace, 1 Fireplace, Furnished, Kitchen/dining, Kitchen/living, Living/dining, Primary Br W/ Ba, Natural Light, Vaulted Ceiling(s)
Flooring
Slate/stone, Wood
Exterior Features
Barn, Natural Shade, Patio, Storage
Sewer
Holding Tank
Heating
Baseboard
Construction
Year Built
Year Built: 1984
Home type
Single Family Residence
Property Condition
Existing
Foundation Details
Concrete
Construction Materials
Wood Frame
Roof
Metal
Architectural Style
Contemporary, Multi Level, Post And Beam
Utilities & Energy
Electric
Circuit Breakers
Utilities
Cable
Parking Features
Driveway, Garage, Off Street, On Site, Unpaved, Detached
Water Source
Drilled Well
Other Features
Lot Features
Country Setting, Landscaped, Mountain View, Ski Area, Timber, Views, Wooded, Mountain, Near Skiing, Near Snowmobile Trails
Price History
| Date | Event | Price |
|---|---|---|
10/05/2026 Source: | Contingent (Active Under Contract) | $995,000 $459/sqft |

Nearby Homes




Find Homes by Property Features in Andover, VT


Based on information from PrimeMLS Inc. through Oct 09, 2026, 02:32PM. This display of listings may or may not be the entire Compilation from the PrimeMLS database, and PrimeMLS does not guarantee the accuracy of such information. The listing broker's offer of compensation is made only to other real estate licensees who are participant members of PrimeMLS. This information is deemed reliable, but not guaranteed. The data relating to real estate displayed on this display comes in part from the IDX Program of PrimeMLS. The information being provided is for consumers' personal, non- commercial use and may not be used for any purpose other than to identify prospective properties consumers may be interested in purchasing. Data last updated Oct 09, 2026, 02:32PM. © 2026 PrimeMLS, Inc. All Rights Reserved.
 Advertising Broker: Derek Greene | The Greene Realty Group