- Overview
- Description
- Property Details
- Location
- Facts & Features
- Getting Around
- Nearby Homes

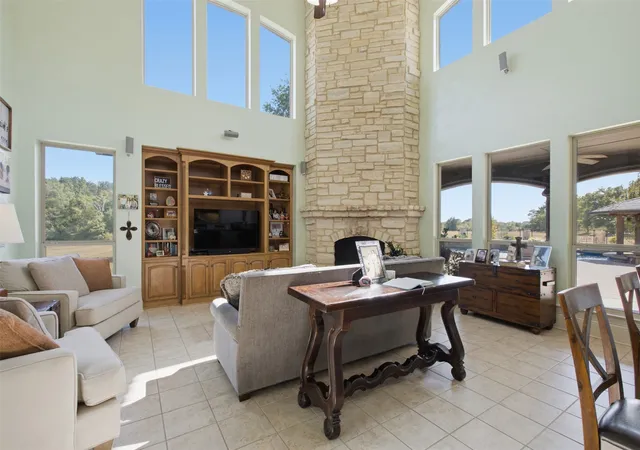


$1,999,900
Monthly Est:$9,954
 5 Beds
 4 Baths
3 full baths + 1 half bath
 4,722sqft
9797 County Road 312, Terrell, TX 75161
$1,999,900
$9,954/moEst:
Get Pre-Approved
Single Family Residence
Built in 2006
$-- HOA
59.13 acres lot
$424/sq.ft
Description
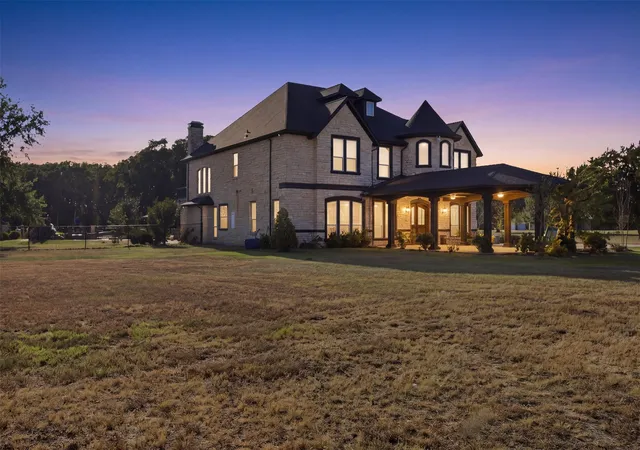
An exceptional opportunity to own 59+ acres of picturesque Texas countryside, where privacy, natural beauty, and thoughtfully designed improvements come together in one remarkable estate. Created for everyday living and effortless entertaining, the property offers a well-appointed main residence, resort-style amenities, multiple structures, and exceptional versatility.
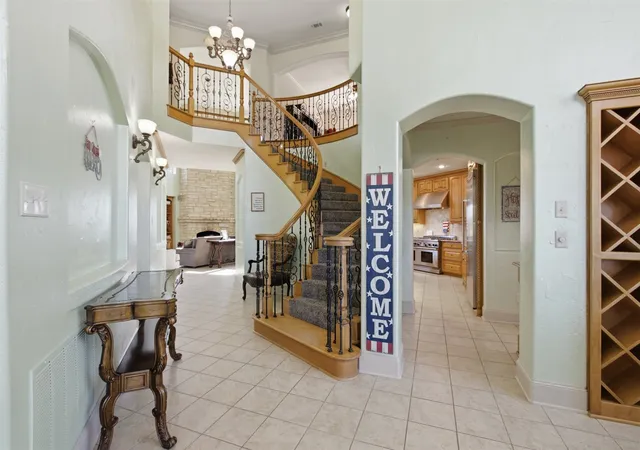
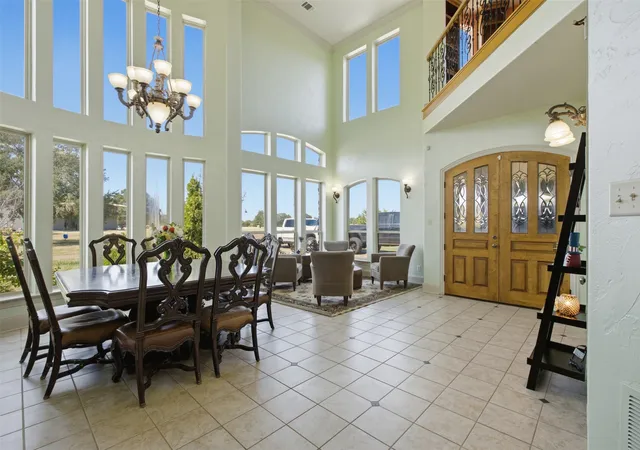
The main residence features five bedrooms, three-and-one-half baths, soaring ceilings, and a gourmet kitchen designed for gathering. Outdoors, a resort-style pool anchors a private retreat complete with an outdoor kitchen, cabana, fireplace, and private shower—an inviting setting for relaxing and entertaining.
A scenic pond welcomes you near the residence, while a second pond tucked among the wooded acreage enhances the property’s beauty and seclusion. A private trail winds through the trees, offering a peaceful way to explore the land.
Multiple barns and versatile workspace areas provide ample room for agricultural and recreational pursuits, equipment, storage, and other needs. A paved owners’ drive creates a polished approach to the residence, while a separate gravel entrance provides convenient access for larger vehicles, trailers, and equipment.
A newly constructed two-bedroom, two-bath barndominium expands the possibilities with comfortable accommodations for guests or extended family, a private retreat, or flexible additional living space.
Whether envisioned as a private family estate, multigenerational retreat, recreational property, working acreage, or peaceful escape from city life, this distinctive property presents a rare combination of land, privacy, resort-style amenities, and functional infrastructure in an exceptional Texas setting.
For additional photography, a virtual tour, and further details regarding the barndominium and property amenities, contact the listing broker for access to the exclusive property landing page.
- Houzeo last checked: 12 hours ago
- Listing updated: September 23, 2026 at 1:14 pm
- Listing Provided by: Brendon Odom (817) 629-1590 | xRealty LLC (817) 629-1590
- Source: NTREIS MLS-TX | MLS#: 21363230

Property Details
Status
Active
Type
Single Family Residence
No. of Stories
2
County
City
Neighborhood
--
Year Built
2006
HOA Fees
-
Finished Area
4,722 sqft
Lot Size
59.13 acres lot
Basement Area
- sqft
MLS Name
NTREIS MLS
MLS Number
21363230
MLS Status
Active
Cumulative Days on Market
34

Continue Your Journey in App
Find your dream home, receive real-time updates, and many more!
Download App
Continue Your Journey in App
Find your dream home, receive real-time updates, and many more!
Location
Facts & Features
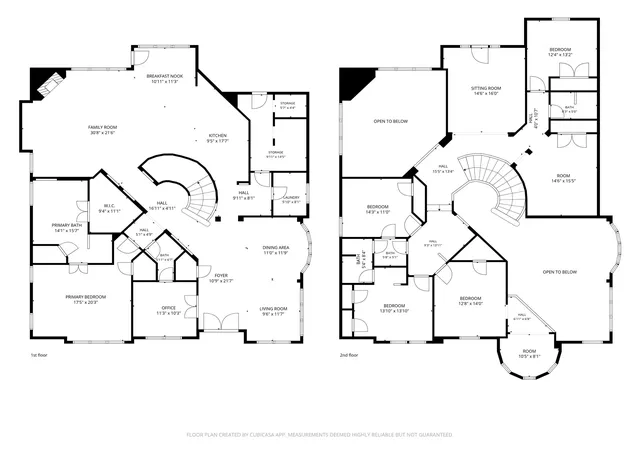
Rooms
Bedrooms & bathrooms
Bedrooms: 5
Bathrooms: 4
Office
Level: First
Area: 110.00 Square Feet
Dimensions: 10 x 11
UtilityRoom
Level: First
Area: 48.00 Square Feet
Dimensions: 6 x 8
DiningRoom
Level: First
Area: 168.00 Square Feet
Dimensions: 12 x 14
Office
Level: Second
Area: 64.00 Square Feet
Dimensions: 8 x 8
Office
Level: Second
Area: 210.00 Square Feet
Dimensions: 14 x 15
LivingRoom
Level: Second
Area: 224.00 Square Feet
Dimensions: 14 x 16
Kitchen
Level: First
Area: 286.00 Square Feet
Dimensions: 22 x 13
FullBath
Level: Second
Area: 60.00 Square Feet
Dimensions: 12 x 5
FullBath
Level: Second
Area: 40.00 Square Feet
Dimensions: 8 x 5
PrimaryBathroom
Level: First
Area: 135.00 Square Feet
Dimensions: 15 x 9
Bedroom
Level: Second
Area: 132.00 Square Feet
Dimensions: 11 x 12
Bedroom
Level: Second
Area: 154.00 Square Feet
Dimensions: 14 x 11
Bedroom
Level: Second
Area: 121.00 Square Feet
Dimensions: 11 x 11
PrimaryBedroom
Level: First
Area: 255.00 Square Feet
Dimensions: 17 x 15
LivingRoom
Level: First
Area: 340.00 Square Feet
Dimensions: 17 x 20
Bedroom
Level: Second
Area: 210.00 Square Feet
Dimensions: 15 x 14
Interior
Sewer
Septic Tank
Cooling
Central Air, Electric
Exterior Features
Awnings, Covered Courtyard, Deck, Fire Pit, Outdoor Grill, Outdoor Shower
Interior Features
Chandelier, Eat In Kitchen, Granite Counters, Kitchen Island, Open Floorplan, Pantry, Walk In Closets
Heating
Central, Electric
Appliances
Built In Gas Range, Built In Refrigerator, Double Oven, Dishwasher, Disposal, Ice Maker, Microwave, Range, Some Commercial Grade, Vented Exhaust Fan
Flooring
Carpet, Tile, Wood
Construction
Year Built
Year Built: 2006
Home type
Single Family Residence
Roof
Composition
Architectural Style
Contemporary Modern, Barndominium, Detached
Foundation Details
Slab
Construction Materials
Rock, Stone
Utilities & Energy
Parking Features
Garage
Pool Features
Pool
Utilities
Septic Available
Fireplace Features
Stone, Wood Burning
Laundry Features
Electric Dryer Hookup
Other Features
Community Features
Gated
Vegetation
Cleared, Partially Wooded
Patio And Porch Features
Covered, Deck
Lot Features
Acreage, Wooded
Disclosures
Accessory Dwelling Unit
Subdivision Name
A0560
Price History
| Date | Event | Price |
|---|---|---|
09/04/2026 Source: | Price Decreased | $2,050,000 -2.38% $434/sqft |
08/20/2026 Source: | Listed for Sale | $2,100,000 +5.01% $445/sqft |
08/20/2026 Source: | Price Increased | $1,999,900 +81.97% $424/sqft |
12/14/2019 Source: | Sold | $1,099,000 $233/sqft |

Nearby Homes



Find Homes by Property Features in Terrell, TX
Nearby New Homes For Sale

Based on information from the North Texas Real Estate Information Systems, Inc., through Oct 09, 2026, 02:30PM. Information is provided exclusively for consumers’ personal, non-commercial use. It may not be used for any purpose other than to identify prospective properties consumers may be interested in purchasing. Data is deemed reliable but is not guaranteed accurate. This website may not include listings or property addresses of sellers who have directed their listing brokers to withhold their listing or their property address from display on the Internet. ©2026 North Texas Real Estate Information Systems, Inc. All Rights Reserved.
 Advertising Broker: Michelle Brecker | Pathway To Home Realty