The Greene Realty
Powered by 
- 0
- 5
- Overview
- Description
- Property Details
- Location
- Facts & Features
- Getting Around
- Nearby Homes

Street View
$474,900
Monthly Est:$2,364
 3 Beds
 2 Baths
2 full baths
 1,296sqft
98 Hurricane Rd, Belmont, NH 03220
$474,900
$2,364/moEst:
Get Pre-Approved
Single Family Residence
Built in 2003
$-- HOA
5.1 acres lot
$366/sq.ft
Description
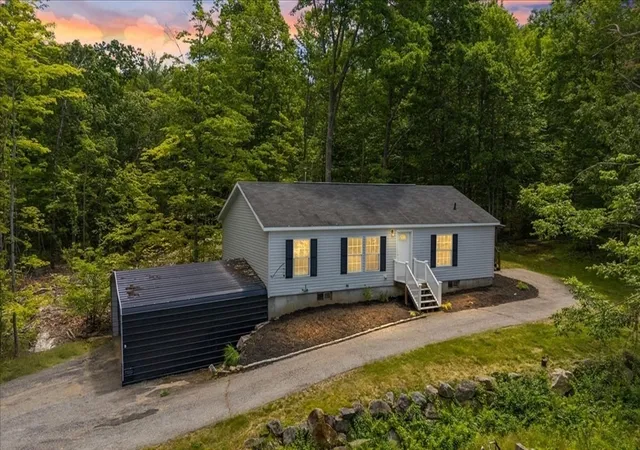
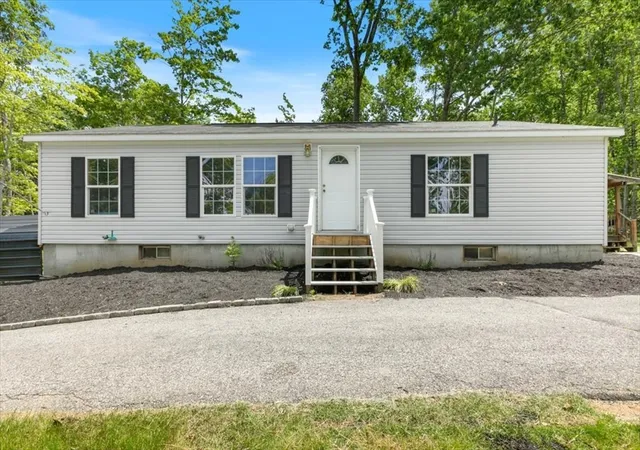
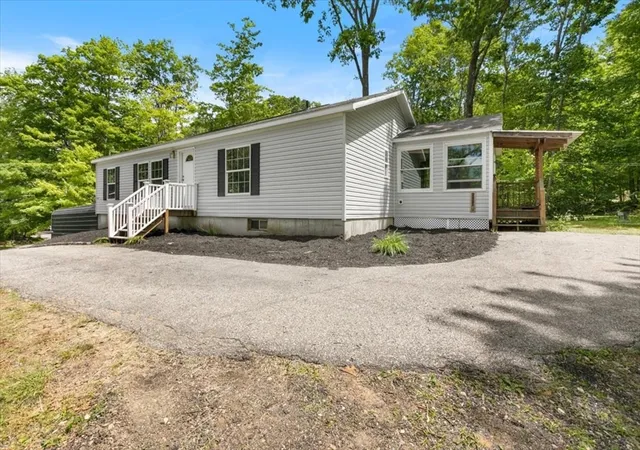
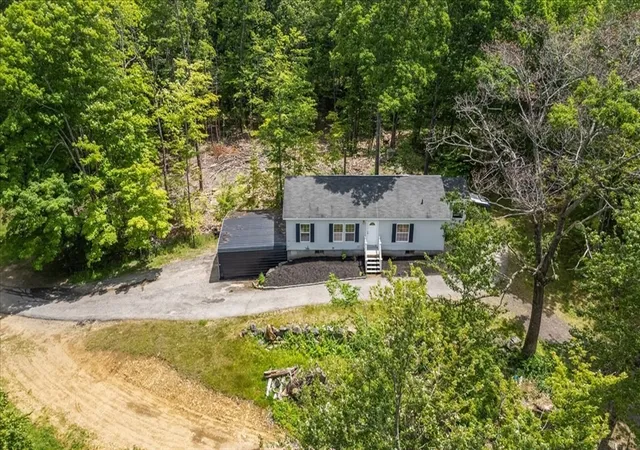
Welcome to your ultimate rural escape, nestled on an expansive 5.1-acre parcel that offers a rare blend of untamed outdoor freedom, complete privacy, and functional residential living! Perfectly suited for outdoor enthusiasts, hobbyists, contractors, or anyone seeking a peaceful lifestyle away from city crowds, this property prioritizes pure utility, natural adventure, and endless possibilities. The sprawling acreage provides a breathtaking, authentic country landscape where your imagination can run wild. The entirety of the rugged 5.1-acre terrain stands ready to serve as your personal outdoor playground and private retreat. Whether you dream of carving out custom ATV and dirt bike trails, establishing private target ranges, setting up seasonal hunting grounds, or creating extensive nature trails for peaceful weekend hikes, this expansive acreage delivers the raw space and total versatility to make it happen. For those with big projects, fleet vehicles, or trade equipment, the generous layout provides endless room to park heavy machinery, store recreational vehicles, erect custom outbuildings, or construct the ultimate detached workshop. Beyond the incredible natural land, the well-designed residence provides a comfortable, welcoming sanctuary to retreat to after an active day exploring your property. Step through the front entrance into a bright, open-concept living area that flows effortlessly right into the primary dining space, creating an ideal setting for hosting family gatherings, celebrating special occasions, or entertaining friends. Adjacent to the main living space, the spacious eat-in kitchen comes equipped with generous counter space and ample cabinetry, offering a cozy, sunlit nook for enjoying quick morning breakfasts before heading outdoors. The home features three generously sized bedrooms and two full bathrooms, ensuring everyone has their own private space, while dedicated, conveniently located laundry hookups add essential everyday convenience to your routine. One of the absolute highlights of the residence is the inviting enclosed porch—a versatile, all-weather transition area that lets you sip your morning coffee while taking in the peaceful views of your vast landscape, completely sheltered from the elements. Need extra room for projects, gear storage, or future expansion? The massive full walk-out basement opens directly to the exterior, making it effortless to haul gear in and out, set up a heavy-duty home workshop, store off-road
- Houzeo last checked: 3 hours ago
- Listing updated: September 13, 2026 at 8:05 am
- Listing Provided by: Virginia L. Gendron (978) 360-9776 | Berkshire Hathaway HomeServices Verani Realty (978) 475-4411
- Source: MLS Property Information Network-MA | MLS#: 73552329

Property Details
Status
Active
Type
Single Family Residence
No. of Stories
-
County
City
Neighborhood
--
Year Built
2003
HOA Fees
-
Finished Area
1,296 sqft
Lot Size
5.1 acres lot
Basement Area
- sqft
MLS Name
MLS Property Information Network
MLS Number
73552329
MLS Status
Active
Days on Market
85

Continue Your Journey in App
Find your dream home, receive real-time updates, and many more!
Download App
Continue Your Journey in App
Find your dream home, receive real-time updates, and many more!
Location
Facts & Features
Rooms
Bedrooms & bathrooms
Bedrooms: 3
Bathrooms: 2
Interior
Cooling
Central Air
Heating
Forced Air, Oil
Flooring
Tile, Vinyl, Carpet
Appliances
Range, Dishwasher
Exterior Features
Porch, Porch Screened, Screens
Sewer
Private Sewer
Window Features
Screens
Construction
Year Built
Year Built: 2003
Home type
Single Family Residence
Foundation Details
Concrete Perimeter
Construction Materials
Modular
Architectural Style
Ranch
Roof
Shingle
Utilities & Energy
Utilities
For Electric Range
Laundry Features
First Floor
Basement
Full, Walk Out Access, Interior Entry
Water Source
Private
Parking Features
Carport, Paved Drive, Paved
Other Features
Community Features
Walk/jog Trails, Stable(s), Golf, Medical Facility, Laundromat
Lot Features
Wooded, Gentle Sloping, Level
Patio And Porch Features
Porch, Screened
Price History
| Date | Event | Price |
|---|---|---|
09/08/2026 Source: | Price Decreased | $474,900 -5.00% $366/sqft |
08/14/2026 Source: | Listed for Sale | $499,900 $386/sqft |
08/11/2026 Source: | Listing Removed | $499,900 $386/sqft |


Nearby Homes


Find Homes by Property Features in Belmont, NH

Based on information provided to and compiled by MLS Property Information Network, Inc. covering through Oct 14, 2026, 11:15AM. The property listing data and information, or the Images, set forth herein were provided to MLS Property Information Network, Inc. from third-party sources, including sellers, lessors and public records, and were compiled by MLS Property Information Network, Inc. The property listing data and information, and the Images, are for the personal, non-commercial use of consumers having a good faith interest in purchasing or leasing listed properties of the type displayed to them and may not be used for any purpose other than to identify prospective properties which such consumers may have a good faith interest in purchasing or leasing. MLS Property Information Network, Inc. and its subscribers disclaim any and all representations and warranties as to the accuracy of the property listing data and information, or as to the accuracy of any of the Images, set forth herein. All information provided is deemed reliable, but is not guaranteed to be accurate and should be independently verified. © 2026 MLS Property Information Network, Inc. All Rights Reserved.
 Advertising Broker: Derek Greene | The Greene Realty Group
