- Overview
- Description
- Property Details
- Location
- Facts & Features
- Getting Around
- Nearby Homes



$480,000
Monthly Est:$2,389
 3 Beds
 2 Baths
2 full baths
 1,865sqft
98 Pensacola Ave, Arden, NC 28704
$480,000
$2,389/moEst:
Get Pre-Approved
Single Family Residence
Built in 1977
$-- HOA
0.27 acre lot
$257/sq.ft
Description
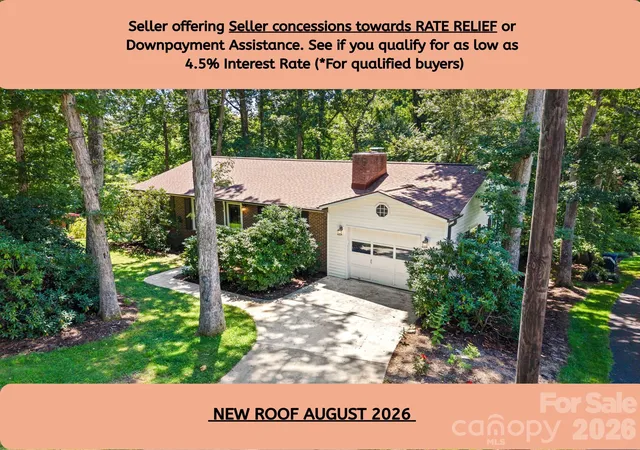
***Seller now offering Seller Concessions towards RATE RELIEF or down payment assistance for qualified buyers. See if you qualify for as low as 4.5% interest rate through your preferred lender (or ask the agent).
WITH A BRAND NEW ROOF, SKYLIGHTS, AND A PRICE DROP, This home is ready to sell!!
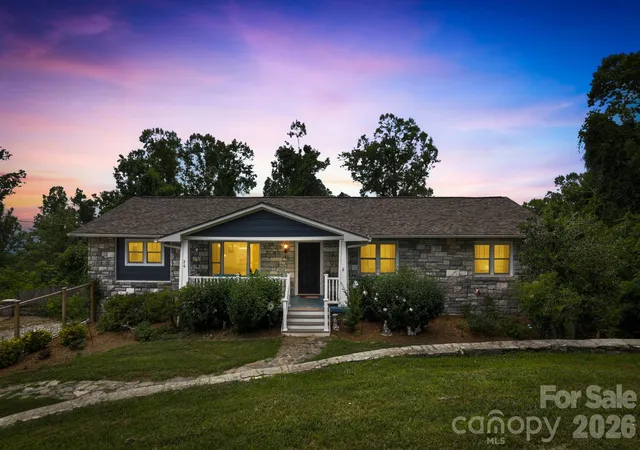
Welcome to Pensacola Avenue - a storybook ranch tucked into the heart of Royal Pines, where cozy evenings and mountain-area convenience come together in one charming (large) package. This lovingly maintained 3-bedroom, 2-bath home with bonus space is filled with warmth, character, tasteful updates, and delightful surprises around every corner.
As you step inside, hardwood floors glow with timeless charm, while the gas log fireplace invites slow mornings and fireside evenings. Feel like royalty with updated features throughout the house such as a luxury primary bathroom, stainless steel appliances, keyless entry, fresh paint, new flooring throughout most of the house, energy-efficient attic remediation, and a large laundry/mudroom.
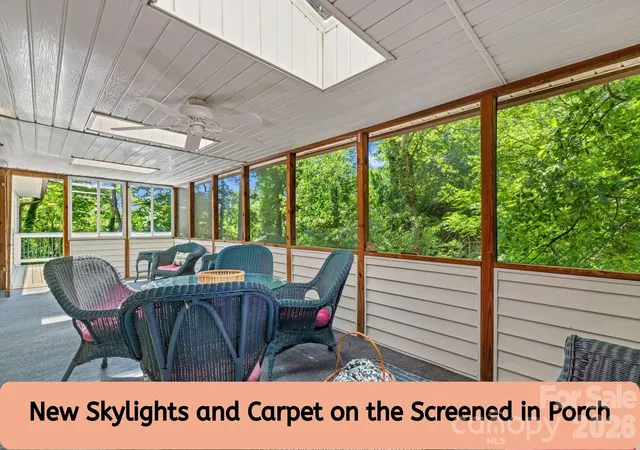
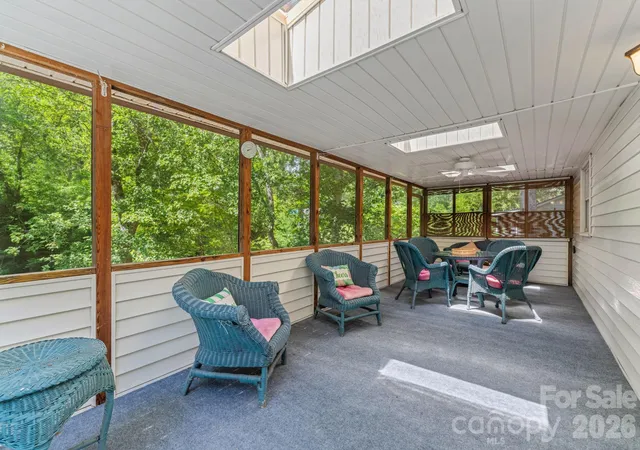
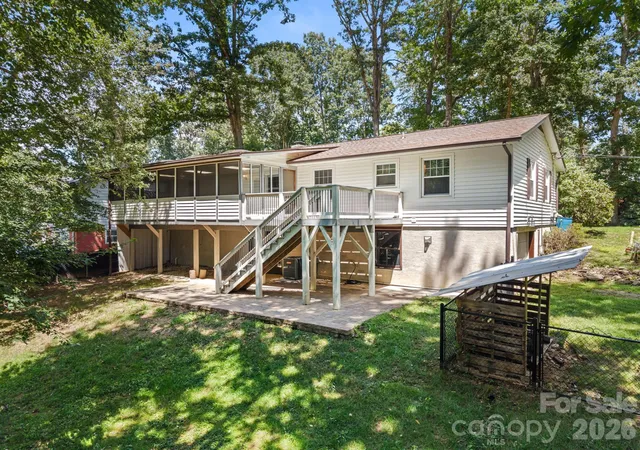
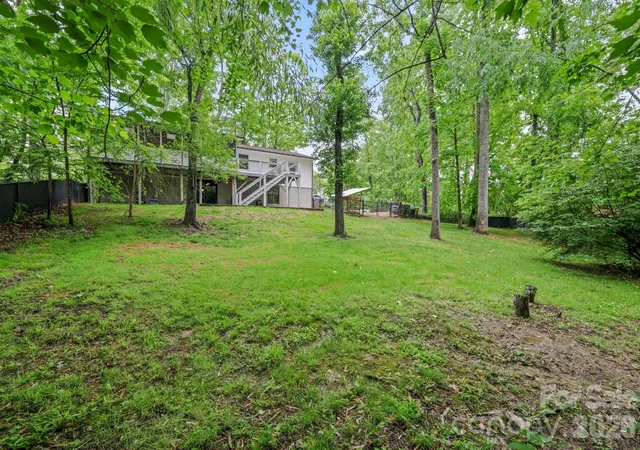
Flow effortlessly through the open living room and dining room to the spacious screened-in porch. This peaceful space adorned with new skylights and carpet will lead you outside onto a new sunny deck. Follow the stairs down to a fenced-in backyard and covered patio.
Downstairs, the finished walkout basement feels like its own hidden retreat, complete with new hand-cut Terracotta tile floors, an up to code wood-burning fireplace, and endless possibilities for guests, hobbies, or movie nights. This recreation space has access from the first floor, backyard, and garage/workshop for convenient entertaining.
And for the dreamers, tinkerers, and makers — this home offers not one, but two garages. The lower-level garage has its own driveway plus a spacious workshop perfect for projects, tools, or adventure gear. To add to the character, the front and side yard are blooming with mature rhododendrons, new rose bushes, fruit trees, and garden beds ready for your green thumb.
All this just minutes to I-26, approximately 10 minutes to Asheville Regional Airport, 15 minutes to downtown Asheville, and 20 minutes to downtown Hendersonville — close to everything, yet wonderfully tucked away.
3% Seller concession towards rate relief. Call agent for their preferred lender or reach out to your own. There are many options available for qualified buyers and this concession can get your monthly payments down.
- Houzeo last checked: 10 hours ago
- Listing updated: October 9, 2026 at 2:13 pm
- Listing Provided by: Jessi Rawlings (678) 230-3107 | Keller Williams Great Smokies (828) 926-5155
- Source: Canopy MLS | MLS#: 4377061

Property Details
Status
Active
Type
Single Family Residence
No. of Stories
-
County
City
Neighborhood
--
Year Built
1977
HOA Fees
-
Finished Area
1,865 sqft
Lot Size
0.27 acre lot
Basement Area
- sqft
MLS Name
Canopy MLS
MLS Number
4377061
MLS Status
Active
Days on Market
153
Cumulative Days on Market
115

Continue Your Journey in App
Find your dream home, receive real-time updates, and many more!
Download App
Continue Your Journey in App
Find your dream home, receive real-time updates, and many more!
Location
Facts & Features
Rooms
Bedrooms & bathrooms
Bedrooms: 3
Bathrooms: 2
Interior
Flooring
Tile, Vinyl, Wood
Sewer
Septic Installed
Appliances
Dishwasher, Gas Range, Gas Water Heater, Refrigerator With Ice Maker
Interior Features
Attic Stairs Pulldown, Cable Prewire, Open Floorplan, Storage
Window Features
Insulated Window(s), Skylight(s)
Heating
Baseboard, Heat Pump
Cooling
Central Air, Heat Pump
Construction
Year Built
Year Built: 1977
Home type
Single Family Residence
Foundation Details
Basement, Slab
Roof
Architectural Shingle
Construction Materials
Brick Partial, Vinyl
Utilities & Energy
Fireplace Features
Bonus Room, Gas Log, Living Room, Wood Burning
Parking Features
Driveway, Attached Garage, Garage Door Opener, Garage Faces Front, Garage Faces Side, Garage Shop
Water Source
City
Laundry Features
Electric Dryer Hookup, Inside, Laundry Room, Main Level, Washer Hookup
Security Features
Carbon Monoxide Detector(s), Radon Mitigation System, Smoke Detector(s)
Utilities
Cable Available, Natural Gas, Wired Internet Available
Basement
Daylight, Exterior Entry, Finished, Interior Entry, Walk Out Access
Other Features
Subdivision Name
Mountain Heights
Community Features
None
Patio And Porch Features
Covered, Deck, Patio, Rear Porch, Screened
Price History
| Date | Event | Price |
|---|---|---|
10/03/2026 Source: | Price Decreased | $480,000 -3.03% $257/sqft |
09/23/2026 Source: | Price Decreased | $495,000 -0.98% $265/sqft |
08/20/2026 Source: | Listed for Sale | $499,900 -3.87% $268/sqft |
07/13/2026 Source: | Listing Removed | $520,000 $279/sqft |
05/09/2026 Source: | Listed for Sale | $520,000 +48.57% $279/sqft |

Show more
Getting Around 98 Pensacola Ave
Bike Score®

Somewhat Bikeable
12/100
Walk Score®

Car-Dependent
11/100
Data provided by Redfin
Nearby Homes

Find Homes by Property Features in Arden, NC
Nearby New Homes For Sale

Based on information submitted to the MLS GRID from Canopy MLS through Oct 09, 2026, 02:30PM. All data is obtained from various sources and may not have been verified by the broker or MLS GRID. Supplied Open House Information is subject to change without notice. All information should be independently reviewed and verified for accuracy. Properties may or may not be listed by the office/agent presenting the information. IDX information is provided exclusively for consumers’ personal, noncommercial use. It may not be used for any purpose other than to identify prospective properties which the consumers may be interested in purchasing. The data is deemed reliable but is not guaranteed by MLS GRID. The use of the MLS GRID Data may be subject to an end-user license agreement prescribed by the Member Participant’s applicable MLS, if any, and as amended from time to time. ©2026 Canopy MLS. All Rights Reserved.
 Advertising Broker: Nicholas Huscroft | Chosen Realty