The Greene Realty
Powered by 
- 0
- 6
- Overview
- Description
- Property Details
- Location
- Facts & Features
- Getting Around
- Nearby Homes

Street View
$1,250,000
Monthly Est:$6,222
 5 Beds
 4 Baths
3 full baths + 1 half bath
 3,708sqft
98 Robinson Rd, Hudson, NH 03051
$1,250,000
$6,222/moEst:
Get Pre-Approved
Single Family Residence
Built in 1972
$-- HOA
1.15 acres lot
$337/sq.ft
Description
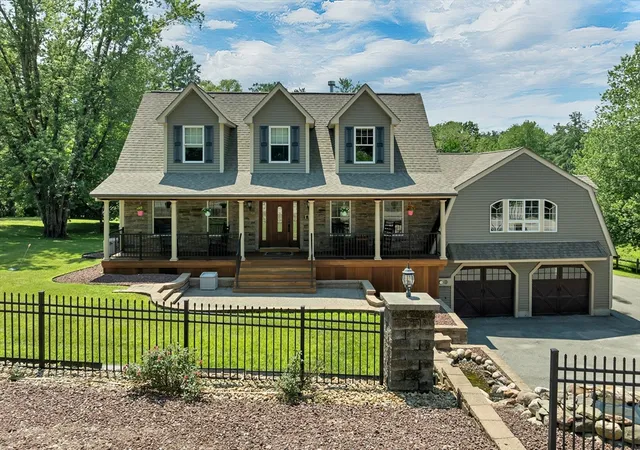
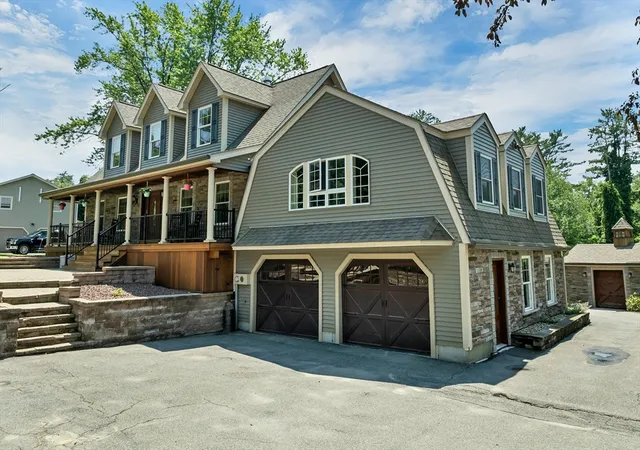
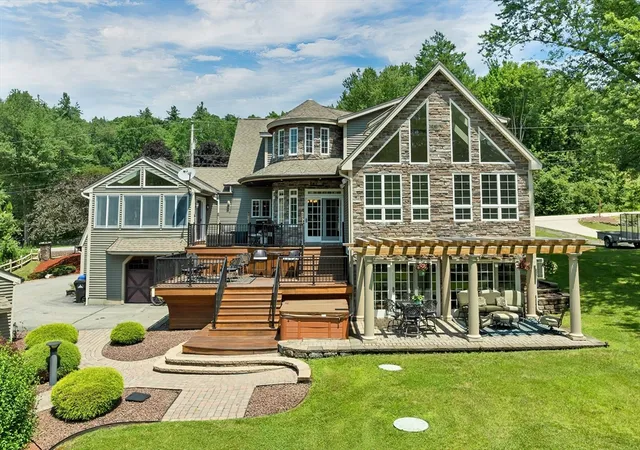
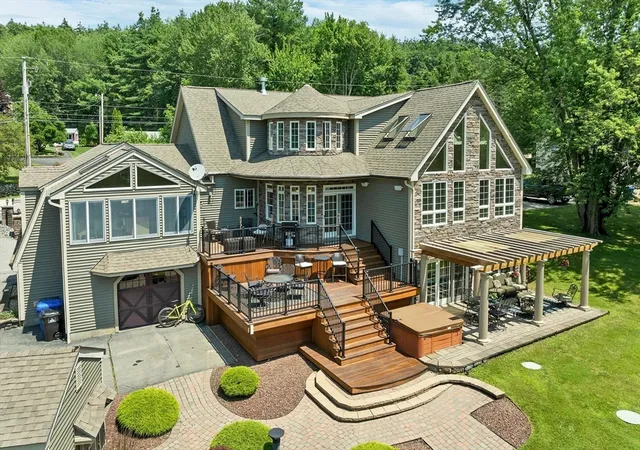
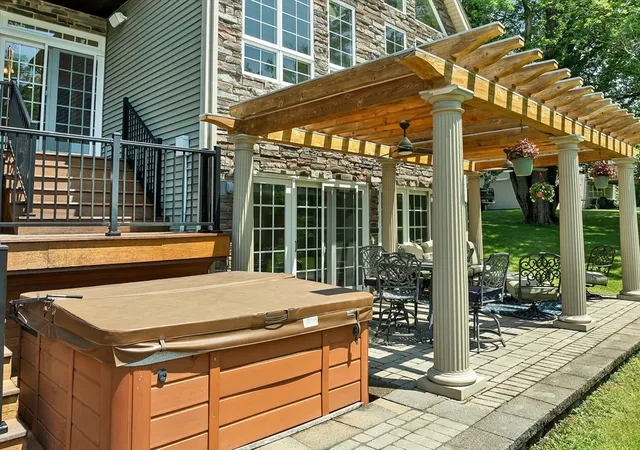
This distinguished luxury residence offers an exceptional blend of architectural elegance, thoughtful craftsmanship and resort-style living. Three levels of luxury and exceptional life style. First floor spacious primary bedroom with a gas fireplace, California closet, primary bath with two sets of washer and dryers, duel granite vanities, a separate water closet with a bidet, custom crown moldings and coffer ceiling. Attention to detail with thoughtful planning of designing a granite vanity with a sink in each of the four upper level bedrooms, custom cherry and granite kitchen with two dishwashers, trash compactor, & SS premium appliances. Additional highlights include meticulously crafted moldings, custom inlays, coffer ceilings, wainscoting, heated indoor lap pool, heated in-ground pool, home theater, patio, open porch, deck, fire pit, indoor & outdoor hot tubs, c-vac, central air, whole house automatic generator, 3 cedar window seats, game room with Murphy bed, irrigation system, RV hook-up and multiple electric panels.Unwind in your own private retreat, where every detail is designed for relaxation and entertainment. Outdoors, sip your favorite beverage on the beautiful mahogany porch while listening to the soothing sound of the waterfall. Escape with a favorite book beneath the pergola as native birds provide a peaceful soundtrack. On cool evenings, gather around the fire pit to share stories and enjoy crackling fires, then relax in the hot tub or cool off in the outdoor pool. Indoors, the luxury continues with an indoor pool and hot tub, or settle in for the ultimate movie night in your private home theater. Every season offers the perfect setting to relax, recharge, and create lasting memories. "Come Take A Look" This home will capture your heart.
- Houzeo last checked: 11 hours ago
- Listing updated: July 28, 2026 at 7:05 am
- Listing Provided by: Nicholas Musto (603) 475-4907 | Century 21 North East (603) 893-8230
- Source: MLS Property Information Network-MA | MLS#: 73554721

Property Details
Status
Active
Type
Single Family Residence
No. of Stories
-
County
City
Neighborhood
--
Year Built
1972
HOA Fees
-
Finished Area
3,708 sqft
Lot Size
1.15 acres lot
Basement Area
- sqft
MLS Name
MLS Property Information Network
MLS Number
73554721
MLS Status
Active
Days on Market
77

Continue Your Journey in App
Find your dream home, receive real-time updates, and many more!
Download App
Continue Your Journey in App
Find your dream home, receive real-time updates, and many more!
Location
Facts & Features
Rooms
Bedrooms & bathrooms
Bedrooms: 5
Bathrooms: 4
Interior
Appliances
Water Heater, Range, Dishwasher, Trash Compactor, Microwave, Refrigerator, Washer, Dryer
Cooling
Central Air
Flooring
Tile, Hardwood, Flooring Stone/ceramic Tile, Flooring Wall To Wall Carpet
Heating
Baseboard, Propane
Sewer
Private Sewer
Exterior Features
Porch, Deck, Patio, Pool Inground Heated, Hot Tub/spa, Storage, Professional Landscaping, Sprinkler System
Interior Features
Bathroom Full, Bathroom With Tub & Shower, Closet Linen, Wainscoting, Cathedral Ceiling(s), Bathroom, Game Room, Bonus Room, Media Room, Central Vacuum, Sauna/steam/hot Tub, Laundry Chute
Construction
Year Built
Year Built: 1972
Home type
Single Family Residence
Roof
Asphalt/composition Shingles
Foundation Details
Concrete Perimeter
Architectural Style
Cape
Construction Materials
Frame
Utilities & Energy
Water Source
Private
Laundry Features
Electric Dryer Hookup, Washer Hookup, First Floor
Utilities
For Electric Range, For Electric Dryer, Washer Hookup
Fireplace Features
Dining Room, Kitchen, Master Bedroom
Parking Features
Under, Garage Door Opener, Insulated, Paved Drive, Off Street, Paved
Security Features
Security System
Electric
Circuit Breakers
Pool Features
Pool Inground Heated, Indoor
Basement
Full, Finished, Walk Out Access, Interior Entry, Garage Access
Other Features
Patio And Porch Features
Porch, Deck, Patio
Price History
| Date | Event | Price |
|---|---|---|
07/23/2026 Source: | Listed for Sale | $1,250,000 $337/sqft |

Getting Around 98 Robinson Rd
Bike Score®

Somewhat Bikeable
11/100
Walk Score®

Car-Dependent
6/100
Data provided by Redfin
Nearby Homes


Find Homes by Property Features in Hudson, NH

Based on information provided to and compiled by MLS Property Information Network, Inc. covering through Oct 09, 2026, 02:30PM. The property listing data and information, or the Images, set forth herein were provided to MLS Property Information Network, Inc. from third-party sources, including sellers, lessors and public records, and were compiled by MLS Property Information Network, Inc. The property listing data and information, and the Images, are for the personal, non-commercial use of consumers having a good faith interest in purchasing or leasing listed properties of the type displayed to them and may not be used for any purpose other than to identify prospective properties which such consumers may have a good faith interest in purchasing or leasing. MLS Property Information Network, Inc. and its subscribers disclaim any and all representations and warranties as to the accuracy of the property listing data and information, or as to the accuracy of any of the Images, set forth herein. All information provided is deemed reliable, but is not guaranteed to be accurate and should be independently verified. © 2026 MLS Property Information Network, Inc. All Rights Reserved.
 Advertising Broker: Derek Greene | The Greene Realty Group