
- Overview
- Description
- Property Details
- Location
- Facts & Features
- Getting Around
- Nearby Homes

$375,000
Monthly Est:$1,867
 3 Beds

2 full baths + 1 half bath
 2,404sqft
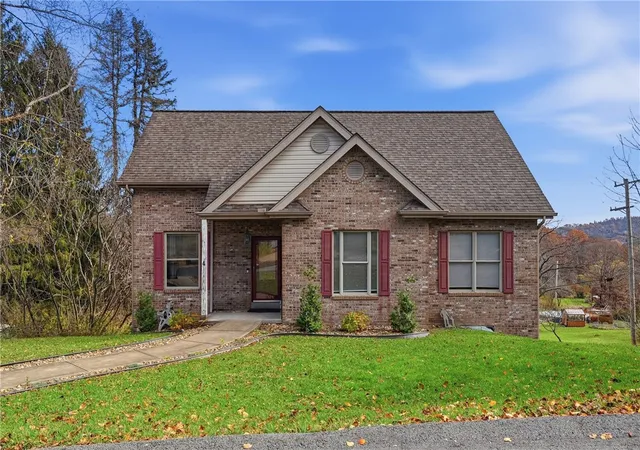
98 Valleyview Ave, Hopewell Twp, PA 15001
$375,000
$1,867/moEst:
Single Family Residence
Built in 2004
$-- HOA
0.29 acre lot
$156/sq.ft
Description
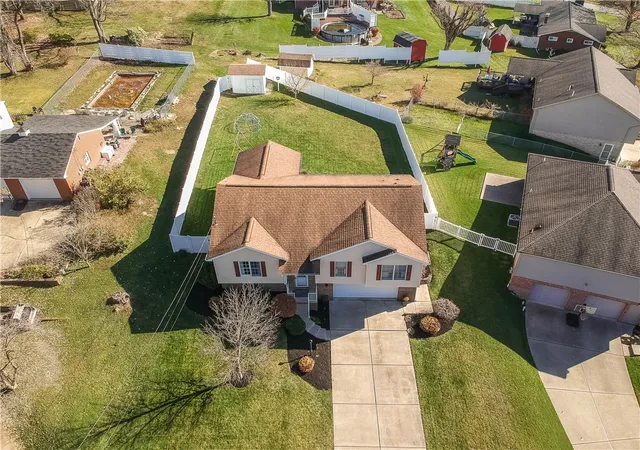
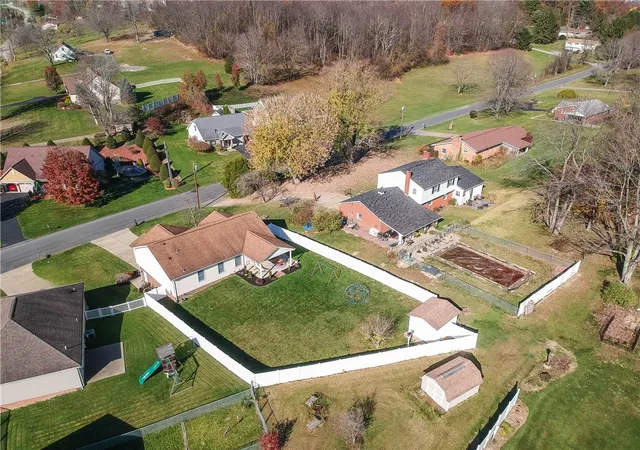
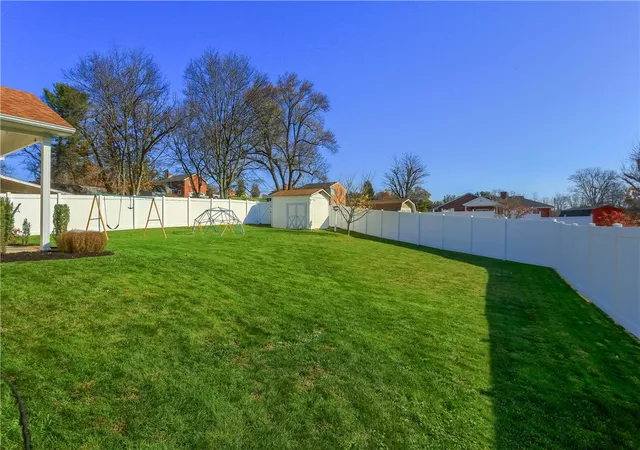
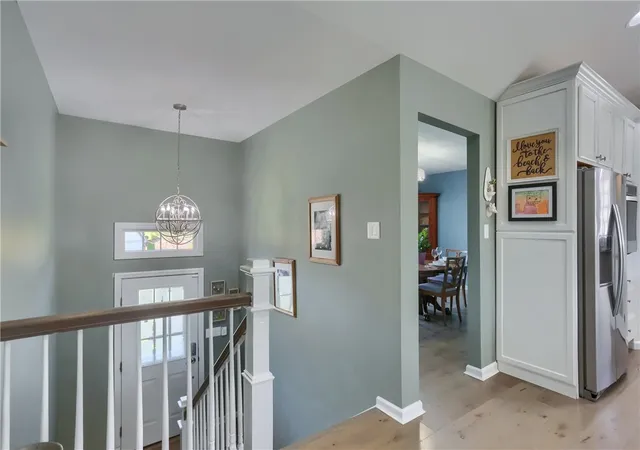
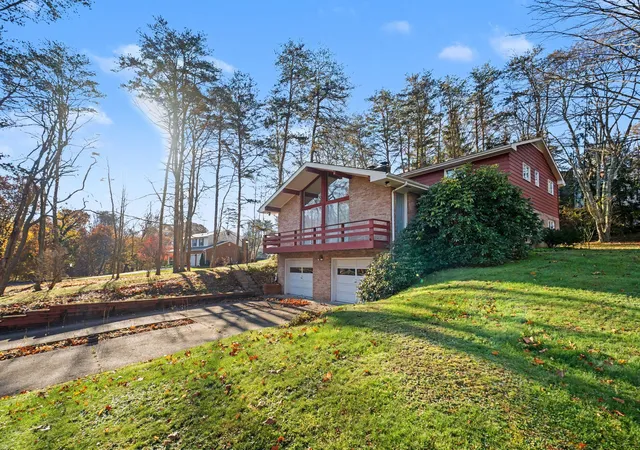
Welcome Home! Offering an exceptional balance of modern architectural drama, everyday livability, & resort-style outdoor entertainment, this turn-key sanctuary delivers an unmatched lifestyle. From its elevated interior finishes to its sprawling, fully fenced outdoor retreat, every inch of this home has been thoughtfully curated for contemporary living. Step through the welcoming foyer into the heart of the home: an expansive, sun-drenched open-concept layout designed for effortless entertaining & comfortable daily life. Soaring cathedral ceilings crown the magnificent great room, accentuating the airy, bright ambiance and drawing the eye to the architectural volume of the space. Large windows flood the area with natural light, seamlessly bridging the great room to the breathtaking, modern eat-in chef’s kitchen. A true showstopper, the kitchen represents the gold standard of contemporary culinary design. Anchoring the space is a massive center island with ample seating for barstools or casual bench-style dining, serving as the natural gathering hub for morning coffee, evening drinks, or weekend brunch. The home chef will fall in love with the professional-grade appointments: an integrated wall oven, an additional secondary oven for effortless multi-course holiday meals, and a convenient stove top pot filler. Storage and functionality abound with a generously sized corner walk-in pantry, sleek modern cabinetry, and expansive counter space. Entertaining is taken to the next level with a full-size primary refrigerator paired with a secondary beverage refrigerator—keeping wine, craft beers, and refreshments perfectly chilled for gatherings. Adjacent to the kitchen is an oversized dining area built to accommodate extended feasts and dinner parties alike. The room offers expansive floor space for a large formal dining table and features a dedicated wall tailored specifically for a statement buffet, credenza, or dry bar setup. Retreat down the hallway to the private quarters, led by the tranquil owner’s suite. This private oasis showcases a spacious bedroom footprint, a custom-designed walk-in closet with tailored organization, and a completely updated en-suite bathroom. Enjoy spa-inspired relaxation with dual vanities, modern fixtures, and an entire wall of built-in storage dedicated to linens, baskets, and personal essentials. Two additional guest bedrooms are generously proportioned with ample closet storage, served by a second beautifully updated full bathroom complete with high-end modern finishes. Downstairs, the fully finished lower level expands your living options with a versatile multi-zone layout. Ideal for family game nights, marathon movie screenings, video gaming, or dedicated craft/hobby workstations, this flexible retreat adapts effortlessly to your lifestyle. Working from home is a dream thanks to the private lower-level study, tucked away for quiet focus and situated with attached guest powder room giving the opportunity for a guest suite. Completing this floor is a dedicated laundry featuring full-size stackable washer & dryer units, utility shelving, & laundry tub. Two-car garage provides extraordinary depth, extending well beyond standard dimensions. Currently configured to house two full-sized vehicles while serving as a fully functional home gym, it offers limitless utility, storage space, & direct walk-out access to the yard through a private side entry door. Step outside into an outdoor paradise. Positioned directly off the kitchen, a covered outdoor patio provides an idyllic venue for al fresco dining, summer barbecues, & evening cocktails rain or shine. Beyond the patio lies a level, lush green lawn surrounded by complete privacy fencing—an exceptionally safe, private playground for all, with abundant room for lawn games or gardening along with a shed. The pinnacle of modern suburban design—an extraordinary fusion of open-concept luxury, functional storage, and rare indoor-outdoor harmony. This is the one!
- Houzeo last checked: 6 minutes ago
- Listing updated: November 13, 2026 at 3:47 am
- Listing Provided by: Raymond and Linda Carnevali (412) 262-4630 DRE #RS271341 | BERKSHIRE HATHAWAY THE PREFERRED REALTY (412) 262-4630
- Source: West Penn MLS-PA | MLS#:

Property Details
Status
Active
Type
Single Family Residence
No. of Stories
2
County
City
Neighborhood
--
Year Built
2004
HOA Fees
-
Finished Area
2,404 sqft
Lot Size
0.29 acre lot
Basement Area
- sqft
MLS Name
West Penn MLS
MLS Number
1782967
MLS Status
Active
Days on Market
9
Continue Your Journey in App
Find your dream home, receive real-time updates, and many more!
Location
Facts & Features
Rooms
Bedrooms & bathrooms
Bedrooms: 3
Bathrooms: 3
Laundry
Level: Lower
Area: 20.00 Square Feet
Dimensions: 5x4
Bedroom3
Level: Main
Area: 132.00 Square Feet
Dimensions: 12x11
Bedroom2
Level: Main
Area: 156.00 Square Feet
Dimensions: 13x12
PrimaryBedroom
Level: Main
Area: 195.00 Square Feet
Dimensions: 15x13
GameRoom
Level: Lower
Area: 280.00 Square Feet
Dimensions: 20x14
EntryFoyer
Level: Main
Area: 70.00 Square Feet
Dimensions: 10x7
Den
Level: Lower
Area: 126.00 Square Feet
Dimensions: 14x9
FamilyRoom
Level: Main
Area: 252.00 Square Feet
Dimensions: 21x12
Kitchen
Level: Main
Area: 228.00 Square Feet
Dimensions: 19x12
DiningRoom
Level: Main
Area: 180.00 Square Feet
Dimensions: 15x12
Interior
Interior Features
Kitchen Island, Pantry, Window Treatments
Window Features
Multi Pane, Screens, Window Treatments
Heating
Forced Air, Gas
Flooring
Laminate, Carpet
Cooling
Central Air
Appliances
Some Gas Appliances, Dryer, Dishwasher, Disposal, Microwave, Refrigerator, Stove, Washer
Sewer
Public Sewer
Construction
Year Built
Year Built: 2004
Home type
Single Family Residence
Property Condition
Resale
Roof
Composition
Architectural Style
Colonial, Split Level
Construction Materials
Brick, Vinyl Siding
Utilities & Energy
Basement
Finished, Walk Up Access
Parking Features
Built In, Garage Door Opener
Water Source
Public
Pool Features
None
Other Features
Community Features
Public Transportation
Subdivision Name
Sunrise Village
Price History
| Date | Event | Price |
|---|---|---|
11/12/2026 Source: | Listed for Sale | $375,000 $156/sqft |

Find Homes by Property Features in Hopewell Twp, PA
Nearby New Homes For Sale

Based on information from the West Penn Mutli-List, INC through Nov 22, 2026, 12:00AM. Information is provided exclusively for consumers’ personal, non-commercial use and may not be used for any purpose other than to identify prospective properties consumers may be interested in purchasing. Information is deemed reliable but not guaranteed. © 2026 West Penn Multi-List, Inc. All Rights Reserved.
 Advertising Broker: Daniel Demers | Sell Your Home Services