- Overview
- Description
- Property Details
- Location
- HOA Management
- Facts & Features
- Getting Around
- Nearby Homes


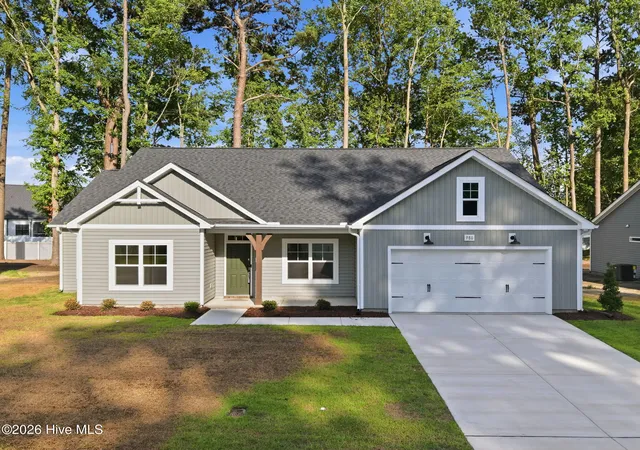




$399,900
Monthly Est:$1,990
 4 Beds
 3 Baths
2 full baths + 1 half bath
 2,152sqft
980 Rialto Ln, Ayden, NC 28513
$399,900
$1,990/moEst:
Get Pre-Approved
Single Family Residence
Built in 2026
$45.83/mo HOA
0.32 acre lot
$186/sq.ft
Description
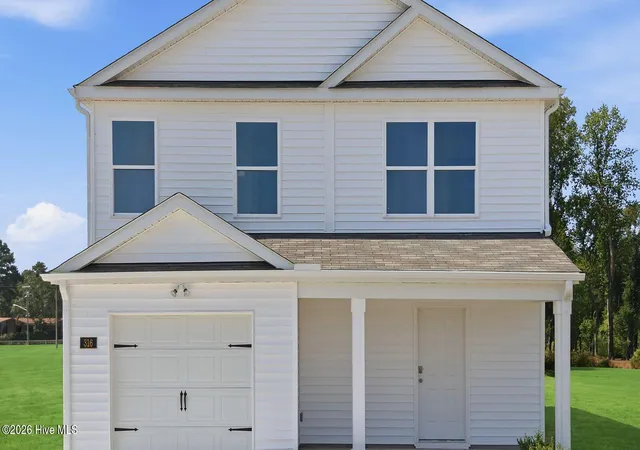
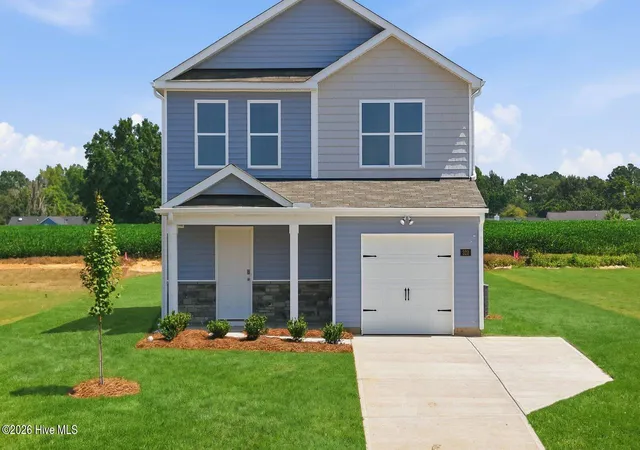
YEAR-END SAVINGS: $30,000 to use as you choose on move-in ready homes, or a $20,000 Design Studio credit on pre-sale homes on top of the design allowance. Contracts written by 12/31/26 with financing through First Point Home Loans. Carver plan. This thoughtfully designed home features an open great room with a cathedral ceiling, faux beam details, and a gas log fireplace with mantel and black granite surround. Adjacent is a breakfast area with backyard views and access to an extended rear covered porch and grill patio-ideal for outdoor living. The kitchen blends style and function with a center island, ''Trigato'' quartz countertops, white shaker cabinets, ceramic tile backsplash, a corner pantry, and stainless steel appliances including a microwave, dishwasher, and electric range. Off the foyer, a versatile flex room showcases a ''Rare Gray'' board and batten accent wall. The primary suite includes a tray ceiling with crown molding, and an en suite bath with a white dual quartz sink vanity, walk-in shower, garden tub, and a large walk-in closet. Three additional bedrooms share access to a hall linen closet and a full bathroom with a vanity and a tub/shower combination. A mudroom is conveniently located near the garage entry. Exterior highlights include low-maintenance vinyl siding with board and batten accents, dimensional roof shingles, and a front porch with a SW ''Ripe Olive'' door with smart keypad entry. This Energy Plus certified home includes a 2-car garage and a 1-2-10 builder in-house warranty. Montevallo is a charming golf course community in Ayden, offering sidewalks and easy access to the Ayden Golf & Country Club. Enjoy being just minutes from downtown Ayden and a short drive to Greenville, ECU Health, and East Carolina University. *Some Photos feature AI staging and imaging.
- Houzeo last checked: 10 minutes ago
- Listing updated: November 4, 2026 at 1:49 pm
- Listing Provided by: Homer Tyre (252) 758-4663 DRE #209081 | Tyre Realty Group Inc. (252) 758-4663
- Source: Hive MLS-NC | MLS#: 100555865

Property Details
Status
Active
Type
Single Family Residence
No. of Stories
1
County
City
Neighborhood
--
Year Built
2026
HOA Fees
$45.83/mo
Finished Area
2,152 sqft
Lot Size
0.32 acre lot
Basement Area
- sqft
MLS Name
Hive MLS
MLS Number
100555865
MLS Status
Active
Days on Market
258

Continue Your Journey in App
Find your dream home, receive real-time updates, and many more!
Continue Your Journey in App
Find your dream home, receive real-time updates, and many more!
Location
HOA Management
Keystone Professional Assoc Mgmnt
HOA Fees
$550/ Annually
Amenities
 Amenities and services may be covered by one or multiple associations and service providers.
 Common Area
 Insurance
 Management
Disclaimer: Amenities are based on third-party information and may vary; buyers must independently verify all amenities, as information is deemed reliable but not guaranteed.
Facts & Features
Rooms
Bedrooms & bathrooms
Bedrooms: 4
Bathrooms: 3
Kitchen
Level: First
Laundry
Level: First
Master Bedroom
Level: First
Bedroom 2
Level: First
Dining Room
Level: First
Bedroom 3
Level: First
Bedroom 4
Level: First
Family Room
Level: First
Interior
Flooring
Lvt/lvp, Carpet, Tile
Heating
Electric, Heat Pump
Exterior Features
Thermal Doors
Appliances
Electric Cooktop, Built In Microwave, Dishwasher
Interior Features
Master Downstairs, Walk In Closet(s), Tray Ceiling(s), High Ceilings, Mud Room, Ceiling Fan(s), Pantry, Gas Log, Walk In Closet(s)
Cooling
Central Air
Window Features
Thermal Windows
Construction
Year Built
Year Built: 2026
Home type
Single Family Residence
Roof
Architectural Shingle
Foundation Details
Slab
Construction Materials
Vinyl Siding, Wood Frame
Utilities & Energy
Fireplace Features
Gas Log
Water Source
Public
Laundry Features
Dryer Hookup, Washer Hookup, Laundry Room
Security Features
Security System, Smoke Detector(s)
Association Amenities
Maintenance Common Areas, Management, Master Insure
Utilities
Sewer Connected
Basement
None
Parking Features
Concrete
Other Features
Subdivision Name
Montevallo
Lot Features
Wooded
Patio And Porch Features
Covered, Patio, Porch
Price History
| Date | Event | Price |
|---|---|---|
08/11/2026 Source: | Price Decreased | $399,900 -0.63% $186/sqft |
04/08/2026 Source: | Price Increased | $402,425 +0.63% $187/sqft |
02/20/2026 Source: | Price Decreased | $399,925 -0.62% $186/sqft |
02/20/2026 Source: | Listed for Sale | $402,425 $187/sqft |

Nearby Homes
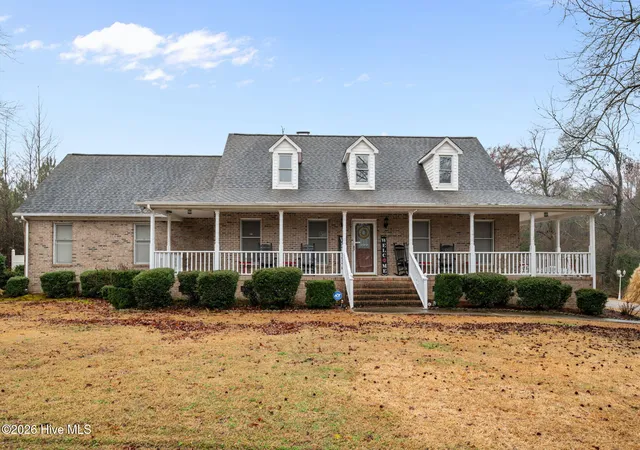
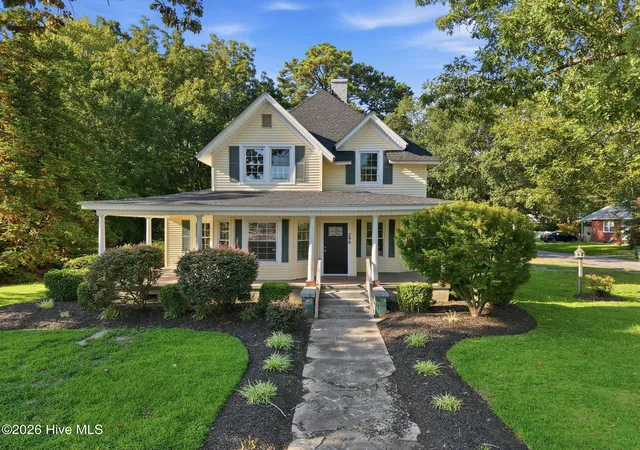
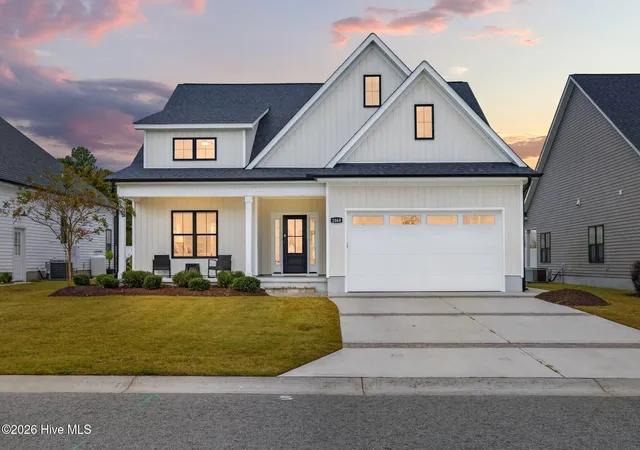

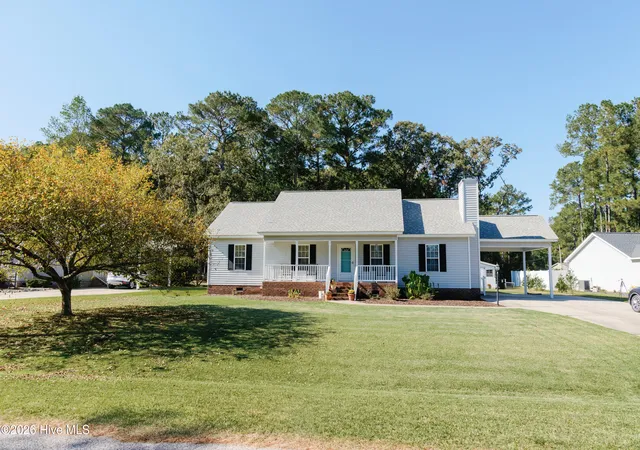
Find Homes by Property Features in Ayden, NC

Based on information from the Hive MLS, through Nov 06, 2026, 04:45AM. This website may not include listings or property addresses of sellers who have directed their listing brokers to withhold their listing or their property address from display on the Internet. The data relating to real estate on this web site comes in part from the Internet Data Exchange program of Hive MLS, and is updated as of Nov 06, 2026, 04:45AM. All information is deemed reliable but not guaranteed and should be independently verified. All properties are subject to prior sale, change, or withdrawal. Neither listing broker(s) nor Chosen Realty LLC nor Houzeo shall be responsible for any typographical errors, misinformation, or misprints, and shall be held totally harmless from any damages arising from reliance upon these data. IDX information is provided exclusively for personal, non-commercial use, and may not be used for any purpose other than to identify prospective properties consumers may be interested in purchasing. © 2026 Hive MLS. All Rights Reserved.
 Advertising Broker: Nicholas Huscroft | Chosen Realty
