- Overview
- Description
- Property Details
- Location
- Facts & Features
- Getting Around
- Nearby Homes




$439,000
Monthly Est:$2,185
 3 Beds
 2 Baths
2 full baths
 1,626sqft
9801 Oak Holw Dr, Austin, TX 78758
$439,000
$2,185/moEst:
Get Pre-Approved
Single Family Residence
Built in 1971
$-- HOA
10,903.07 sqft lot
$270/sq.ft
Description
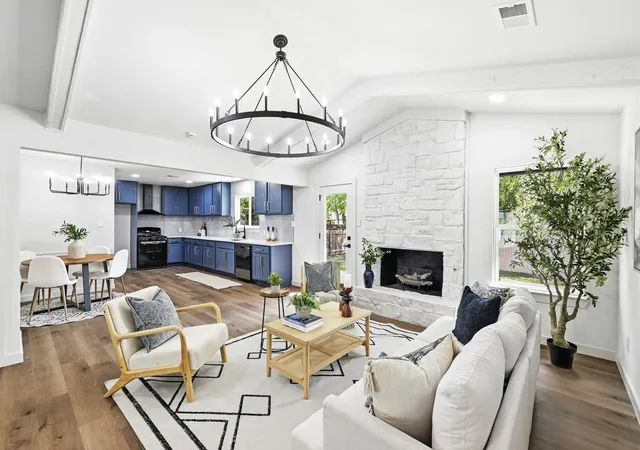
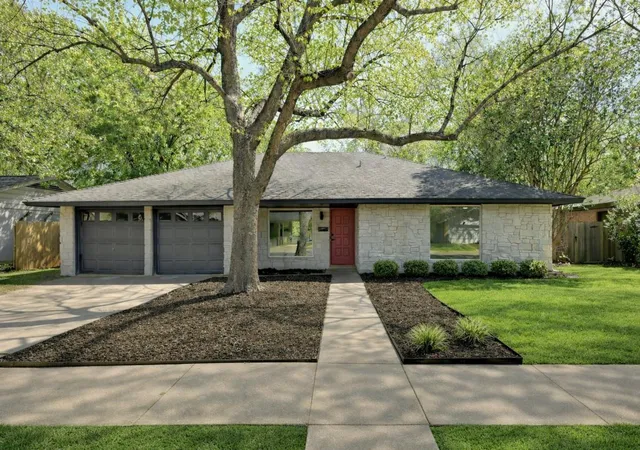
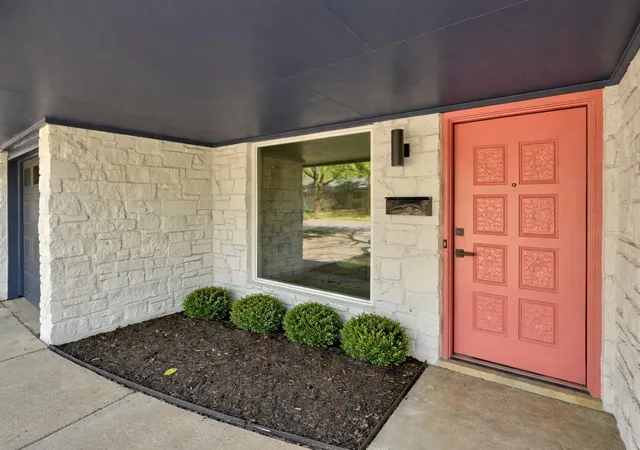
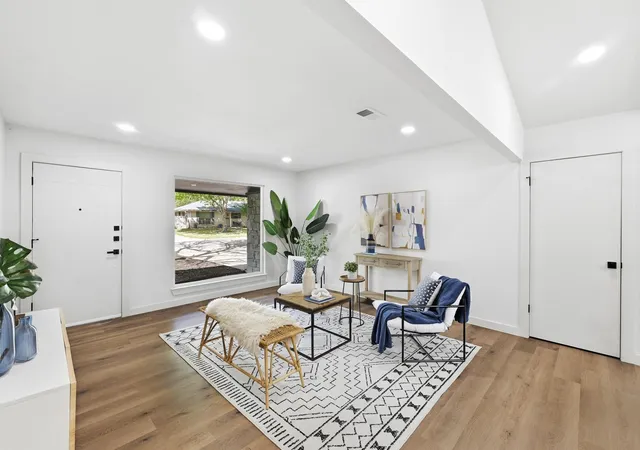
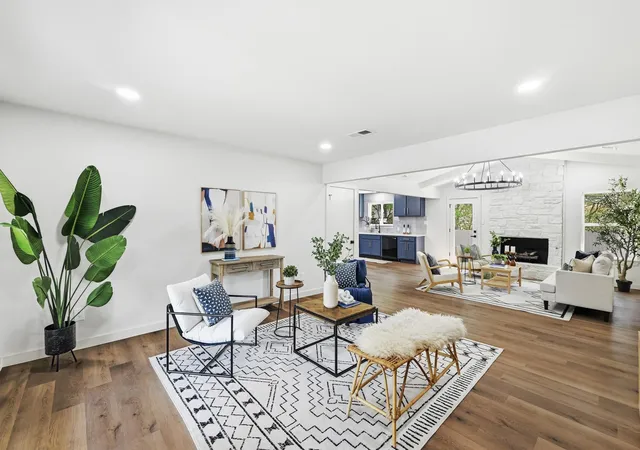
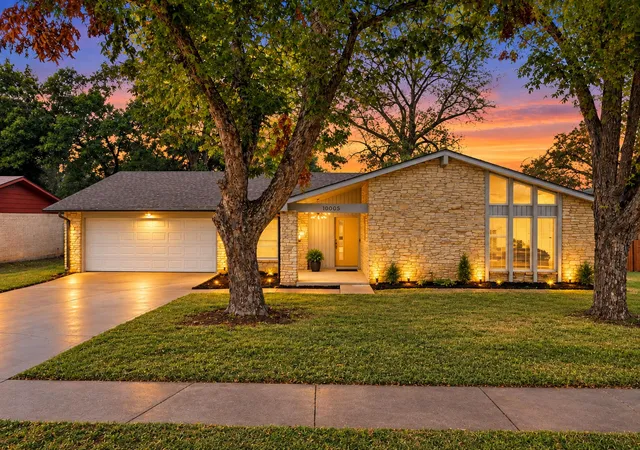
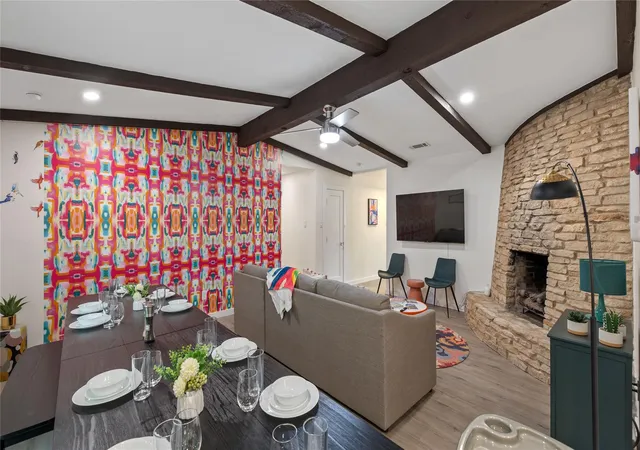
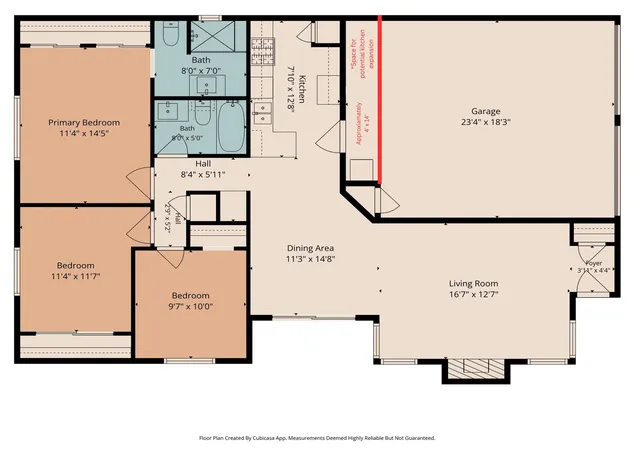
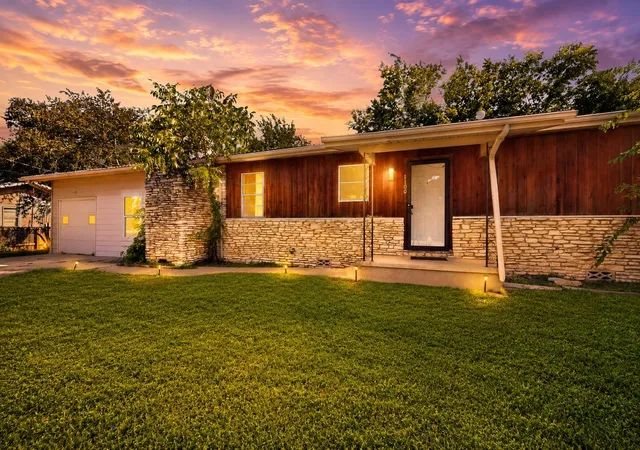
Welcome to 9801 Oak Hollow Drive, a stunningly reimagined single-story gem nestled in a charming, tree-lined North Austin neighborhood. This home effortlessly combines modern updates with timeless appeal, offering a warm and inviting atmosphere from the moment you step inside. The interior boasts brand-new, durable luxury vinyl plank flooring, creating a seamless and open flow throughout the common areas. At the front of the home, an oversized picture window frames the tree-lined views outside, filling the space with natural light. The living area offers plenty of versatility for multiple furniture layouts, all anchored by a striking stone fireplace that serves as a cozy focal point at the rear. From here, the floor plan flows naturally into the dining area and the show-stopping kitchen, outfitted with abundant shaker cabinetry, a statement-making tile backsplash, sleek quartz countertops, and brand-new appliances, including a modern range hood. Vaulted ceilings, upgraded fixtures, recessed lighting, and ample sunlight bring a sense of sophistication and airiness to every corner. The primary suite is a private retreat, complete with a large picture window, a tucked-away office nook, and a spa-like ensuite bath. This serene space is the perfect blend of comfort and practicality. Step outside to your backyard oasis, where you’ll find an expansive deck ideal for morning coffee, weekend barbecues, or simply unwinding under the stars. Mature shade trees provide a cool, relaxing ambiance, making it an inviting spot for entertaining or enjoying Austin’s gorgeous weather. Located just minutes from H-E-B, endless dining options, The Domain, Q2 Stadium, The Arboretum, and so much more! This home also offers convenient access to schools. Katherine A. Cook Elementary is within walking distance, and Burnet Middle and Navarro High are only a 5-7 minute drive away. Opportunities like this don’t last - Don’t miss the chance to make this beautifully updated home your own!
- Houzeo last checked: 5 minutes ago
- Listing updated: November 2, 2026 at 9:30 pm
- Listing Provided by: Natasha Antonioni (512) 988-1741 | Compass RE Texas, LLC (512) 575-3644
- Source: Unlock MLS-TX as distributed by MLS GRID | MLS#: 2024503

Property Details
Status
Active
Type
Single Family Residence
No. of Stories
-
County
City
Neighborhood
Year Built
1971
HOA Fees
-
Finished Area
1,626 sqft
Lot Size
10,903.07 sqft lot
Basement Area
- sqft
MLS Name
Unlock MLS
MLS Number
2024503
MLS Status
Active
Days on Market
4

Continue Your Journey in App
Find your dream home, receive real-time updates, and many more!
Continue Your Journey in App
Find your dream home, receive real-time updates, and many more!
Location
Facts & Features
Rooms
Bedrooms & bathrooms
Bedrooms: 3
Bathrooms: 2
Living Room
Level: Main
Family Room
Level: Main
Dining Room
Level: Main
Kitchen
Level: Main
Primary Bedroom
Level: Main
Primary Bathroom
Level: Main
Bedroom
Level: Main
Bedroom
Level: Main
Bathroom
Level: Main
Laundry
Level: Main
Interior
Flooring
No Carpet, Vinyl
Interior Features
Ceiling Fan(s), Ceiling High, Ceiling Vaulted, Chandelier, Quartz Counters, Double Vanity, Eat In Kitchen, Multiple Living Areas, No Interior Steps, Open Floorplan, Primary Bedroom On Main, Recessed Lighting, Walk In Closet(s)
Sewer
Public Sewer
Exterior Features
Lighting, No Exterior Steps, Private Yard
Appliances
Dishwasher, Disposal, Gas Range, Oven, Rnghd
Cooling
Central Air
Heating
Central, Fireplace(s)
Window Features
None
Construction
Year Built
Year Built: 1971
Home type
Single Family Residence
Property Condition
Updated/remodeled
Foundation Details
Slab
Construction Materials
Masonry – Partial, Stone Veneer
Roof
Composition, Shingle
Utilities & Energy
Security Features
Smoke Detector(s)
Utilities
Electricity Connected, Natural Gas Connected, Sewer Connected, Water Connected
Pool Features
None
Water Source
Public
Fireplace Features
Masonry, Raised Hearth, Wood Burning
Parking Features
Attached, Door Multi, Driveway, Enclosed, Garage, Garage Faces Front, Inside Entrance, Side By Side
Other Features
Disclosures
Seller Disclosure
Community Features
Curbs, Sidewalks, Street Lights
Lot Features
Back Yard, Curbs, Few Trees, Interior Lot, Landscaped, Level, Trees Large (over 40 Ft)
Subdivision Name
Quail Creek West Ph 02 Sec 06
Patio And Porch Features
Deck
Price History
| Date | Event | Price |
|---|---|---|
11/02/2026 Source: | Listed for Sale | $439,000 -6.40% $270/sqft |
08/21/2026 Source: | Listing Removed | $469,000 $288/sqft |
07/24/2026 Source: | Price Decreased | $469,000 -4.09% $288/sqft |
07/01/2026 Source: | Price Decreased | $489,000 -2.20% $301/sqft |
06/20/2026 Source: | Price Decreased | $499,999 -3.66% $308/sqft |

Show more
North Austin Civic Association Ranks #112 in Austin, TX


Homes

Rental Prices

Median Home Price
Nearby Homes
Find Homes by Property Features in Austin, TX
Nearby New Homes For Sale

Based on information submitted to the MLS GRID from Unlock MLS through Nov 04, 2026, 11:45PM. All information provided is deemed reliable but is not guaranteed and should be independently verified. Unlock MLS and its affiliates provide the MLS and all content therein “AS IS” and without any warranty, express or implied. All data is obtained from various sources and may not have been verified by broker or MLS GRID. Supplied Open House Information is subject to change without notice. All information should be independently reviewed and verified for accuracy. Properties may or may not be listed by the office/agent presenting the information. IDX information is provided exclusively for consumers personal non-commercial use. It may not be used for any purpose other than to identify prospective properties consumers may be interested in purchasing. The data is deemed reliable but is not guaranteed by MLS GRID. The use of the MLS GRID Data may be subject to an end-user license agreement prescribed by the Member Participant’s applicable MLS, if any, and as amended from time to time. © 2026 Unlock MLS. All Rights Reserved.
 Advertising Broker: Michelle Brecker | Pathway To Home Realty
