- Overview
- Description
- Property Details
- Location
- Facts & Features
- Getting Around
- Nearby Homes
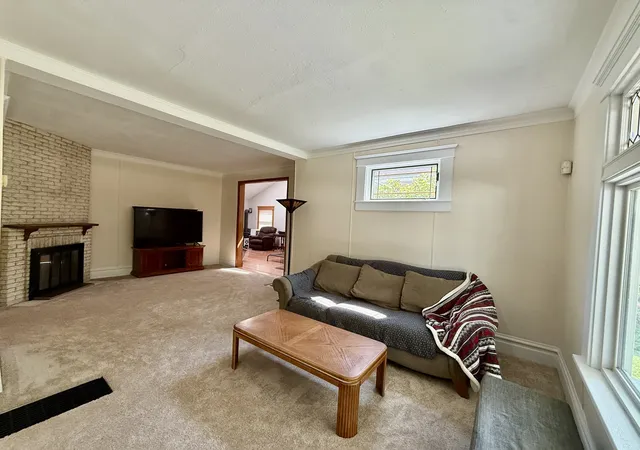

Street View
$500,000
 4 Beds
 2 Baths
1 full bath + 1 half bath
 2,096sqft
9801 S Longwood Dr, Chicago, IL 60643
$500,000
Single Family Residence
Built in 1905
$-- HOA
-- sqft lot
$239/sq.ft
Description
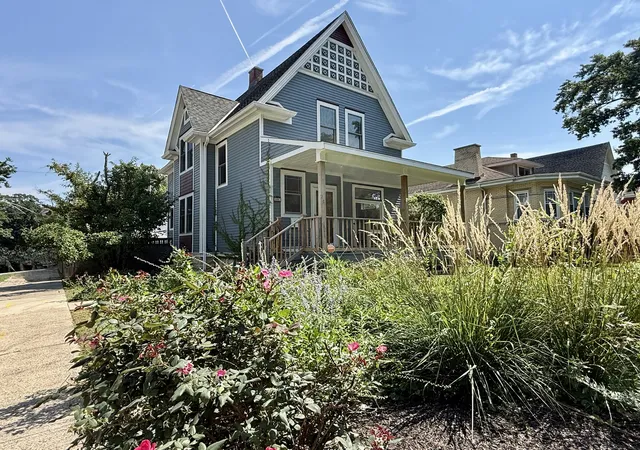
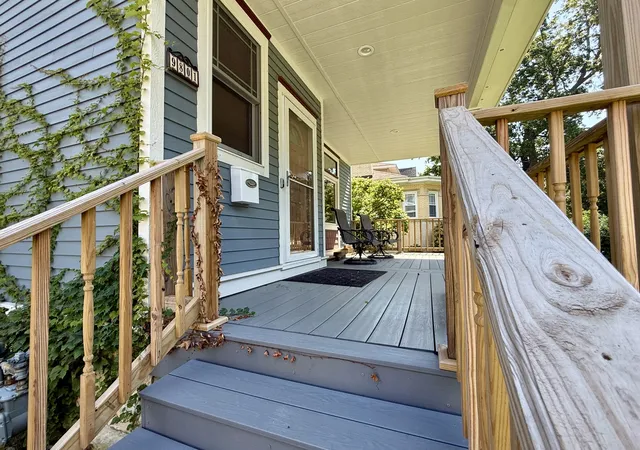
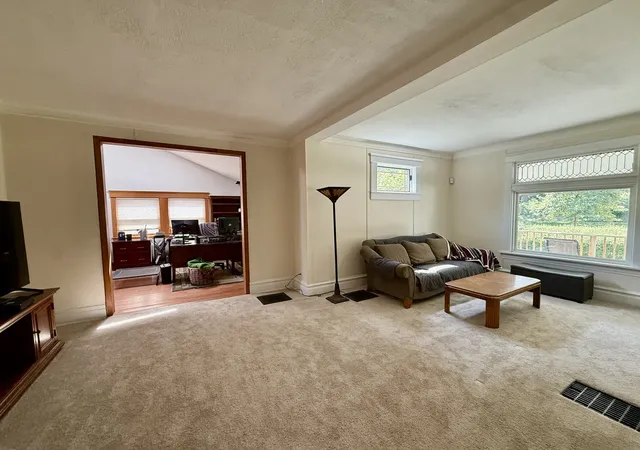
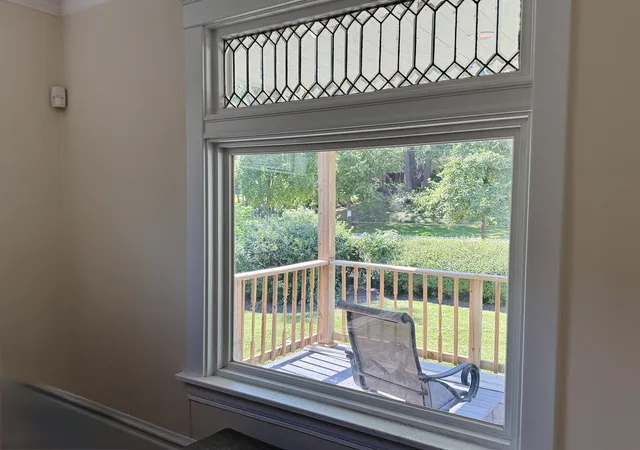
Situated in one of Beverly's high demand neighborhoods on prestigous Longwood Drive sits this turn-of-the-century Folk Victorian on an oversized corner lot. It affords a distinctive blend of architectural Queen Anne spindlework, decorative gable trim not to be outdone by the gingerbread geometric lattice fretwork. The character, natural light, and thoughtful updates creates a timeless story. The rebuilt front porch, leaded-glass window and gracious 10-foot ceilings reflect the craftsmanship and elegance of the era. The main-level family room is a memorable gathering space featuring cathedral ceilings, two skylights with a Vermont cast-iron gas fireplace, while additional period details throughout the home create a sense of history and authenticity. A separate wood-burning fireplace adds warmth and ambiance in the living room not to be outdone by the dining room with built-ins. The skylit attic presents an opportunity for future expansion. Outside the landscaped front lot offers a private cottage-garden setting with mature fruit trees, perennial flowers, and ornamental grasses. A fenced yard affords privacy with covered back porch provides a inviting space for quiet mornings, entertaining and enjoying the upcoming changing autumn leaves. It's conveniently located within walking distance of the Metra, parks and schools. This home perfectly captures the appeal of Beverly's tree-lined streets, historic architecture coupled with a strong sense of community. A commuter's dream with convenient access to downtown Chicago. A most gracious home with room to shape its next chapter for it's new owners.
- Houzeo last checked: 5 minutes ago
- Listing updated: October 29, 2026 at 9:51 pm
- Listing Provided by: Denise Amraen | Berkshire Hathaway HomeServices Chicago (708) 422-0011
- Bought with: Margaret Mulrenin | Compass (773) 482-1917
- Source: MRED MLS-IL | MLS#: 12502670

Property Details
Status
Closed
Type
Single Family Residence
No. of Stories
-
County
City
Neighborhood
Year Built
1905
HOA Fees
-
Finished Area
2,096 sqft
Lot Size
-- sqft lot
Basement Area
- sqft
MLS Name
MRED MLS
MLS Number
12502670
MLS Status
Closed

Continue Your Journey in App
Find your dream home, receive real-time updates, and many more!
Continue Your Journey in App
Find your dream home, receive real-time updates, and many more!
Location
Facts & Features
Rooms
Bedrooms & bathrooms
Bedrooms: 4
Bathrooms: 2
Bedroom 3
Level: Main
Area: 110.00 Square Feet
Dimensions: 11X10
Dining Room
Level: Main
Area: 132.00 Square Feet
Dimensions: 12X11
Family Room
Level: Main
Area: 288.00 Square Feet
Dimensions: 24X12
Kitchen
Level: Main
Area: 132.00 Square Feet
Dimensions: 12X11
Living Room
Level: Main
Area: 264.00 Square Feet
Dimensions: 22X12
Interior
Interior Features
Cathedral Ceiling(s), Built In Features, High Ceilings, Historic/period Mlwk, Replacement Windows, Workshop
Window Features
Skylight(s)
Cooling
Central Air
Appliances
Range, Dishwasher, Refrigerator, Washer, Dryer, Humidifier
Heating
Gas, Forced Air
Sewer
Public Sewer
Flooring
Hardwood
Construction
Year Built
Year Built: 1905
Home type
Single Family Residence
Architectural Style
Traditional, Victorian
Construction Materials
Fiber Cement
Utilities & Energy
Fireplace Features
Wood Burning, Gas Log
Electric
Circuit Breakers, 200+ Amp Service
Basement
Unfinished, Crawl Space, Full
Parking Features
Garage Door Opener, Garage, Yes, Garage Owned, Detached
Water Source
Lake Michigan, Public
Other Features
Lot Features
Corner Lot, Landscaped
Community Features
Park, Sidewalks, Street Lights
Getting Around 9801 S Longwood Dr
Bike Score®

Very Bikeable
73/100
Walk Score®

Very Walkable
82/100
Transit Score®

Good Transit
60/100
Data provided by Redfin
Nearby Homes

Find Homes by Property Features in Chicago, IL
Nearby New Homes For Sale

This representation is based in whole or in part on data supplied by Midwest Real Estate Data, LLC through Oct 30, 2026, 03:00AM. Midwest Real Estate Data, LLC does not guarantee nor is it in any way responsible for its accuracy. Data maintained by Midwest Real Estate Data LLC may not reflect all real estate activity in the market. Based on information submitted to the MLS GRID as of Oct 30, 2026, 03:00AM. All data is obtained from various sources and has not been, and will not be, verified by broker or MLS GRID. Supplied Open House information is subject to change without notice. All information should be independently reviewed and verified for accuracy. Properties may or may not be listed by the office/agent presenting the information. This website may not include listings or property addresses of sellers who have directed their listing brokers to withhold their listing or their property address from display on the Internet. Some IDX listings have been excluded from this website. Information is provided exclusively for consumers’ personal non-commercial use. It may not be used for any purpose other than to identify prospective properties consumers may be interested in purchasing. The data is deemed reliable but is not guaranteed by MLS GRID, MRED or Houzeo. The use of the MLS GRID Data may be subject to an end user license agreement. Properties displayed may be listed or sold by various participants in the MLS, Listings courtesy of MRED as distributed by MLS GRID. ©2026 Midwest Real Estate Data LLC. All Rights Reserved
 Advertising Broker: Jorge Romero | Realty One Group Inc.
