- Overview
- Description
- Property Details
- Location
- HOA Management
- Facts & Features
- Getting Around
- Nearby Homes




$1,250,000
Monthly Est:$6,222
 4 Beds
 3 Baths
2 full baths + 1 half bath
 3,190sqft
9807 Compass Point Way, Tampa, FL 33615
$1,250,000
$6,222/moEst:
Get Pre-Approved
Single Family Residence
Built in 1987
$129.75/mo HOA
11,250 sqft lot
$392/sq.ft
Description
WATERFRONT LIVING | 4 BEDROOM | 2.5 BATHROOMS | ASK ABOUT OUR SELLER CONCESSIONS | NEW POOL EQUIPMENT (2026) | NO FLOODING | 13-MONTH HOME WARRANTY | QUICK CLOSE AVAILABLE
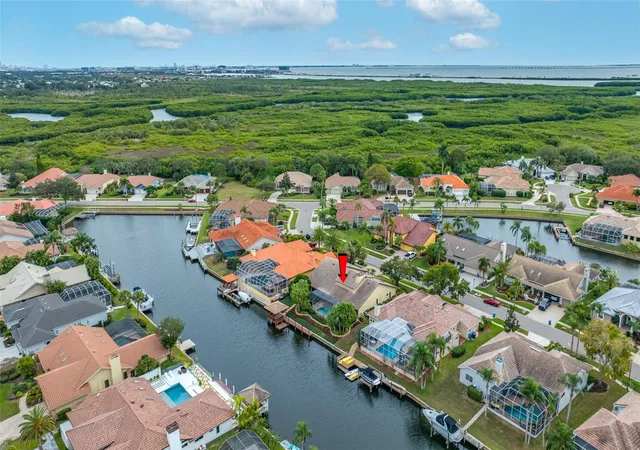
An outstanding opportunity to own a waterfront home in Bayside, one of Tampa's premier guard-gated waterfront communities. With a significant price improvement, this custom-built residence now offers remarkable value for buyers seeking luxury waterfront living.
For added peace of mind, the seller is including a 13-MONTH HOME WARRANTY, making your transition into homeownership even easier.
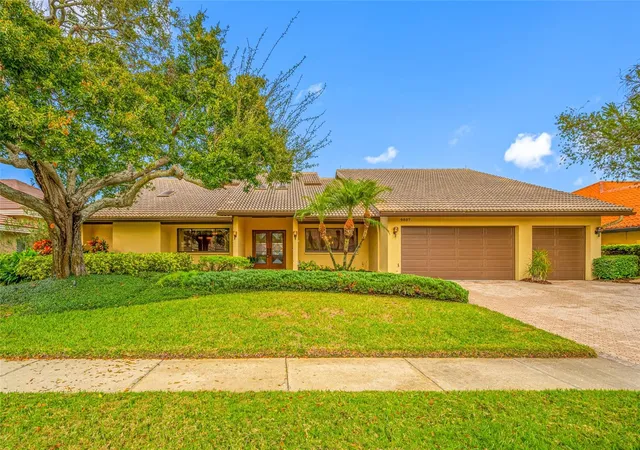
Lovingly maintained by its original owner, this spacious home offers over 3,190 square feet with 4 bedrooms, 2.5 baths, a large bonus room, and a thoughtfully designed floor plan ideal for both everyday living and entertaining. Situated on a quiet cul-de-sac, the home showcases soaring ceilings, skylights, abundant natural light, a wood-burning fireplace, and breathtaking water views throughout.
The generous primary suite offers private lanai access, dual closets, and skylights with a soaking tub and zero entry entry walk-in shower.
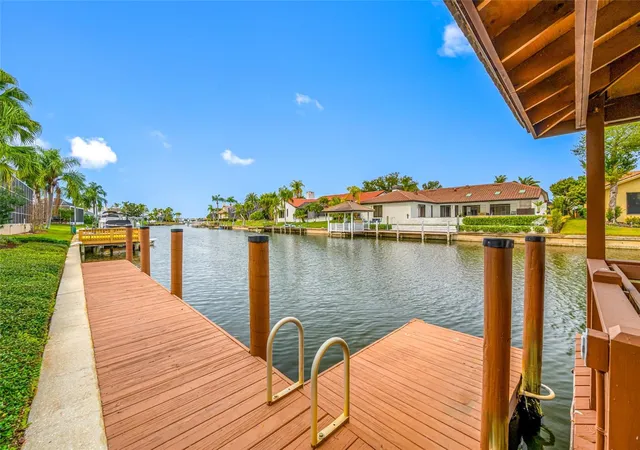
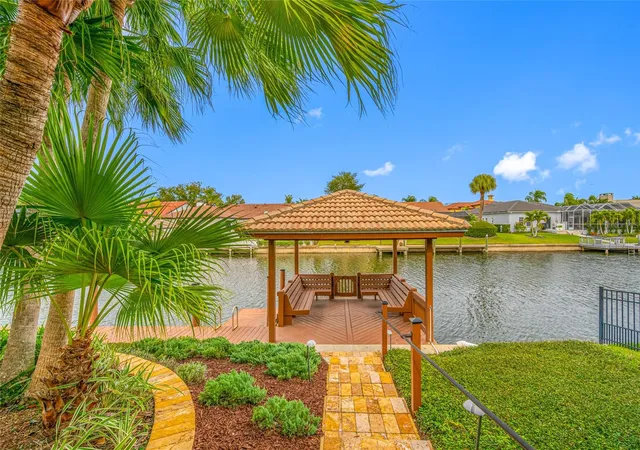
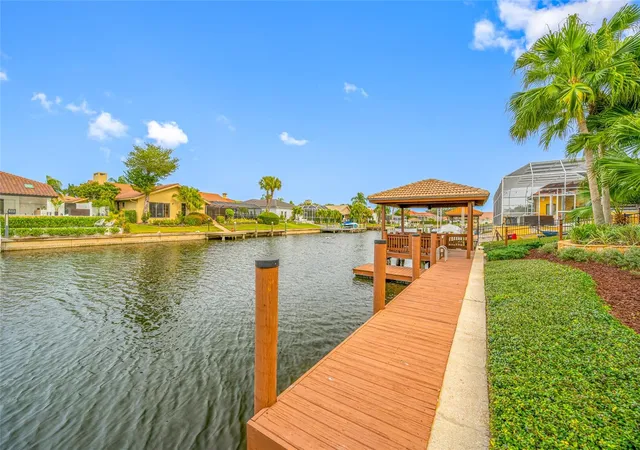
This home presents a rare opportunity to customize select interior finishes while enjoying quality construction, generous room sizes, and an outstanding waterfront location. The newly reduced price reflects this opportunity, allowing buyers to add their personal style while building immediate value. Outdoor amenities include a screened lanai, outdoor kitchen, sparkling pool with brand-new pool equipment (2026), gazebo, private dock, kayak launch, and peaceful waterfront views. Additional features include a tile roof, hurricane shutters, two HVAC systems, and an oversized three-car garage. Ideally located with convenient access to open water, Berkeley Preparatory School, Tampa International Airport, shopping, dining, and entertainment, this is an exceptional opportunity to own one of Bayside's finest waterfront homes at an incredible new price.
- Houzeo last checked: 4 minutes ago
- Listing updated: October 20, 2026 at 8:53 pm
- Listing Provided by: Jan Gilbert (813) 748-3008 | LPT REALTY, LLC (877) 366-2213
- Source: Stellar MLS-FL as distributed by MLS GRID | MLS#: TB8426885

Property Details
Status
Active
Type
Single Family Residence
No. of Stories
-
County
City
Neighborhood
--
Year Built
1987
HOA Fees
$129.75/mo
Finished Area
3,190 sqft
Lot Size
11,250 sqft lot
Basement Area
- sqft
MLS Name
Stellar MLS
MLS Number
TB8426885
MLS Status
Active
Days on Market
287
Cumulative Days on Market
240

Continue Your Journey in App
Find your dream home, receive real-time updates, and many more!
Continue Your Journey in App
Find your dream home, receive real-time updates, and many more!
Location
HOA Management
Greenacre Properties - Tiffany Sullivan
HOA Fees
$1,557.4/ Annually
Amenities
 Amenities and services may be covered by one or multiple associations and service providers.
 Tennis
 Security Gate
 Park Playground
 Security Guard
 Basket Ball
 Sports Court
Recreational Facilities
Escrow Reserves Fund
Vehicle Restrictions
Management
Disclaimer: Amenities are based on third-party information and may vary; buyers must independently verify all amenities, as information is deemed reliable but not guaranteed.
Facts & Features
Rooms
Bedrooms & bathrooms
Bedrooms: 4
Bathrooms: 3
Interior
Flooring
Carpet, Marble, Tile, Wood
Heating
Central, Electric
Window Features
Skylight(s)
Sewer
Public Sewer
Exterior Features
Garden, Hurricane Shutters, Outdoor Kitchen, Private Mailbox, Sidewalk, Storage
Interior Features
Built In Features, Cathedral Ceiling(s), Ceiling Fans(s), Eat In Kitchen, High Ceilings, Open Floorplan, Primary Bedroom Main Floor, Solid Wood Cabinets, Stone Counters, Thermostat, Vaulted Ceiling(s), Walk In Closet(s)
Cooling
Central Air
Appliances
Built In Oven, Cooktop, Dishwasher, Disposal, Dryer, Electric Water Heater, Microwave, Range, Range Hood, Refrigerator, Washer
Construction
Year Built
Year Built: 1987
Home type
Single Family Residence
Construction Materials
Block, Stucco
Architectural Style
Custom
Foundation Details
Block, Slab
Roof
Tile
Utilities & Energy
Fireplace Features
Living Room, Wood Burning
Pool Features
Auto Cleaner, Gunite, In Ground, Lighting, Screen Enclosure
Laundry Features
Electric Dryer Hookup, Inside, Laundry Room, Washer Hookup
Security Features
Gated Community
Association Amenities
Basketball Court, Fence Restrictions, Gated, Park, Pickleball Court(s), Playground, Security, Tennis Court(s), Vehicle Restrictions
Utilities
Cable Available, Electricity Connected, Fiber Optics, Public, Sewer Connected, Underground Utilities, Water Connected
Parking Features
Garage Door Opener, Ground Level, Oversized, Workshop In Garage
Water Source
Public
Other Features
Patio And Porch Features
Covered, Deck, Enclosed, Screened
Subdivision Name
Bayport Village
Community Features
Deed Restrictions, Dog Park, Gated Community Guard, Gated Community No Guard, No Truck/rv/motorcycle Parking, Park, Playground, Sidewalks, Tennis Court(s), Street Lights
Vegetation
Mature Landscaping
Lot Features
Cul De Sac, Flood Zone, City Limits, In County, Landscaped, Level, Sidewalk, Paved
Price History
| Date | Event | Price |
|---|---|---|
09/07/2026 Source: #MFRTB8426885 | Price Decreased | $1,250,000 -3.85% $392/sqft |
07/12/2026 Source: | Price Decreased | $1,300,000 -3.70% $408/sqft |
05/21/2026 Source: | Price Decreased | $1,349,900 -3.36% $423/sqft |
04/10/2026 Source: | Price Decreased | $1,396,900 -0.22% $438/sqft |
03/04/2026 Source: | Listed for Sale | $1,400,000 +7.69% $439/sqft |

Show more
Nearby Homes

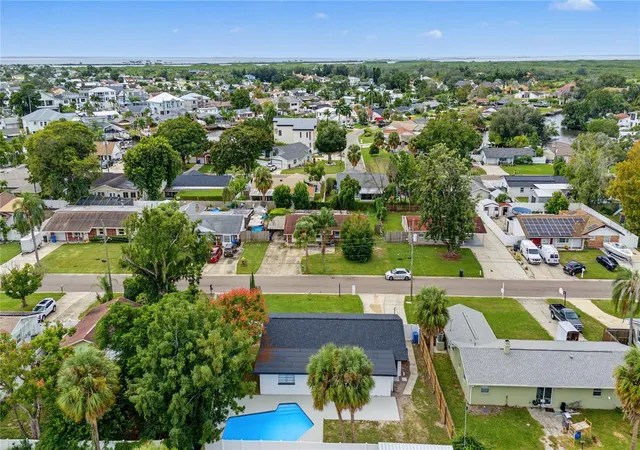
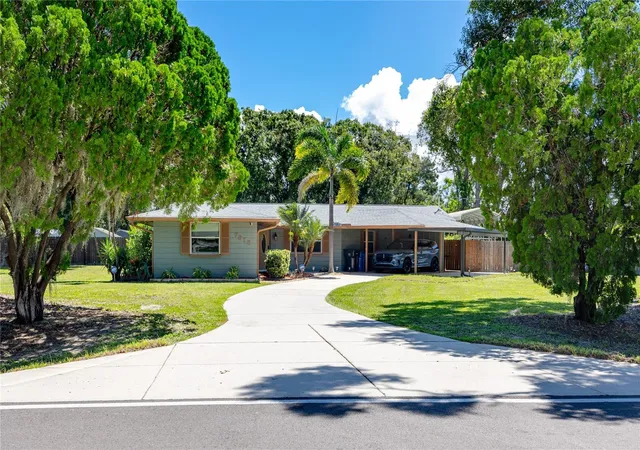
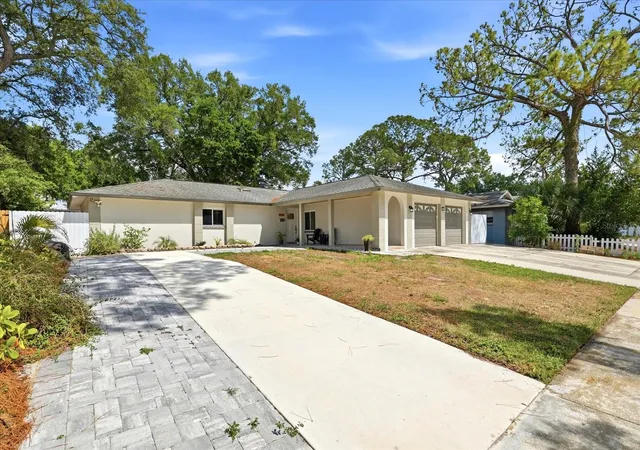
Find Homes by Property Features in Tampa, FL
Nearby New Homes For Sale

Based on information from Stellar MLS® through Oct 31, 2026, 04:15PM as submitted to and distributed by MLS GRID. All data is obtained from various sources and may not have been verified by the broker or MLS GRID. Supplied Open House Information is subject to change without notice. All information should be independently reviewed and verified for accuracy. Properties may or may not be listed by the office/agent presenting the information. IDX information is provided exclusively for consumers’ personal non-commercial use. It may not be used for any purpose other than to identify prospective properties consumers may be interested in purchasing. The data is deemed reliable but is not guaranteed by MLS GRID. The use of the MLS GRID Data may be subject to an end-user license agreement prescribed by the Member Participant’s applicable MLS, if any, and as amended from time to time. © 2026 Stellar MLS. All Rights Reserved.
 Advertising Broker: Fred McGill | Simple Showing, Inc
