- Overview
- Description
- Property Details
- Location
- Facts & Features
- Getting Around
- Nearby Homes
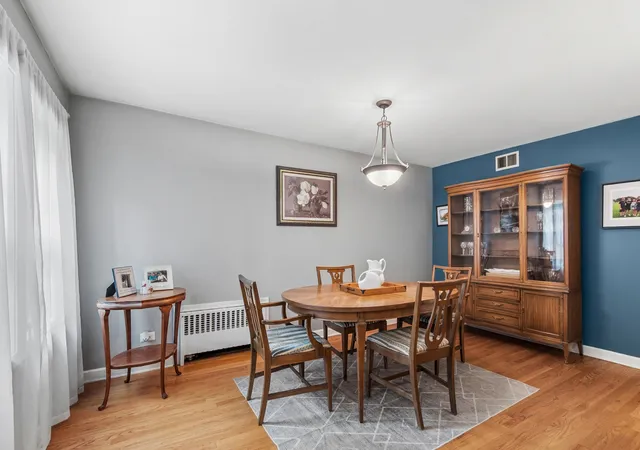

Street View
$549,900
Monthly Est:$2,737
 5 Beds
 3 Baths
2 full baths + 1 half bath
 2,259sqft
9815 S Millard Ave, Evergreen Park, IL 60805
$549,900
$2,737/moEst:
Get Pre-Approved
Single Family Residence
Built in 1948
$-- HOA
-- sqft lot
$243/sq.ft
Description
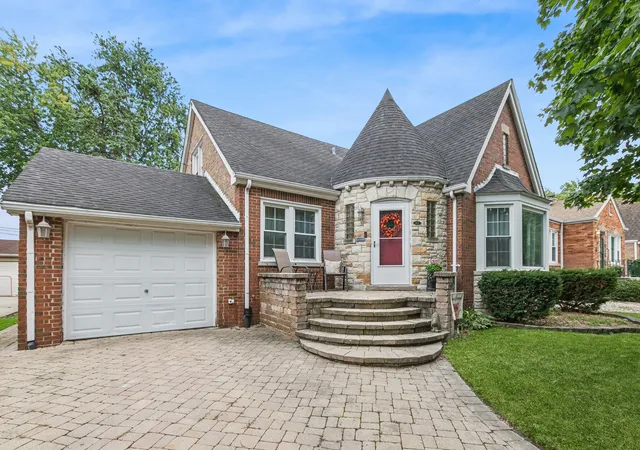
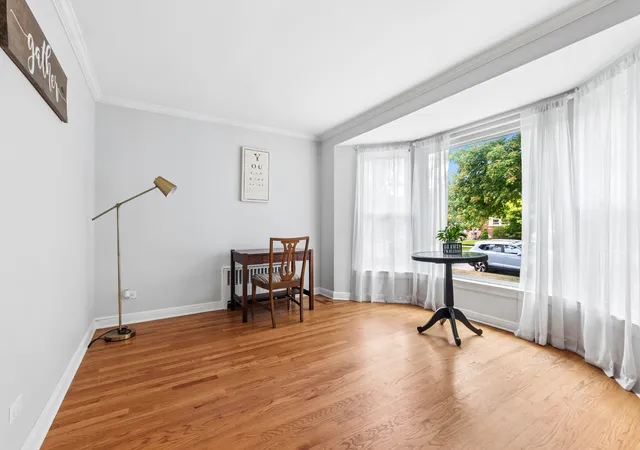
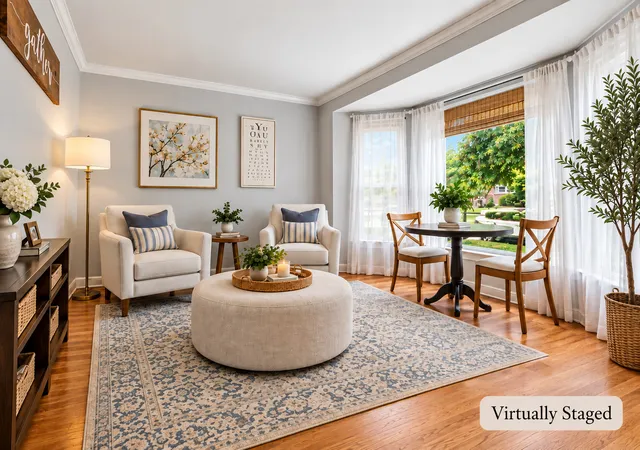
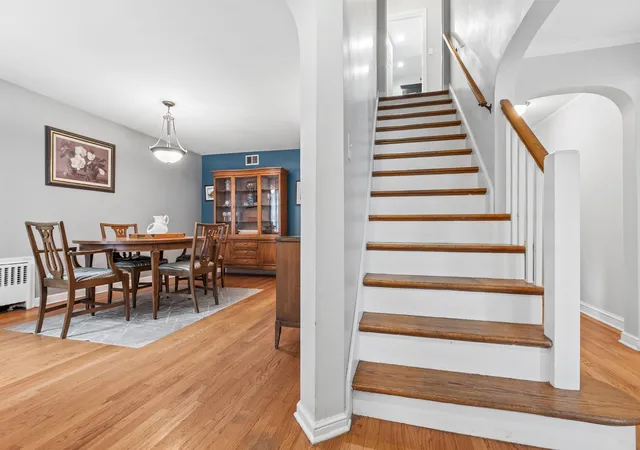
Location, character, space and versatility come together in this beautiful Evergreen Park home! Situated in a sought-after location within walking distance of multiple elementary, secondary and higher-education options, plus restaurants, shopping and everyday conveniences, this home offers an incredible combination of neighborhood charm and surprisingly generous living space. From the moment you arrive, the distinctive brick-and-stone exterior, charming architectural details and welcoming entrance make a wonderful first impression. Inside, hardwood floors, graceful arched doorways and abundant natural light showcase the character of the home. The heart of the home is the expansive kitchen and great-room addition. The kitchen offers an impressive amount of cabinetry and counter space, stainless steel appliances, a center island, breakfast-bar seating and plenty of room to cook and gather. The adjoining dining area opens directly to the deck, creating an easy flow for indoor/outdoor entertaining. Just beyond is the showstopping vaulted great room, where a dramatic wall of windows fills the space with natural light. A fireplace surrounded by built-in cabinetry creates a beautiful focal point, while the hardwood floors were refinished and the room freshly painted last year. This is truly a space designed for gathering, relaxing and entertaining. The home features 3 bedrooms and 21/2 baths, including a completely renovated main-level bath completed approximately three years ago with a double vanity, walk-in glass shower, beautiful tilework and separate soaking tub. An additional updated full bath features a glass-enclosed subway-tile shower and stylish finishes. And don't overlook the basement! The finished portion provides an impressive amount of additional living space with a large recreation area, bar and half bath, plus two additional flex rooms-one currently used as an exercise room and the other as an office/bedroom. When the home was expanded, the basement was also dug out beneath the addition, creating a large unfinished area that provides exceptional storage today and exciting possibilities for future finishing. Outdoor living is just as inviting, with a deck off the kitchen, large patio, fenced backyard and storage shed-plenty of room to relax, entertain or create your own backyard retreat. With its spacious addition, finished basement, updated baths, beautiful hardwood floors, flexible living spaces and sought-after Evergreen Park location, this is a home that offers far more than you might expect from the curb. Character, convenience and room to grow are all here-come see everything this special home has to offer.
- Houzeo last checked: 12 hours ago
- Listing updated: September 29, 2026 at 3:04 pm
- Listing Provided by: Diane Ryan (708) 351-8788 , Matthew Ryan DRE #475195662 | Baird & Warner (708) 460-1400
- Source: MRED MLS-IL | MLS#: 12746615

Property Details
Status
Active Under Contract
Type
Single Family Residence
No. of Stories
-
County
City
Neighborhood
--
Year Built
1948
HOA Fees
-
Finished Area
2,259 sqft
Lot Size
-- sqft lot
Basement Area
- sqft
MLS Name
MRED MLS
MLS Number
12746615
MLS Status
Contingent
Days on Market
14

Continue Your Journey in App
Find your dream home, receive real-time updates, and many more!
Download App
Continue Your Journey in App
Find your dream home, receive real-time updates, and many more!
Location
Facts & Features
Rooms
Bedrooms & bathrooms
Bedrooms: 5
Bathrooms: 3
Family Room - Down
Level: Walkout Basement
Area: 456.00 Square Feet
Dimensions: 24X19
Bedroom 5
Level: Walkout Basement
Area: 143.00 Square Feet
Dimensions: 13X11
Bedroom 2
Level: Second
Area: 126.00 Square Feet
Dimensions: 14X9
Bedroom 3
Level: Second
Area: 154.00 Square Feet
Dimensions: 14X11
Bedroom 4
Level: Walkout Basement
Area: 154.00 Square Feet
Dimensions: 14X11
Dining Room
Level: Main
Area: 180.00 Square Feet
Dimensions: 15X12
Family Room
Level: Main
Area: 270.00 Square Feet
Dimensions: 18X15
Kitchen
Level: Main
Area: 198.00 Square Feet
Dimensions: 18X11
Laundry
Level: Walkout Basement
Area: 120.00 Square Feet
Dimensions: 12X10
Living Room
Level: Main
Area: 168.00 Square Feet
Dimensions: 14X12
Master Bedroom
Level: Main
Area: 180.00 Square Feet
Dimensions: 15X12
Interior
Heating
Radiant
Sewer
Public Sewer
Cooling
Central Air
Construction
Year Built
Year Built: 1948
Home type
Single Family Residence
Construction Materials
Brick
Utilities & Energy
Water Source
Lake Michigan
Parking Features
Yes, Garage Owned, Attached, Garage
Basement
Finished, Unfinished, Full
Other Features
Patio And Porch Features
Deck
Price History
| Date | Event | Price |
|---|---|---|
09/29/2026 Source: | Contingent (Active Under Contract) | $549,900 $243/sqft |
09/23/2026 Source: | Listed for Sale | $549,900 $243/sqft |

Getting Around 9815 S Millard Ave
Bike Score®

Bikeable
52/100
Walk Score®

Somewhat Walkable
56/100
Transit Score®

Some Transit
46/100
Data provided by Redfin
Nearby Homes
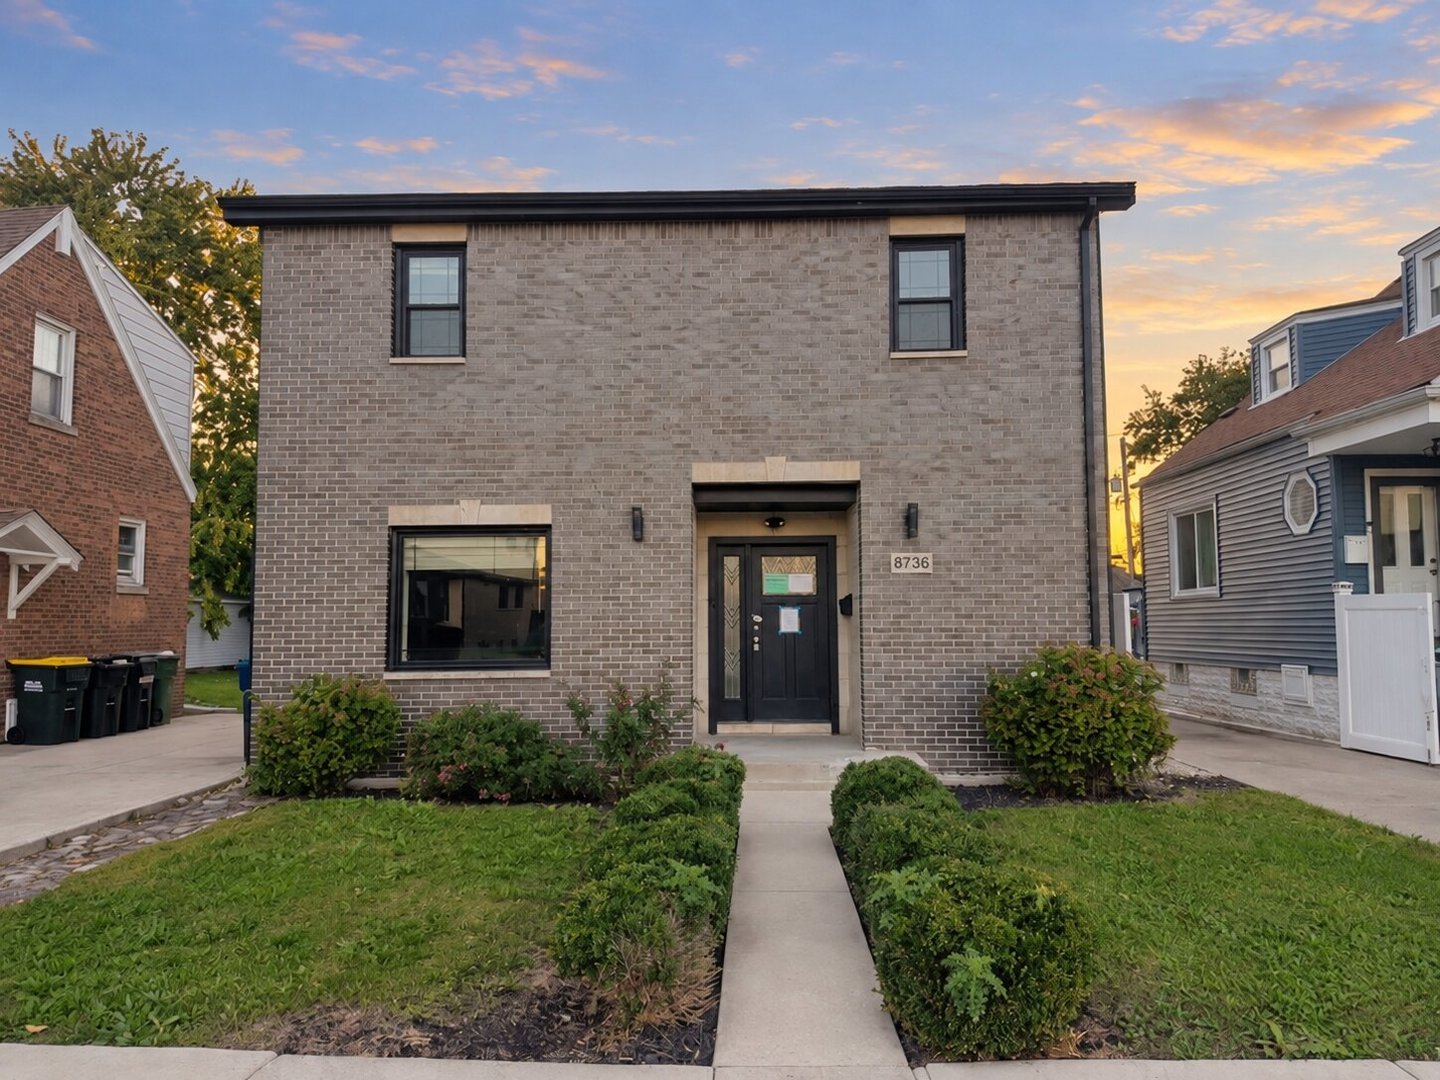
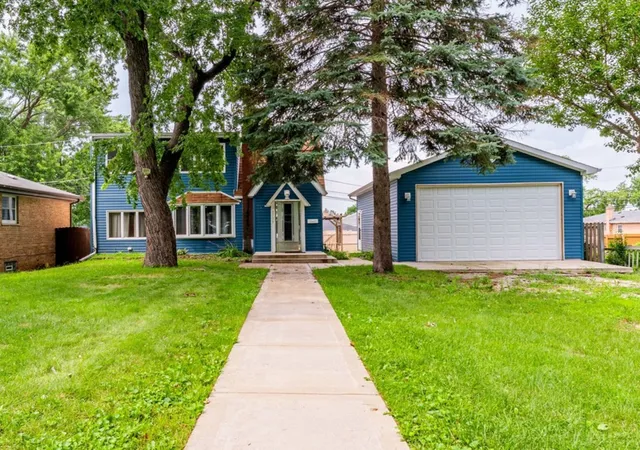
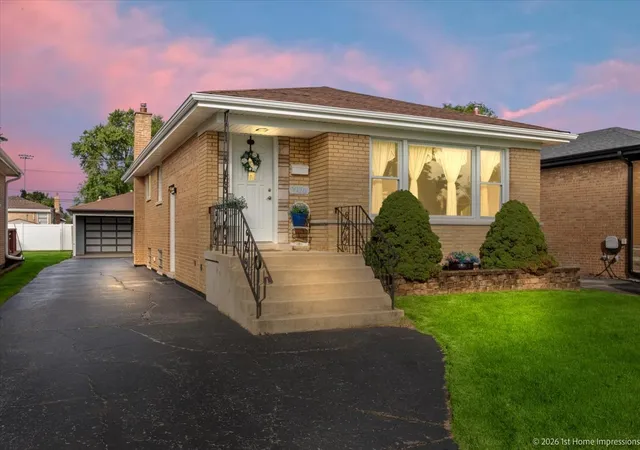
Find Homes by Property Features in Evergreen Park, IL

This representation is based in whole or in part on data supplied by Midwest Real Estate Data, LLC through Oct 07, 2026, 06:00AM. Midwest Real Estate Data, LLC does not guarantee nor is it in any way responsible for its accuracy. Data maintained by Midwest Real Estate Data LLC may not reflect all real estate activity in the market. Based on information submitted to the MLS GRID as of Oct 07, 2026, 06:00AM. All data is obtained from various sources and has not been, and will not be, verified by broker or MLS GRID. Supplied Open House information is subject to change without notice. All information should be independently reviewed and verified for accuracy. Properties may or may not be listed by the office/agent presenting the information. This website may not include listings or property addresses of sellers who have directed their listing brokers to withhold their listing or their property address from display on the Internet. Some IDX listings have been excluded from this website. Information is provided exclusively for consumers’ personal non-commercial use. It may not be used for any purpose other than to identify prospective properties consumers may be interested in purchasing. The data is deemed reliable but is not guaranteed by MLS GRID, MRED or Houzeo. The use of the MLS GRID Data may be subject to an end user license agreement. Properties displayed may be listed or sold by various participants in the MLS, Listings courtesy of MRED as distributed by MLS GRID. ©2026 Midwest Real Estate Data LLC. All Rights Reserved
 Advertising Broker: Jorge Romero | Realty One Group Inc.