- Overview
- Description
- Property Details
- Location
- HOA Management
- Facts & Features
- Getting Around
- Nearby Homes


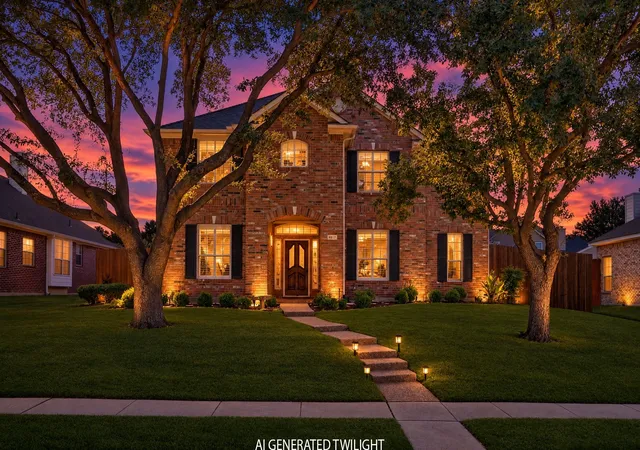


$599,990
Monthly Est:$2,986
 4 Beds
 3 Baths
3 full baths
 2,719sqft
9817 Sota Grande Dr, Plano, TX 75025
$599,990
$2,986/moEst:
Get Pre-Approved
Single Family Residence
Built in 1999
$80/mo HOA
0.21 acre lot
$221/sq.ft
Description
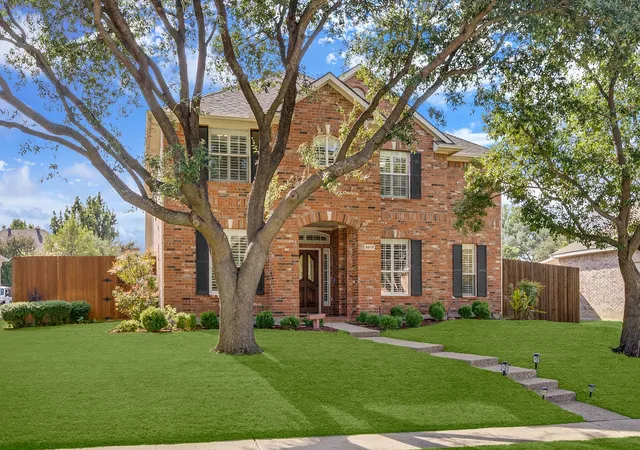
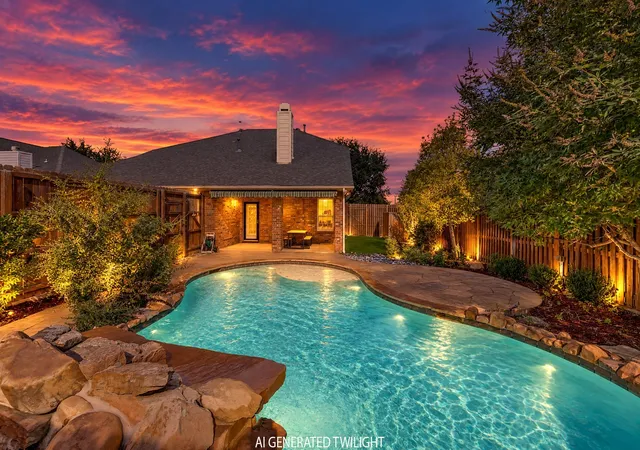
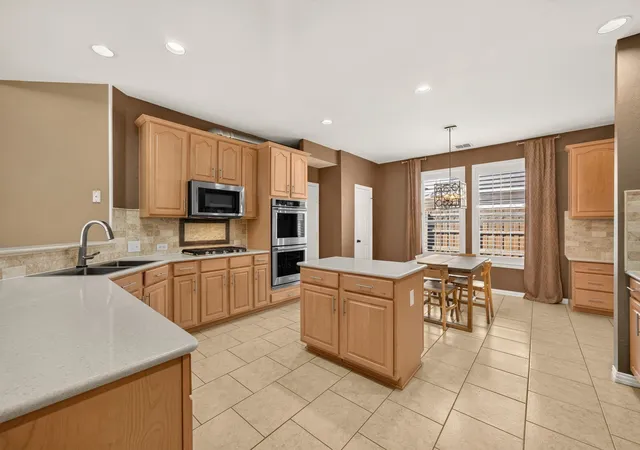
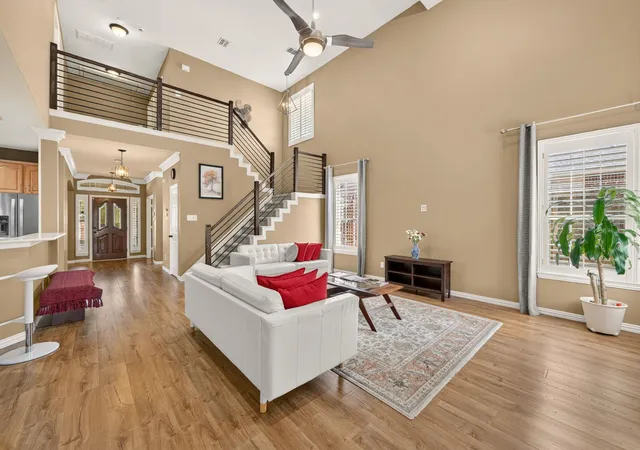
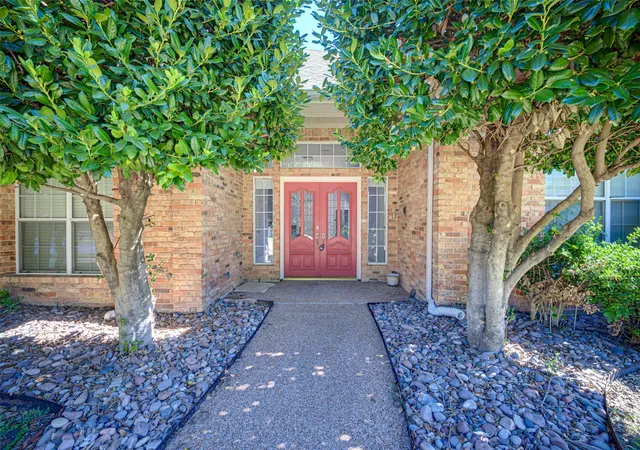
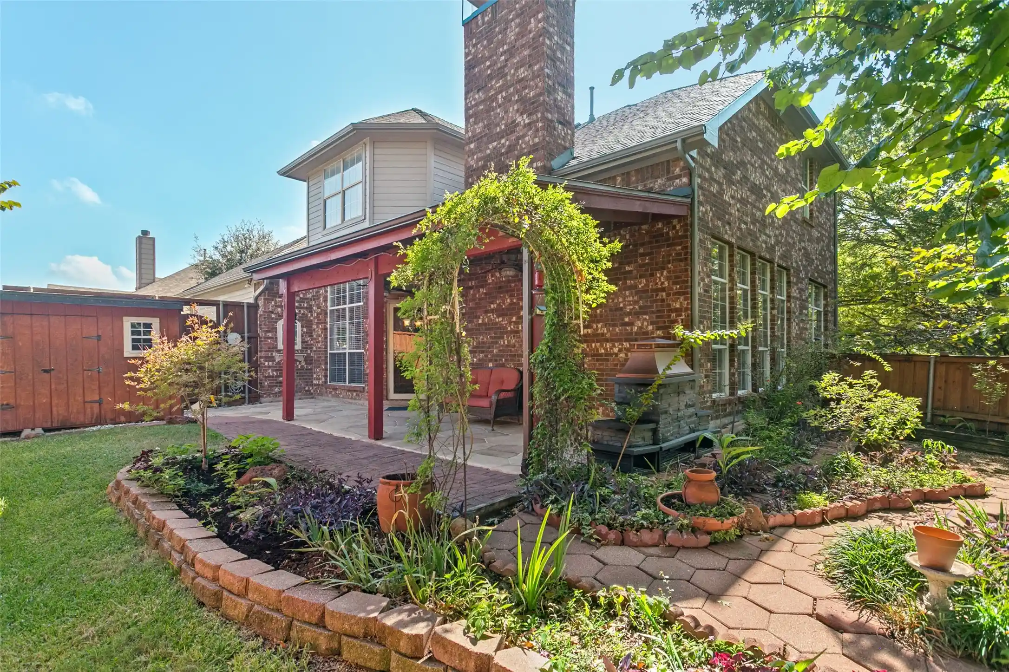
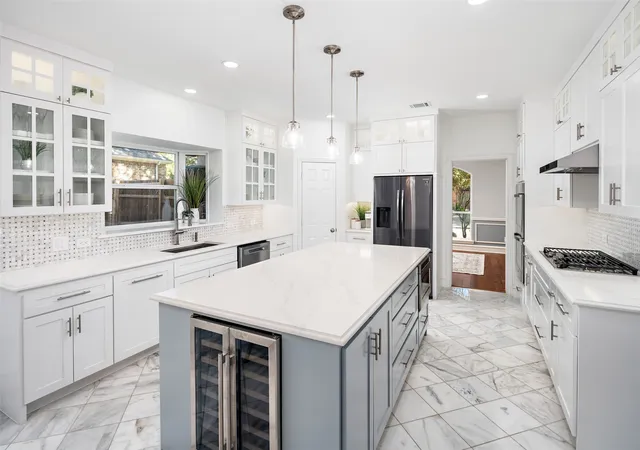
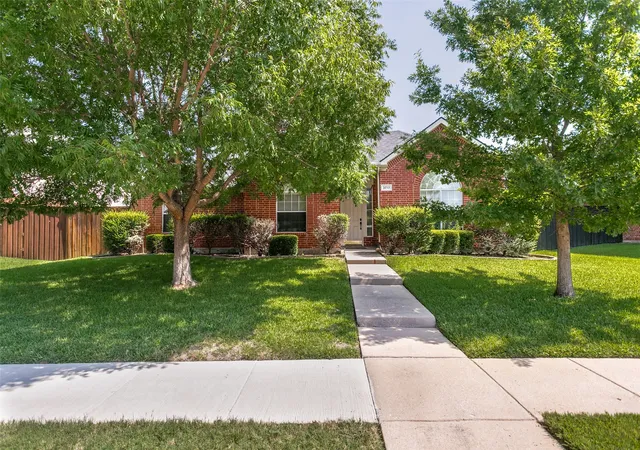
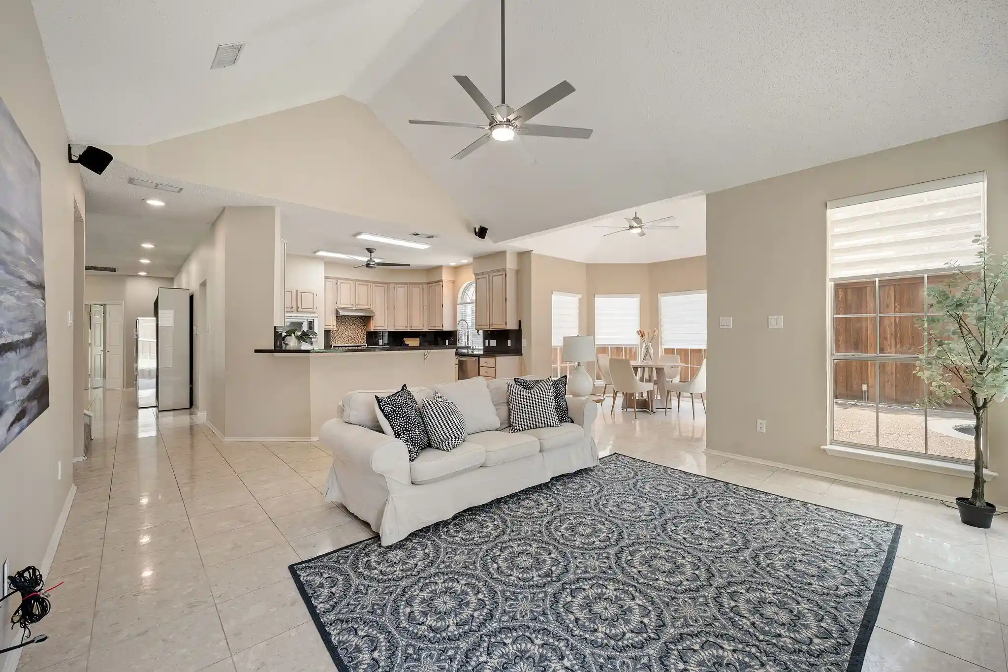
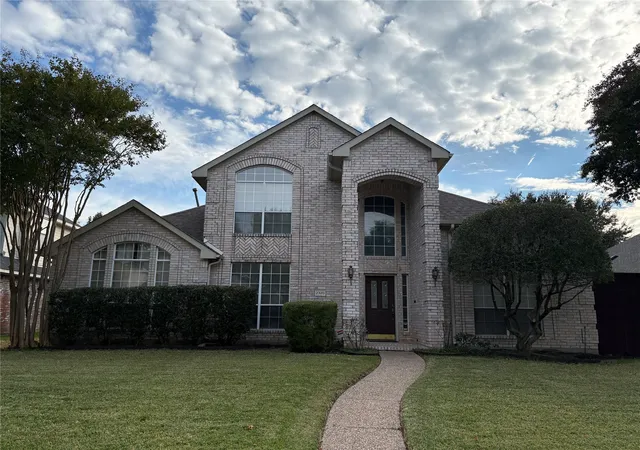
Nestled within the gated, golf course community of Ridgeview Ranch, this elegant 4-bedroom, 3-bath brick estate flawlessly pairs timeless architectural character & mature shade trees with beautifully updated interiors.Zoned to highly rated Frisco ISD schools.A dramatic living room with soaring 18-foot ceilings create an impressive and airy setting for entertaining & everyday living. Double-panel hardwood plantation shutters on every window add classic sophistication and adjustable light & privacy. At the heart of the residence, the fully renovated kitchen showcases granite countertops, premium KitchenAid appliances & chimney-style exhaust ventilation. Beautifully appointed, this welcoming space is equally suited to preparing a quiet dinner or hosting a lively gathering. Two bathrooms are renovated in 2020, extending the home's updated appeal & bringing renewed comfort to everyday routines. Four bedrooms offer flexibility for restful retreats, guests or a dedicated workspace. Outside, the backyard invites you to slow down and savor the setting. An in-ground gunite swimming pool with a custom rock waterfall creates a focal point for weekend entertaining & relaxed evenings. Pool pumps were replaced in 2024. An automated 8-foot privacy driveway gate equipped with a heavy-duty 24VDC slide operator alongside an expansive three-car garage offers generous parking & ample space for a home gym. Community amenities include swimming pools, a fitness center, tennis courts, playgrounds & scenic sidewalks, complemented by the gorgeous 18-hole Ridgeview Ranch golf course setting. From an active morning to a leisurely evening stroll, the neighborhood offers inviting ways to enjoy the outdoors. Significant improvements include complete roof replacement in June 2023, a water heater installed in October 2021, and HVAC system updated around 2020. With renovated spaces, a pvt pool & a gated community setting, this home brings together comfort & an exceptional lifestyle.
- Houzeo last checked: 4 minutes ago
- Listing updated: November 7, 2026 at 10:05 pm
- Listing Provided by: Jeff Cheney , Akash Khanna | Monument Realty (214) 705-7827
- Source: NTREIS MLS-TX | MLS#: 21414179

Property Details
Status
Active
Type
Single Family Residence
No. of Stories
2
County
City
Neighborhood
--
Year Built
1999
HOA Fees
$80/mo
Finished Area
2,719 sqft
Lot Size
0.21 acre lot
Basement Area
- sqft
MLS Name
NTREIS MLS
MLS Number
21414179
MLS Status
Active
Cumulative Days on Market
8

Continue Your Journey in App
Find your dream home, receive real-time updates, and many more!
Continue Your Journey in App
Find your dream home, receive real-time updates, and many more!
Location
HOA Management
Ridgeview Ranch HOA
HOA Fees
$80/ Monthly
Amenities
 Amenities and services may be covered by one or multiple associations and service providers.
 AllFacilities
AssociationManagement
Disclaimer: Amenities are based on third-party information and may vary; buyers must independently verify all amenities, as information is deemed reliable but not guaranteed.
Facts & Features
Rooms
Bedrooms & bathrooms
Bedrooms: 4
Bathrooms: 3
UtilityRoom
Level: First
Area: 40.00 Square Feet
Dimensions: 8 x 5
Loft
Level: Second
Area: 36.00 Square Feet
Dimensions: 6 x 6
Bedroom
Level: Second
Area: 110.00 Square Feet
Dimensions: 11 x 10
BreakfastRoomNook
Level: First
Area: 88.00 Square Feet
Dimensions: 11 x 8
Bedroom
Level: Second
Area: 143.00 Square Feet
Dimensions: 13 x 11
Kitchen
Level: First
Area: 192.00 Square Feet
Dimensions: 16 x 12
Bedroom
Level: First
Area: 100.00 Square Feet
Dimensions: 10 x 10
DiningRoom
Level: First
Area: 121.00 Square Feet
Dimensions: 11 x 11
PrimaryBedroom
Level: Second
Area: 280.00 Square Feet
Dimensions: 20 x 14
LivingRoom
Level: First
Area: 323.00 Square Feet
Dimensions: 19 x 17
Interior
Exterior Features
Rain Gutters
Window Features
Shutters
Heating
Central, Natural Gas
Flooring
Carpet, Ceramic Tile, Simulated Wood
Appliances
Some Gas Appliances, Dishwasher, Gas Cooktop, Disposal, Gas Water Heater, Microwave, Plumbed For Gas, Vented Exhaust Fan
Sewer
Public Sewer
Cooling
Central Air, Ceiling Fans, Electric
Interior Features
Decorative Designer Lighting Fixtures, Eat In Kitchen, Granite Counters, High Speed Internet, Kitchen Island, Loft, Open Floorplan, Pantry, Vaulted Ceilings, Walk In Closets
Construction
Year Built
Year Built: 1999
Home type
Single Family Residence
Foundation Details
Slab
Architectural Style
Traditional, Detached
Construction Materials
Brick
Property Condition
Resale
Roof
Composition
Utilities & Energy
Utilities
Sewer Available, Water Available
Security Features
Prewired, Fire Alarm, Gated Community, Smoke Detectors
Laundry Features
Washer Hookup, Electric Dryer Hookup, Laundry In Utility Room
Parking Features
Concrete, Covered, Driveway, Garage, Garage Door Opener, Garage Faces Rear
Fireplace Features
Family Room, Gas
Water Source
Public
Pool Features
Gunite, In Ground, Pool, Private, Waterfall, Water Feature
Other Features
Lot Features
Interior Lot, Landscaped, Subdivision, Sprinkler System
Patio And Porch Features
Front Porch, Patio, Covered
Community Features
Curbs, Gated, Sidewalks
Subdivision Name
Ridgeview Ranch Estates Ph 3
Price History
| Date | Event | Price |
|---|---|---|
10/30/2026 Source: | Listed for Sale | $599,990 +3.45% $221/sqft |
10/25/2021 Source: | Price Increased | $580,000 +39.76% $213/sqft |
08/27/2020 Source: | Sold | $415,000 $153/sqft |

Nearby Homes
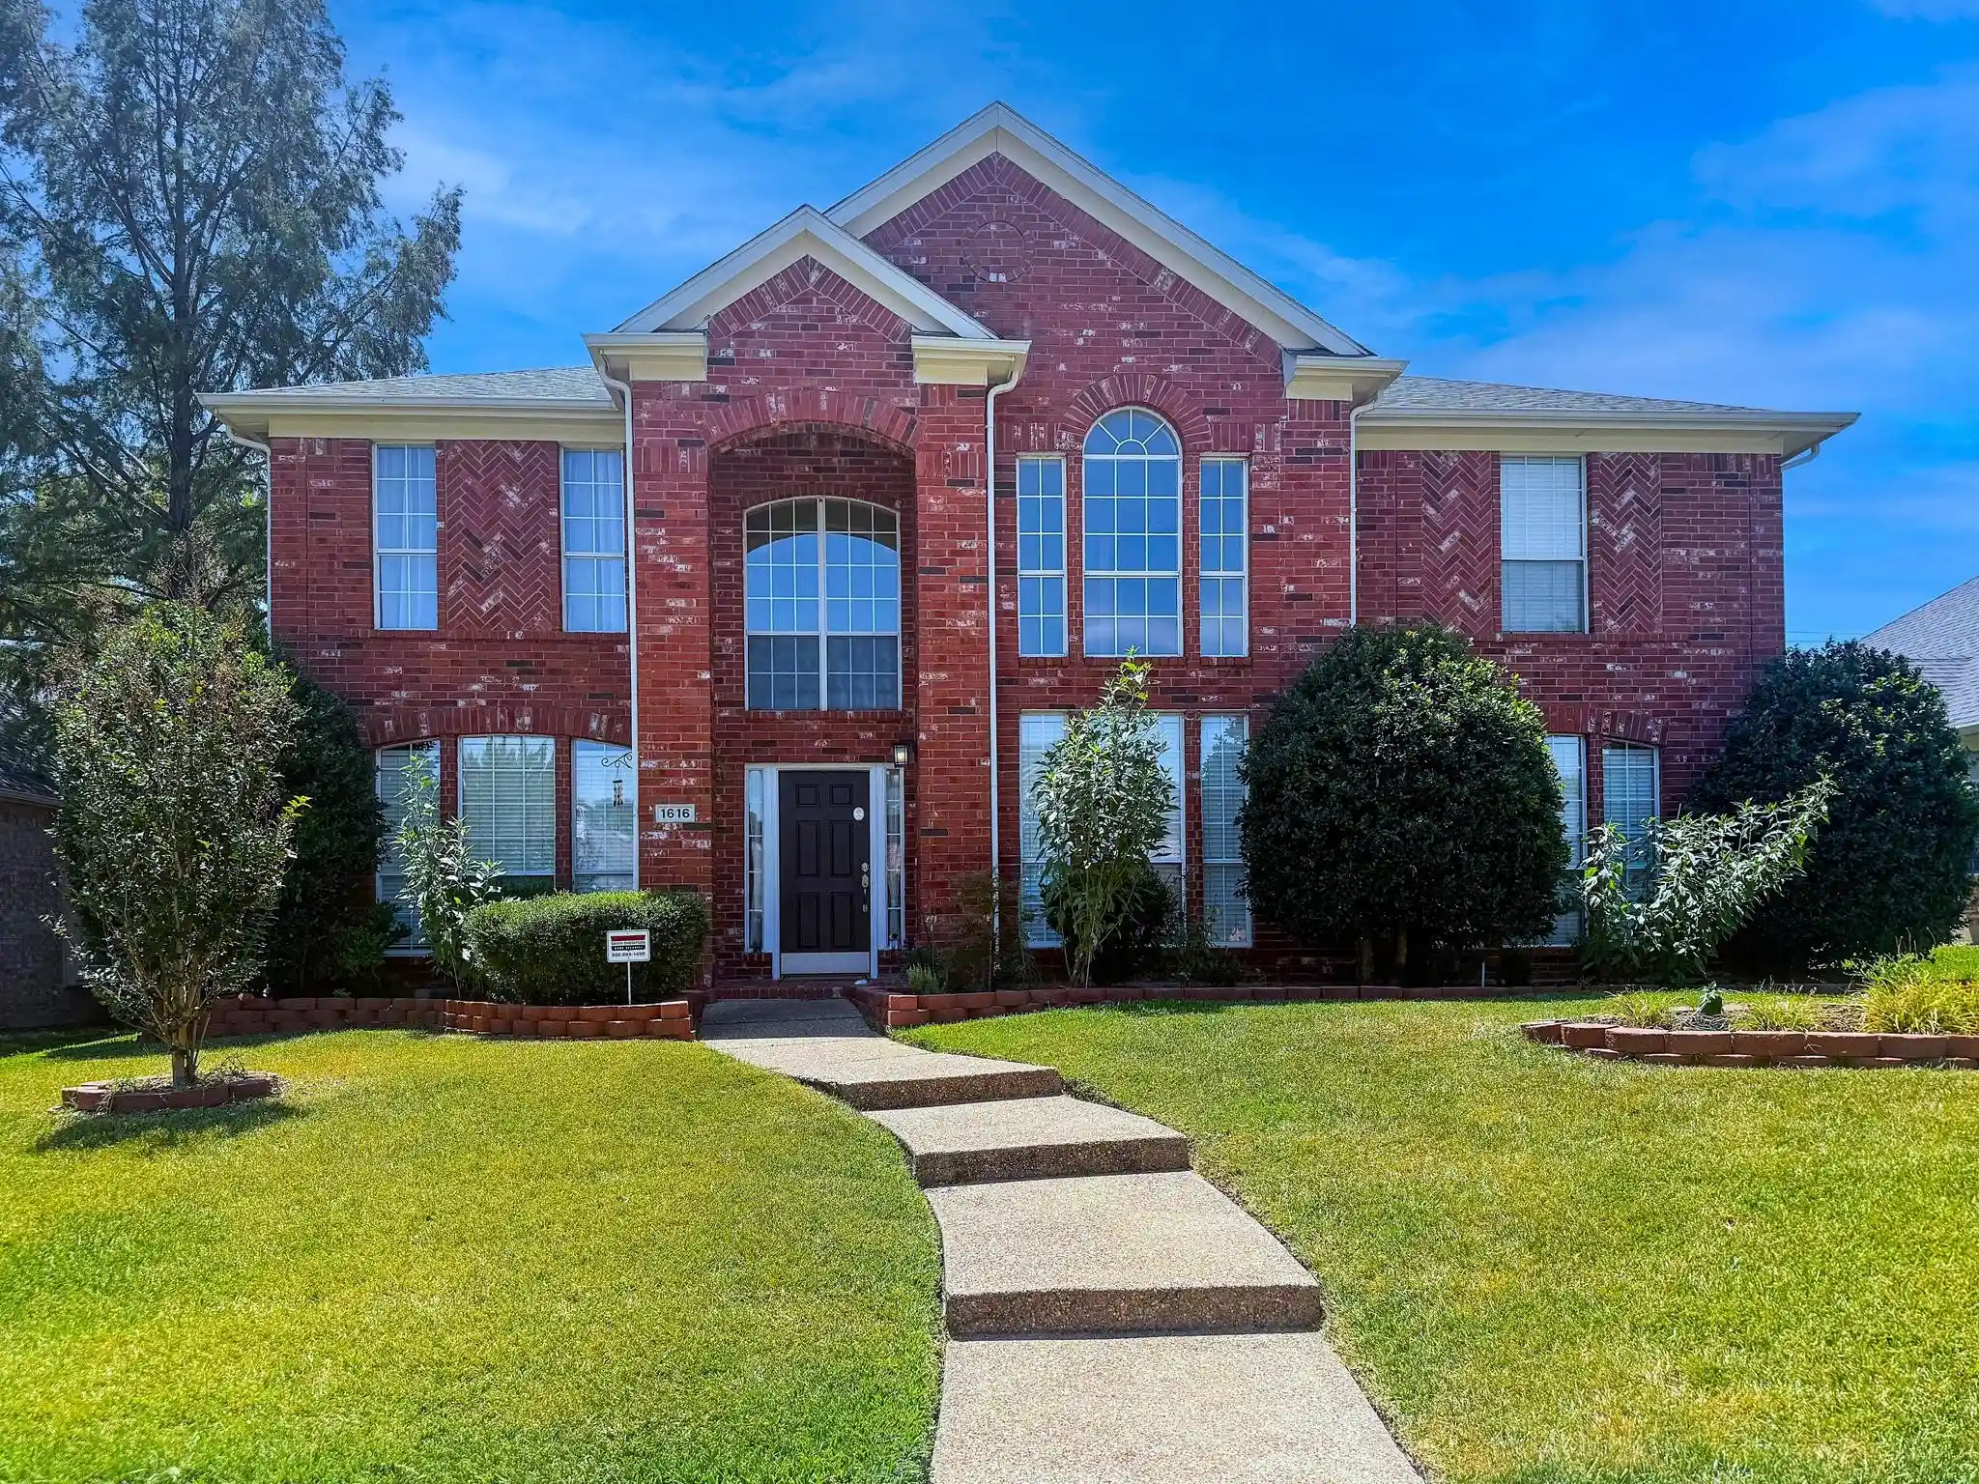
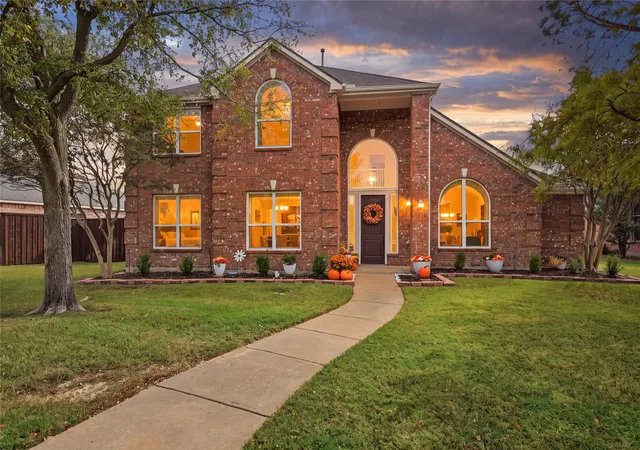
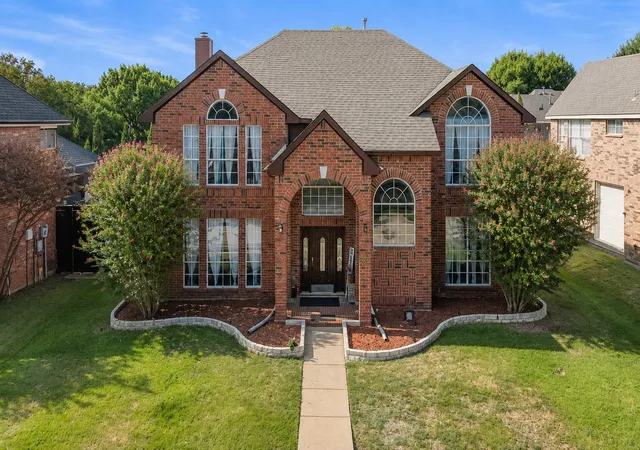
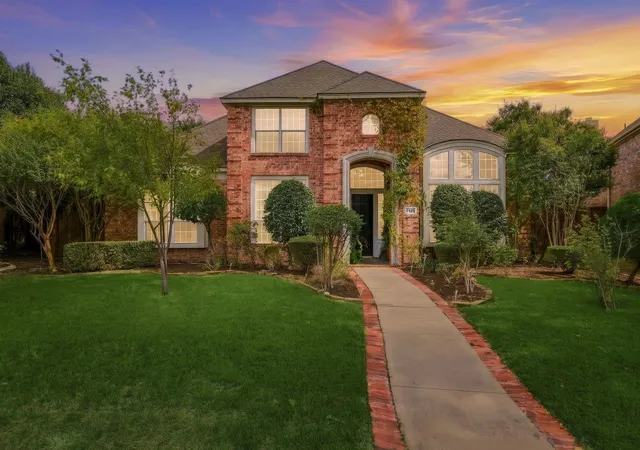
Find Homes by Property Features in Plano, TX

Based on information from the North Texas Real Estate Information Systems, Inc., through Nov 11, 2026, 03:15AM. Information is provided exclusively for consumers’ personal, non-commercial use. It may not be used for any purpose other than to identify prospective properties consumers may be interested in purchasing. Data is deemed reliable but is not guaranteed accurate. This website may not include listings or property addresses of sellers who have directed their listing brokers to withhold their listing or their property address from display on the Internet. ©2026 North Texas Real Estate Information Systems, Inc. All Rights Reserved.
 Advertising Broker: Michelle Brecker | Pathway To Home Realty
