
- Overview
- Description
- Property Details
- Location
- Facts & Features
- Getting Around
- Nearby Homes



Street View
$1,195,000
Monthly Est:$5,948
 5 Beds
 3 Baths
3 full baths
 2,735sqft
982 Bradley Pkwy, Orangetown, NY 10913
$1,195,000
$5,948/moEst:
Get Pre-Approved
Single Family Residence
Built in 1948
$-- HOA
2.92 acres lot
$437/sq.ft
Description
"THE PARROT HOUSE" - 982 Bradley Parkway, Blauvelt, NY -
Some homes are built. Others are inherited by the landscape.
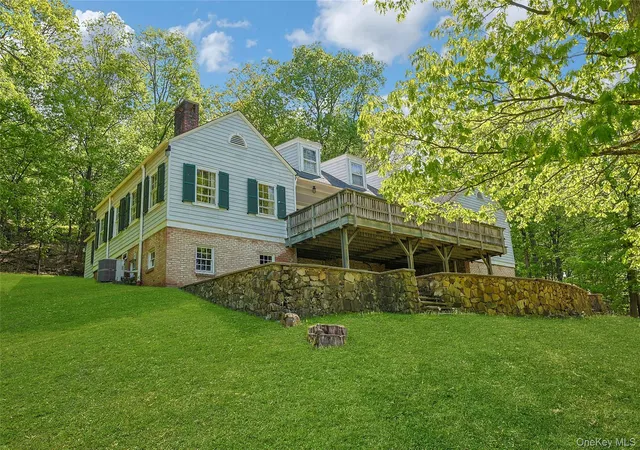
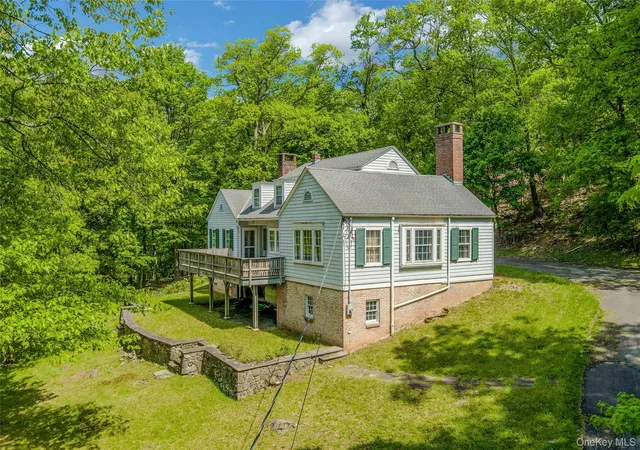
Hidden along one of Rockland County's most storied roads, where nearly three private acres dissolve into a vast tapestry of protected parkland, "The Parrot House" feels like a forgotten chapter of Hudson Valley history waiting to be rediscovered. Never before offered for sale, this is a once-in-a-generation opportunity to steward an estate of remarkable provenance, architectural pedigree, and natural beauty.
Beyond its stone walls, mature eastern hardwoods, and native greenery, the property unfolds into an extraordinary world of privacy, surrounded by the preserved acreage of Buttermilk Falls County Park, Schuyler Town Park, and Blauvelt State Park. Miles of wooded trails, native wildlife, uninterrupted natural vistas, and solitude, create the feeling of a private preserve. As the western sky ignites beyond the distant Ramapo Mountains, the sunsets here feel less like an event and more like a living work of art.
The estate traces its genesis to Mary Tremain Bradley, a prominent Manhattan artist with a passion for parrots and a descendant of one of Rockland County's most influential philanthropic families. Generations of the Bradley family were instrumental in preserving hundreds of acres of open space throughout the area, land that would ultimately become some of the county's most treasured parks. Sean Hunter Ryan Memorial Park and Stephen Rowe Bradley Sr. Park stand today as a testament to a family whose vision extended far beyond their own estate.
Designed by renowned architect James Gamble Rogers, celebrated for his timeless craftsmanship and collegiate gothic works, the home reflects an era when architecture was intended to endure. Encompassing approximately 2,800 square feet, this American Colonial classic residence offers five bedrooms and three full baths, including a primary suite with its own fireplace.
Yet it is the home's gathering spaces that leave the most lasting impression. A breathtaking great room and dining room unfold beneath a dramatic arched ceiling, anchored by a fireplace and surrounded by full wainscoting and intricate millwork rarely found today. Rich red oak paneling and original hardwood floors bring warmth and authenticity throughout. Everywhere, windows frame the landscape like living paintings—each season transforming the view beyond.
The house is not presented as a finished statement, but as something far more compelling: a canvas. Kitchen and baths await the imagination of their next steward, while the home's extraordinary bones, architectural lineage, and expansive footprint provide endless opportunity for restoration, refinement, expansion, or reimagination.
Outside, broad lawns, rolling fields and stone walls create an Ansel Adams setting that feels both cultivated and wonderfully untamed. With 2.92 private acres, there is ample space for future gardens, a pool, guest accommodations, outdoor entertaining spaces, or simply preserving the quiet beauty that already exists.
Though physically located in Blauvelt within the award-winning South Orangetown School District, the home's coveted Nyack mailing address places it just moments from one of the Hudson Valley's most beloved riverfront villages. Nyack's celebrated restaurants, boutiques, galleries, marinas, riverfront parks, and vibrant arts scene are all within easy reach, while Manhattan sits just thirty minutes away.
Properties such as this rarely emerge for sale. A historic family legacy. A celebrated architect. Nearly three private acres embraced by protected parkland. Magnificent viewscapes. Enduring craftsmanship. Unlimited potential.
Some homes ask to be purchased.
The Parrot House asks to be continued…
*The fair market value assessment of this property is at $1,527,165, therefore the taxes can be grieved from $29K to approximately $25K, based on the current asking price.
- Houzeo last checked: 2 minutes ago
- Listing updated: September 18, 2026 at 3:48 pm
- Listing Provided by: Adam J Blankfort (845) 641-3255 , Angele Melendez | Corcoran Baer & McIntosh (845) 358-9440
- Source: OneKey MLS-NY | MLS#: 978569

Property Details
Status
Active
Type
Single Family Residence
No. of Stories
-
County
City
Neighborhood
--
Year Built
1948
HOA Fees
-
Finished Area
2,735 sqft
Lot Size
2.92 acres lot
Basement Area
- sqft
MLS Name
OneKey MLS
MLS Number
978569
MLS Status
Active
Days on Market
131
Cumulative Days on Market
98

Continue Your Journey in App
Find your dream home, receive real-time updates, and many more!
Download App
Continue Your Journey in App
Find your dream home, receive real-time updates, and many more!
Location
Facts & Features
Rooms
Bedrooms & bathrooms
Bedrooms: 5
Bathrooms: 3
Primary Bedroom
Level: First
Primary Bathroom
Level: First
Kitchen
Level: First
Living Room
Level: First
Bedroom 2
Level: First
Bathroom 2
Level: First
Office
Level: Second
Bedroom 3
Level: Second
Bedroom 4
Level: Second
Bathroom 3
Level: Second
Bedroom 5
Level: Second
Basement
Level: Basement
Dining Room
Level: First
Interior
Heating
Oil
Cooling
Central Air
Flooring
Hardwood
Sewer
Septic Tank
Interior Features
First Floor Bedroom, First Floor Full Bath, Eat In Kitchen, Natural Woodwork, Storage, Walk In Closet(s)
Appliances
None
Construction
Year Built
Year Built: 1948
Home type
Single Family Residence
Construction Materials
Clapboard
Architectural Style
Colonial
Utilities & Energy
Utilities
Electricity Connected, Water Connected
Laundry Features
In Kitchen
Parking Features
Driveway
Basement
Full, Unfinished
Fireplace Features
Bedroom, Living Room, Wood Burning
Water Source
Public
Other Features
Patio And Porch Features
Deck
Lot Features
Back Yard, Borders State Land, Near Public Transit, Near School, Near Shops, Part Wooded, Private, Secluded, Stone/brick Wall, Views
Price History
| Date | Event | Price |
|---|---|---|
06/12/2026 Source: | Price Decreased | $1,195,000 -7.72% $437/sqft |
06/12/2026 Source: | Listed for Sale | $1,295,000 $473/sqft |


Nearby Homes

Find Homes by Property Features in Orangetown, NY


Based on information from OneKey MLS, through Oct 22, 2026, 12:46AM. IDX information is provided exclusively for personal, non-commercial use, and may not be used for any purpose other than to identify prospective properties consumers may be interested in purchasing. Information is deemed reliable but not guaranteed. © 2026 OneKey® MLS. All rights reserved.
 Advertising Broker: Derek Greene | The Greene Realty Group
