- Overview
- Description
- Property Details
- Location
- Facts & Features
- Getting Around



$1,150,000
Monthly Est:$5,724
 3 Beds
 3 Baths
3 full baths
 3,005sqft
982 Jakes Mountain Rd, Deep Gap, NC 28618
$1,150,000
$5,724/moEst:
Get Pre-Approved
Single Family Residence
Built in 1992
$-- HOA
32.34 acres lot
$383/sq.ft
Description
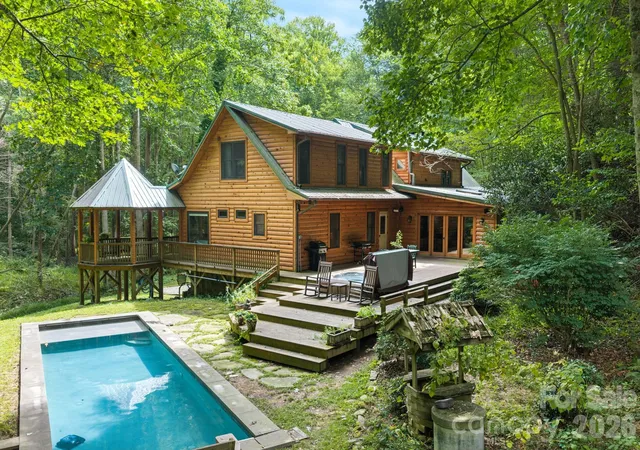
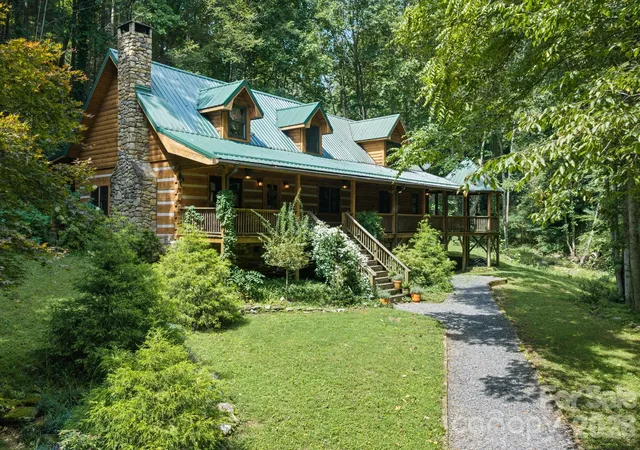
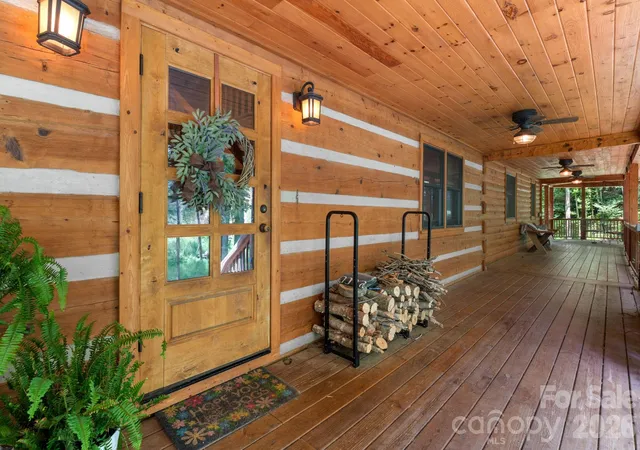
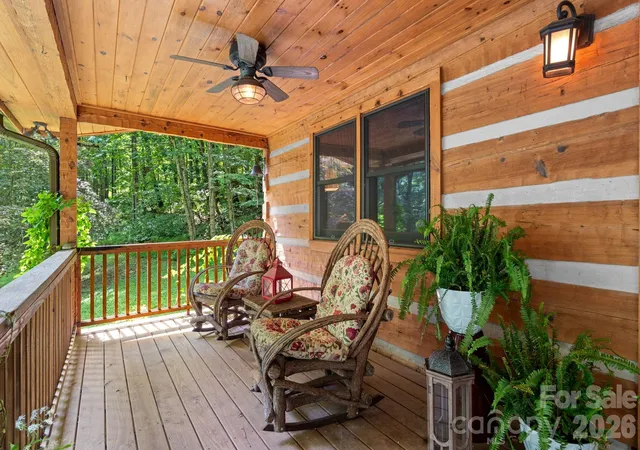
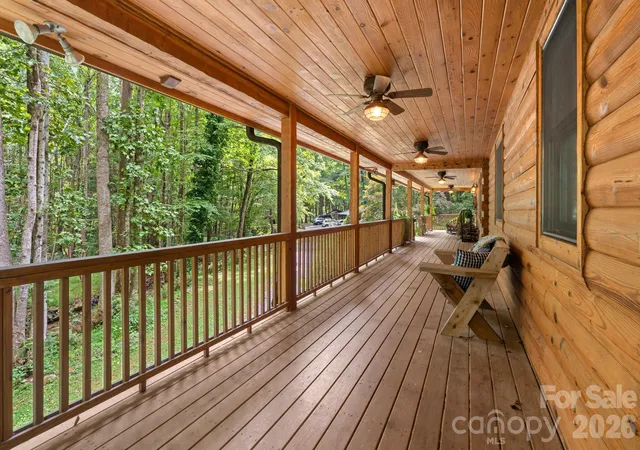
Set on more than 30 acres with 1,400 feet of frontage along Elk Creek, this 3,000-square-foot log home offers true seclusion in a park-like setting of mature woods, grassy clearings, and wide paths for walking or riding throughout the property. Arrival sets the tone: an expansive rocking-chair front porch overlooks the large creek, close enough to hear the water. Inside, the great room impresses with cathedral ceilings and a floor-to-ceiling stone fireplace, opening to the dining area and a kitchen that has been innovatively reimagined in modern farmhouse style — granite countertops, an AGA range, farmhouse sink, walk-in pantry, and cabinetry faced in reclaimed wood. Reclaimed barn wood flooring runs throughout the main level. The huge game and family room has windows on all sides, with space for a game area plus a comfortable sitting area with built-in shelves and a gas stove for relaxing and watching TV, and opens directly to the back deck. The first-floor primary suite includes a dressing area and attached bath with separate vanities, walk-in tile shower, and clawfoot tub; a second main-level bedroom (currently an office) full guest bath and a laundry room complete the floor. Upstairs, an large open loft overlooks the great room, joined by two bedrooms, a full bath, built-in storage, and a window-seat nook. The covered wraparound porch includes a gazebo-style corner above Elk Creek and continues to the rear outdoor living space with sunken hot tub, heated in-ground saltwater pool with retractable cover, outdoor stone fireplace, and pizza oven. Landscaping by The Mustard Seed provides year-round greenery. Home is sold mostly furnished. Additional buildings include a detached garage, small barn with tack room, and a chicken coop with power and water. Nearly all acreage on the house side of the creek is gently lying and ready for horses or livestock. Approximately 1.4 acres is dedicated garden space in full sun with 2 apple trees, mature grapevines, blueberry bushes, raised beds and room for more. An impressive home with outbuildings, extensive creek frontage and acreage create a rare package with plenty of room for all your recreation and relaxation needs. No water came into the home, basement or pool during Hurrican Helene.
- Houzeo last checked: 11 minutes ago
- Listing updated: October 19, 2026 at 5:34 pm
- Listing Provided by: Jennifer McCord (845) 774-9085 , Leslie Eason | Keller Williams High Country (828) 386-1086
- Source: Canopy MLS | MLS#: 4423601

Property Details
Status
Pending
Type
Single Family Residence
No. of Stories
-
County
City
Neighborhood
--
Year Built
1992
HOA Fees
-
Finished Area
3,005 sqft
Lot Size
32.34 acres lot
Basement Area
- sqft
MLS Name
Canopy MLS
MLS Number
4423601
MLS Status
Under Contract-No Show
Days on Market
47
Cumulative Days on Market
46

Continue Your Journey in App
Find your dream home, receive real-time updates, and many more!
Download App
Continue Your Journey in App
Find your dream home, receive real-time updates, and many more!
Location
Facts & Features
Rooms
Bedrooms & bathrooms
Bedrooms: 3
Bathrooms: 3
Interior
Exterior Features
Fire Pit, Hot Tub
Heating
Electric, Forced Air, Heat Pump
Appliances
Dishwasher, Dryer, Gas Range, Refrigerator, Washer, Washer/dryer
Sewer
Septic Installed
Cooling
Central Air, Electric, Heat Pump
Construction
Year Built
Year Built: 1992
Home type
Single Family Residence
Construction Materials
Log
Roof
Metal
Foundation Details
Basement
Utilities & Energy
Water Source
Well
Fireplace Features
Gas Vented, Living Room, Recreation Room, Wood Burning
Parking Features
Driveway, Detached Garage
Basement
Partial, Unfinished, Walk Out Access
Laundry Features
Main Level
Pool Features
Heated, In Ground, Salt Water
Other Features
Patio And Porch Features
Deck, Patio
Lot Features
Creek Front, Pasture, Private, Creek/stream, Wooded
Subdivision Name
None
Price History
| Date | Event | Price |
|---|---|---|
10/19/2026 Source: | Pending | $1,150,000 $383/sqft |
09/11/2026 Source: | Listed for Sale | $1,150,000 $383/sqft |

Find Homes by Property Features in Deep Gap, NC

Based on information submitted to the MLS GRID from Canopy MLS through Oct 21, 2026, 03:45AM. All data is obtained from various sources and may not have been verified by the broker or MLS GRID. Supplied Open House Information is subject to change without notice. All information should be independently reviewed and verified for accuracy. Properties may or may not be listed by the office/agent presenting the information. IDX information is provided exclusively for consumers’ personal, noncommercial use. It may not be used for any purpose other than to identify prospective properties which the consumers may be interested in purchasing. The data is deemed reliable but is not guaranteed by MLS GRID. The use of the MLS GRID Data may be subject to an end-user license agreement prescribed by the Member Participant’s applicable MLS, if any, and as amended from time to time. ©2026 Canopy MLS. All Rights Reserved.
 Advertising Broker: Nicholas Huscroft | Chosen Realty
