
Powered by 
- 0
- 4
- Overview
- Description
- Property Details
- Location
- HOA Management
- Facts & Features
- Getting Around
- Nearby Homes


Street View
$4,495,000
Monthly Est:$22,373
 5 Beds
 7 Baths
6 full baths + 1 half bath
 6,127sqft
9820 E Thompson Peak Pkwy #648, Scottsdale, AZ 85255
$4,495,000
$22,373/moEst:
Get Pre-Approved
Single Family Residence
Built in 2007
$429/mo HOA
29,605 sqft lot
$734/sq.ft
Description
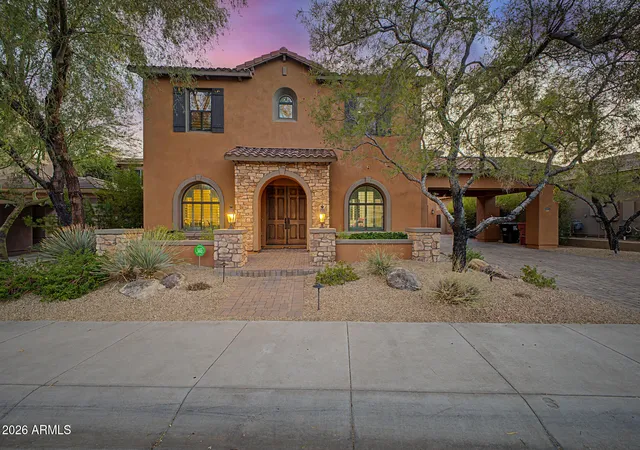
Timeless Ranch Hacienda elegance in the guard-gated community of DC Ranch. Crafted by acclaimed builder Tom Archer, this 6,127 SF estate offers 5 bedrooms, a private office, game room, and two private guest casitas. Rich architectural details include wood-beamed ceilings, travertine floors, plaster walls, and multiple stone fireplaces. The chef's kitchen features Wolf and Sub-Zero appliances with custom cabinetry. The main level includes a luxurious primary suite, private-entry office, full bar, and temperature-controlled wine room. Upstairs, guest suites and a game room open to a balcony showcasing sweeping city-light and Arizona sunset views. A gated courtyard and covered patio complete this exceptional North Scottsdale residence.
- Houzeo last checked: 10 minutes ago
- Listing updated: October 5, 2026 at 6:52 am
- Listing Provided by: Kirk Linehan (480) 486-7706 , Bridget Landry (480) 938-6389 | Apex Residential (602) 290-4663
- Source: Arizona Regional Multiple Listing Service-AZ | MLS#: 7087502

Property Details
Status
Active
Type
Single Family Residence
No. of Stories
2
County
City
Neighborhood
Year Built
2007
HOA Fees
$429/mo
Finished Area
6,127 sqft
Lot Size
29,605 sqft lot
Basement Area
- sqft
MLS Name
Arizona Regional Multiple Listing Service
MLS Number
7087502
MLS Status
Active
Days on Market
4

Continue Your Journey in App
Find your dream home, receive real-time updates, and many more!
Download App
Continue Your Journey in App
Find your dream home, receive real-time updates, and many more!
Location
HOA Management
DC Ranch Associaiton
HOA Fees
$428.78/ Monthly
Amenities
 Amenities and services may be covered by one or multiple associations and service providers.
 Maintenance
 Street Maint
Disclaimer: Amenities are based on third-party information and may vary; buyers must independently verify all amenities, as information is deemed reliable but not guaranteed.
Facts & Features
Rooms
Bedrooms & bathrooms
Bedrooms: 5
Bathrooms: 7
Interior
Interior Features
Full Bth Master Bdrm, Double Vanity, Bidet, Eat In Kitchen, Breakfast Bar, Kitchen Island, Walk In Pantry, Granite Counters, Non Laminate Counter, High Speed Internet, Master Downstairs, Vaulted Ceiling(s), 9+ Flat Ceilings, Wet Bar
Flooring
Carpet, Stone, Wood
Exterior Features
Balcony, Private Street(s), Private Yard, Misting System, Built In Barbecue
Appliances
Dishwasher, Disposal, Refrigerator, Gas Cooktop, Microwave, Reverse Osmosis, Electric Oven, Electric Range, Washer, Dryer, Water Softener Owned, Water Purifier
Sewer
Public Sewer
Cooling
Ceiling Fan(s), Central Air, Programmable Thmstat, Energy Star Qualified Equipment
Window Features
Energy Star Qualified Windows, Dual Pane, Low Emissivity Windows
Heating
Natural Gas
Construction
Year Built
Year Built: 2007
Home type
Single Family Residence
Construction Materials
Wood Frame, Painted, Stucco
Architectural Style
Spanish
Roof
Tile
Utilities & Energy
Fireplace Features
Living Room, Master Bedroom, Gas, Exterior Fireplace, Fire Pit
Pool Features
Heated
Parking Features
Garage Door Opener, Separate Strge Area, Direct Access, Attached Garage
Security Features
Security Guard, Fire Sprinkler System
Water Source
Public
Other Features
Disclosures
Agency Discl Req
Subdivision Name
Dc Ranch Parcel 4.15
Patio And Porch Features
Patio
Community Features
Guarded Entry, Community Spa, Community Spa Htd, Gated, Golf, Tennis Court(s), Playground, Biking/walking Path, Clubhouse, Fitness Center, Pickleball
Lot Features
Borders Preserve/public Land, Adjacent To Wash, Desert Front, Desert Back, Sprinklers In Front, Sprinklers In Rear, Grass Back, Synthetic Grass Frnt, Auto Timer H2o Front, Auto Timer H2o Back, Irrigation Front, Irrigation Back
Price History
| Date | Event | Price |
|---|---|---|
10/01/2026 Source: | Price Decreased | $4,495,000 -5.37% $734/sqft |
04/02/2026 Source: | Listed for Sale | $4,750,000 -4.04% $775/sqft |
04/02/2026 Source: | Price Increased | $4,950,000 +4.21% $808/sqft |
04/02/2026 Source: | Off Market | $4,750,000 -4.04% $775/sqft |
04/02/2026 Source: | Listed for Sale | $4,950,000 +20.88% $808/sqft |

Show more
Nearby Homes




Find Homes by Property Features in Scottsdale, AZ
Nearby New Homes For Sale

Based on information from the Arizona Regional Multiple Listing Service through Oct 06, 2026, 03:00PM. All information should be verified by the recipient and none is guaranteed as accurate by ARMLS. Listing Information presented by local MLS brokerage: Sell Your Home Services, local REALTOR®- Dan Demers (774) 265-0879. Information is provided exclusively for personal, non-commercial use. It may not be used for any purpose other than to identify prospective properties consumers may be interested in purchasing. This website may not include listings or property addresses of sellers who have directed their listing brokers to withhold their listing or their property address from display on the Internet. © 2026 Arizona Regional Multiple Listing Service, Inc. All rights reserved.
 Advertising Broker: Daniel Demers (267) 341-8337 | Sell Your Home Services