- Overview
- Description
- Property Details
- Location
- HOA Management
- Facts & Features
- Getting Around
- Nearby Homes



$430,000
Monthly Est:$2,140
 3 Beds
 3 Baths
2 full baths + 1 half bath
 1,710sqft
9824 Cactus View Ave, Las Vegas, NV 89117
$430,000
$2,140/moEst:
Get Pre-Approved
Single Family Residence
Built in 1988
$58.67/mo HOA
0.1 acre lot
$251/sq.ft
Description
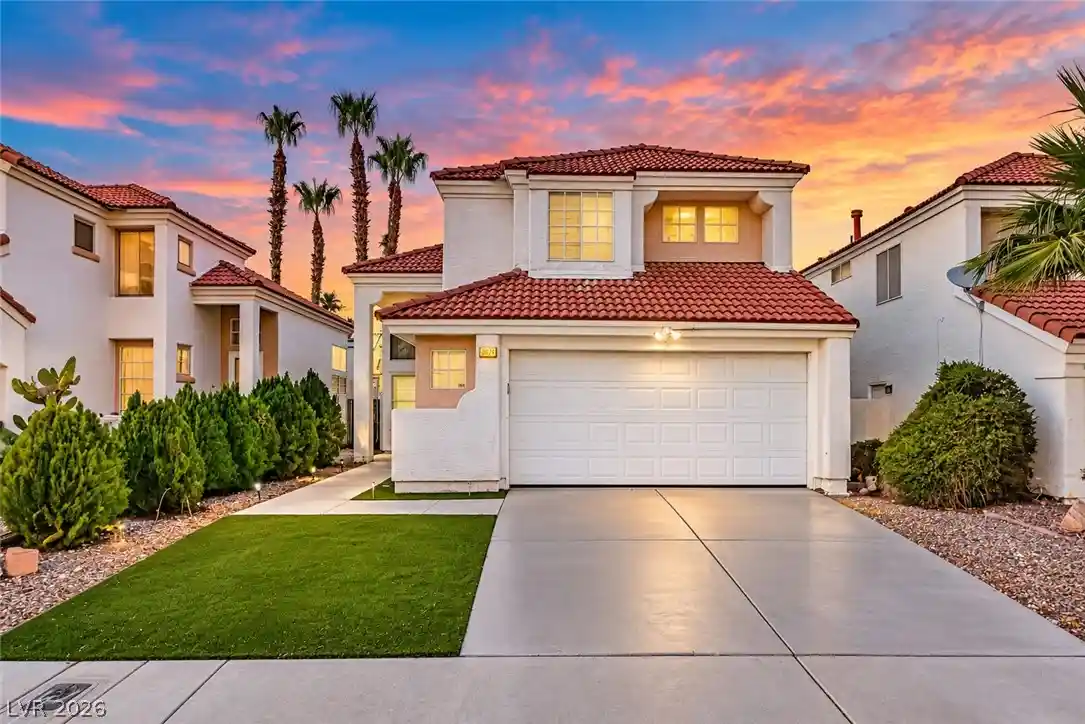
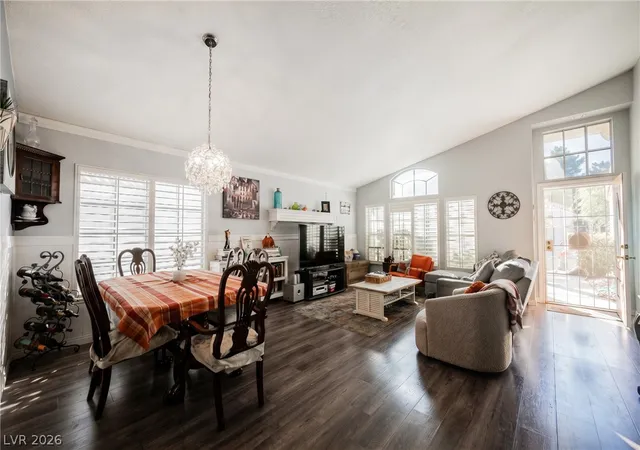
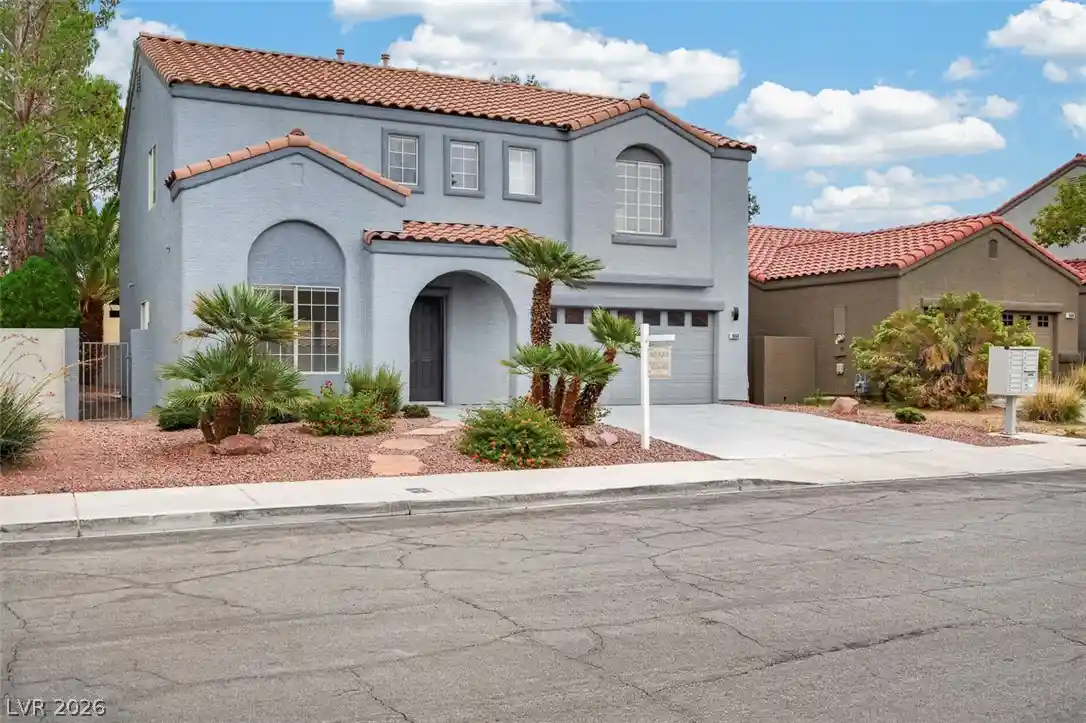
Classic Spanish tile roofing and stucco construction distinguish this lovely two-story single-family residence. The formal entry foyer, characterized by vaulted ceilings and wood-look flooring, leads directly into the formal sitting and dinning rooms. An updated central kitchen seamlessly blends into your casual living room and dinning nook, all with access to the cover deck and backyard. Window coverings, ceiling fans, and light fixtures, including plantation shutters, all installed throughout the 1,710-square-foot interior.
The bight and clean kitchen is configured with granite countertops, a central preparation island, white cabinetry, built-in microwave, and a double oven. Wood-style LVP flooring extends from the kitchen into the dining room, which features a fireplace. A separate laundry room and a powder room with LVP flooring complete the main-level amenities.
An oak-tread staircase ascends to the upper-level loft and sleeping quarters. The primary suite incorporates a walk-in closet with built-in storage features and an attached en-suite bathroom equipped with dual sinks, a vanity area, and a large walk-in shower. Two additional bedrooms, each featuring ceiling fans and hardwood flooring, are situated across a catwalk and share a full bathroom.
The exterior grounds feature a fenced backyard with dedicated access, a covered concrete patio, a barbecue stub, a garden shed, raised garden beds, and desert landscaping. A two-car garage with an adjacent concrete driveway provides off-street parking.
This property is located within The Lakes community of West Las Vegas, offering proximity to local dining, retail destinations, Parks, Schools,Downtown Summerlin, Red Rock Canyon with many trails, and easy access to I-215, The Strip and Airport.
- Houzeo last checked: 0 minutes ago
- Listing updated: October 27, 2026 at 1:36 am
- Listing Provided by: Zar A. Zanganeh (702) 400-0645 DRE #BS.1000811 | The Agency Las Vegas (702) 684-6100
- Source: Las Vegas REALTORS (LVR) MLS-NV | MLS#: 2829769

- Originating MLS: GLVAR
Property Details
Status
Active
Type
Single Family Residence
No. of Stories
2
County
City
Neighborhood
Year Built
1988
HOA Fees
$58.67/mo
Finished Area
1,710 sqft
Lot Size
0.1 acre lot
Basement Area
- sqft
MLS Name
Las Vegas REALTORS (LVR) MLS
MLS Number
2829769
MLS Status
Active
Days on Market
8

Continue Your Journey in App
Find your dream home, receive real-time updates, and many more!
Continue Your Journey in App
Find your dream home, receive real-time updates, and many more!
Location
HOA Management
NVCM
HOA Fees
$176/ Quarterly
Amenities
 Amenities and services may be covered by one or multiple associations and service providers.
 AssociationManagement
Disclaimer: Amenities are based on third-party information and may vary; buyers must independently verify all amenities, as information is deemed reliable but not guaranteed.
Facts & Features
Rooms
Bedrooms & bathrooms
Bedrooms: 3
Bathrooms: 3
Interior
Flooring
Hardwood, Tile
Interior Features
Bathroomon Main Level, Ceiling Fans, Window Treatments
Sewer
Public Sewer
Exterior Features
Private Yard
Appliances
Built In Electric Oven, Dryer, Dishwasher, Disposal, Microwave, Refrigerator, Washer
Cooling
Central Air, Electric
Heating
Central, Gas
Construction
Year Built
Year Built: 1988
Home type
Single Family Residence
Property Condition
Resale
Architectural Style
Two Story
Roof
Tile
Utilities & Energy
Laundry Features
Electric Dryer Hookup, Main Level
Electric
Photovoltaics None
Utilities
Underground Utilities
Water Source
Public
Fireplace Features
Family Room, Gas
Parking Features
Attached, Garage, Private
Other Features
Disclosures
Covenants Restrictions Disclosure
Lot Features
Quarter To One Acre, Desert Landscaping, Landscaped
Subdivision Name
Lakes West #2 Lewis Homes Amd
Price History
| Date | Event | Price |
|---|---|---|
10/06/2026 Source: | Listed for Sale | $450,000 $263/sqft |
10/06/2026 Source: | Off Market | $450,000 $263/sqft |
10/01/2026 Source: | Contingent (Active Under Contract) | $450,000 +35900.00% $263/sqft |
12/12/2016 Source: | Price Decreased | $1,250 -99.45% $1/sqft |
02/10/2016 Source: | Sold | $227,000 $133/sqft |

Nearby Homes
Find Homes by Property Features in Las Vegas, NV


Based on information from the Greater Las Vegas Association of REALTORS® Multiple Listing Service through Nov 04, 2026, 09:00PM. The data relating to real estate for sale on this web site comes in part from the INTERNET DATA EXCHANGE Program of the Greater Las Vegas Association of REALTORS® MLS. Real estate listings held by brokerage firms other than this site owner are marked with the IDX logo. GLVAR MLS deems information reliable but not guaranteed. Copyright 2026 of the Greater Las Vegas Association of REALTORS® MLS. All rights reserved.
 Advertising Broker: Jared Andrew English | Congress Realty, Inc
