- Overview
- Description
- Property Details
- Location
- HOA Management
- Facts & Features
- Getting Around
- Nearby Homes

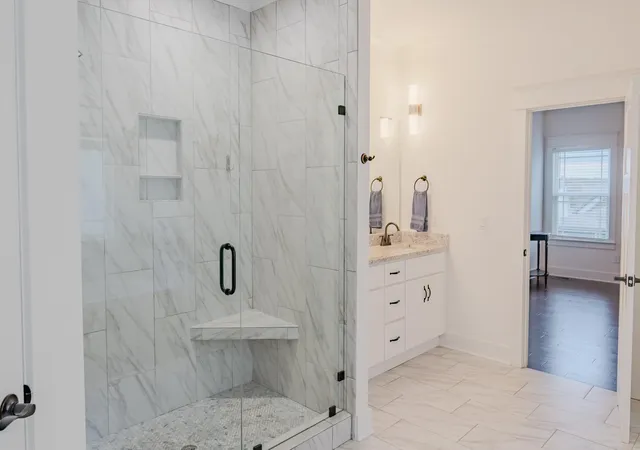

Street View
$695,000
Monthly Est:$3,459
 6 Beds
 4 Baths
4 full baths
 3,132sqft
9826 Trestle Cir, Ooltewah, TN 37363
$695,000
$3,459/moEst:
Get Pre-Approved
Single Family Residence
Built in 2020
$54.17/mo HOA
0.18 acre lot
$222/sq.ft
Description
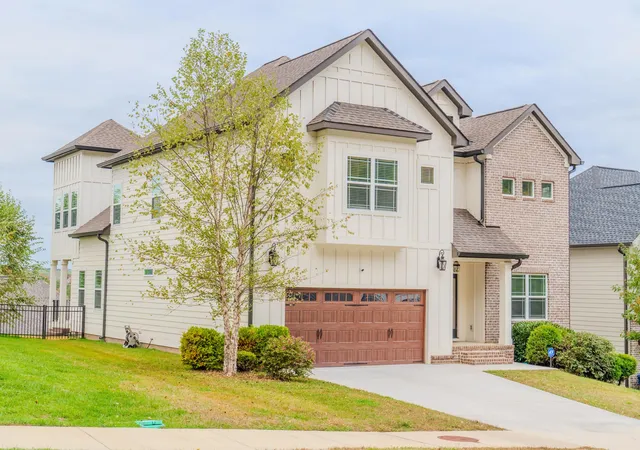
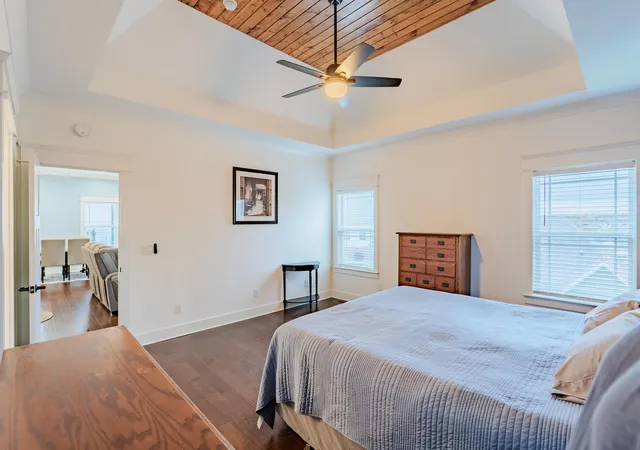
Modern style meets everyday practicality at 9826 Trestle Circle. Built in 2020, this spacious six-bedroom, four-bathroom home combines the fresh appeal of newer construction with thoughtful updates that make it feel like home. Recently added French doors create a more open, welcoming front entryway, while a newly fenced yard adds space to enjoy the outdoors.
Located in Barnsley Park, this home puts everyday conveniences and local favorites within reach. Enjoy shopping and dining at Cambridge Square, with restaurants including Il Primo and Wine Down Neighborhood Bistro, Publix less then 10 minutes away , and outdoor recreation along Collegedale's greenway system. It's a location that brings together spacious living and the amenities of the Ooltewah and Collegedale area.
With room to spread out and thoughtful attention to everyday living, this home offers a blend of space, comfort, and style in the Ooltewah/Collegedale area. Come explore the possibilities and picture your next chapter here.
- Houzeo last checked: 4 minutes ago
- Listing updated: November 10, 2026 at 4:26 pm
- Listing Provided by: Zaina Stout (203) 632-7311 DRE #TN386603 | Elite Properties (423) 508-8012
- Source: Greater Chattanooga AOR MLS-AL | MLS#: 1545395

Property Details
Status
Active
Type
Single Family Residence
No. of Stories
2
County
City
Neighborhood
--
Year Built
2020
HOA Fees
$54.17/mo
Finished Area
3,132 sqft
Lot Size
0.18 acre lot
Basement Area
- sqft
MLS Name
Greater Chattanooga AOR MLS
MLS Number
1545395
MLS Status
Active
Days on Market
4
Open House

Continue Your Journey in App
Find your dream home, receive real-time updates, and many more!
Continue Your Journey in App
Find your dream home, receive real-time updates, and many more!
Location
HOA Management
N/A
HOA Fees
$650/ Annually
Disclaimer: Amenities are based on third-party information and may vary; buyers must independently verify all amenities, as information is deemed reliable but not guaranteed.
Facts & Features
Rooms
Bedrooms & bathrooms
Bedrooms: 6
Bathrooms: 4
Interior
Window Features
Insulated Windows, Vinyl Frames
Exterior Features
Rain Gutters, Storage
Heating
Central, Electric, Natural Gas
Flooring
Carpet, Tile
Appliances
Vented Exhaust Fan, Tankless Water Heater, Oven, Microwave, Gas Water Heater, Gas Range, Gas Cooktop, Free Standing Gas Range, Electric Water Heater, Dishwasher, Cooktop, Convection Oven
Sewer
Public Sewer
Interior Features
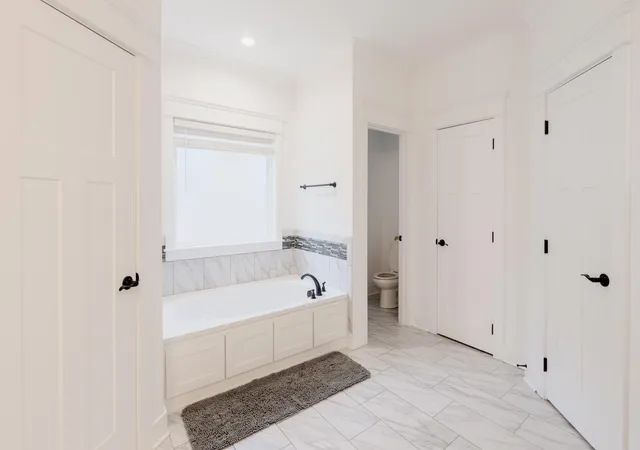
Double Vanity, Eat In Kitchen, Granite Counters, High Speed Internet, Open Floorplan, Pantry, Primary Downstairs, Separate Shower, Tub/shower Combo, Walk In Closet(s), Whirlpool Tub
Cooling
Central Air, Electric, Multi Units
Construction
Year Built
Year Built: 2020
Home type
Single Family Residence
Roof
Shingle
Architectural Style
Contemporary
Foundation Details
Block
Construction Materials
Brick, Fiber Cement
Utilities & Energy
Parking Features
Garage Door Opener, Garage Faces Front, Kitchen Level
Security Features
Security System
Fireplace Features
Gas Log, Great Room
Water Source
Public
Basement
Crawl Space
Utilities
Cable Available, Electricity Available, Natural Gas Available, Phone Available, Sewer Connected, Underground Utilities
Laundry Features
Electric Dryer Hookup, Laundry Room, Washer Hookup
Other Features
Lot Features
Gentle Sloping, Level, Sprinklers In Front, Sprinklers In Rear
Subdivision Name
Barnsley Park
Patio And Porch Features
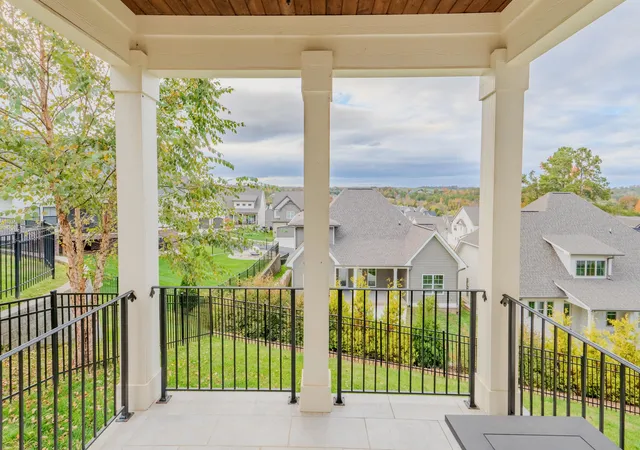
Porch, Porch Covered, Rear Porch
Price History
| Date | Event | Price |
|---|---|---|
11/06/2026 Source: | Listed for Sale | $695,000 $222/sqft |
10/29/2026 Source: | Coming Soon | $695,000 +7.09% $222/sqft |
05/20/2025 Source: | Sold | $649,000 -3.84% $207/sqft |
10/11/2024 Source: | Listed for Sale | $674,900 +20.52% $215/sqft |
03/04/2021 Source: | Price Decreased | $560,000 -1.67% $179/sqft |


Show more
Nearby Homes
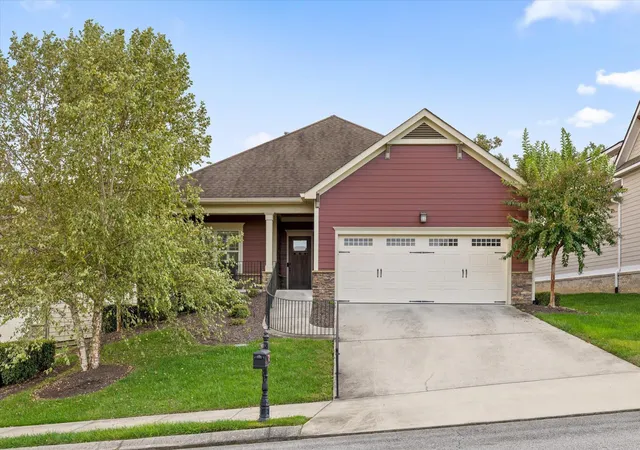

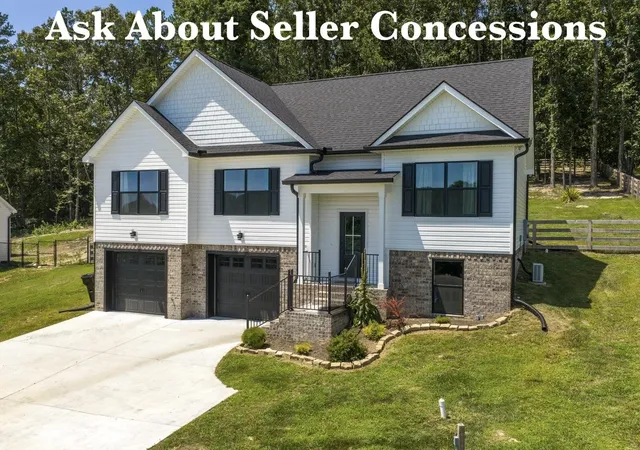
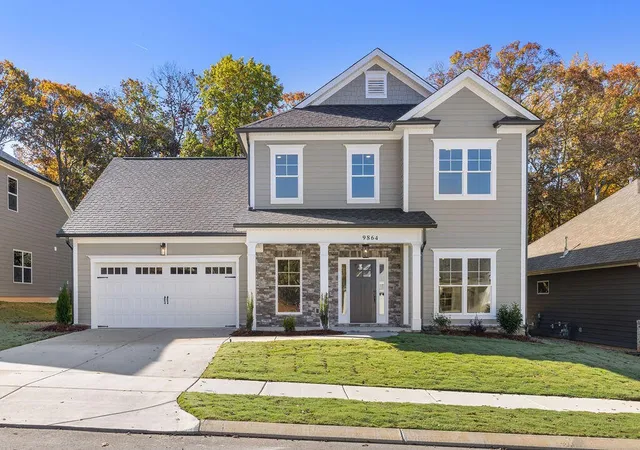
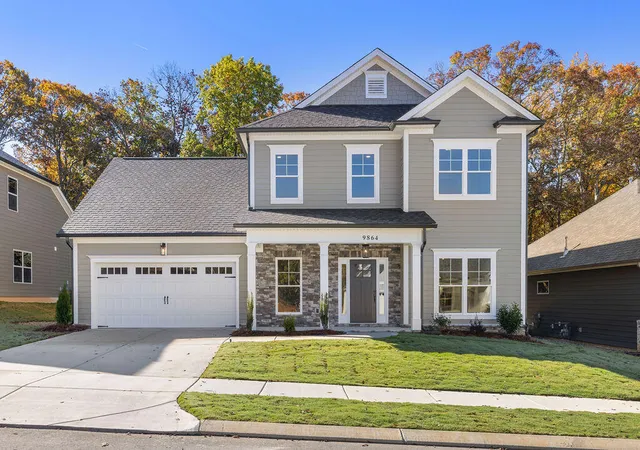
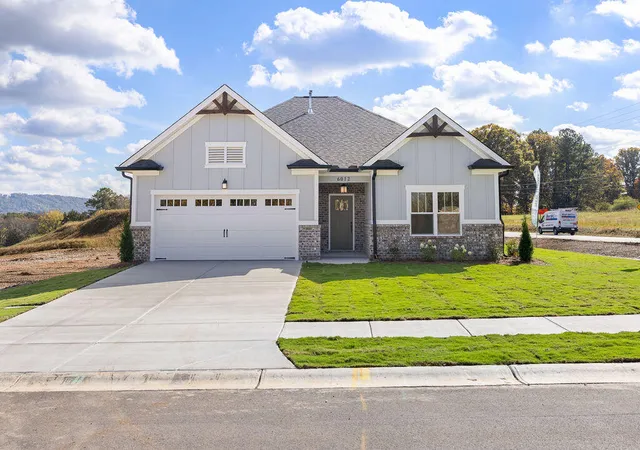
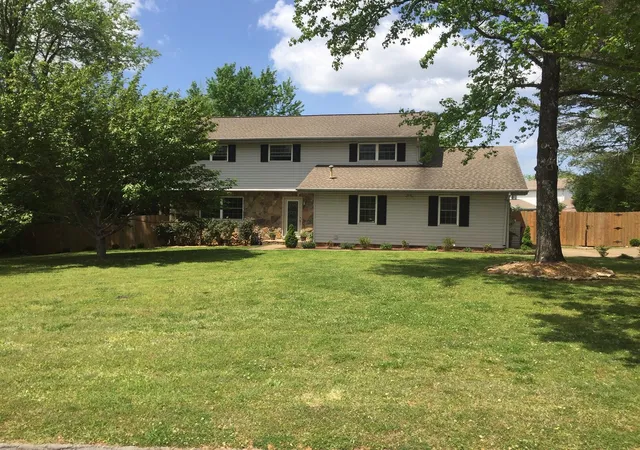
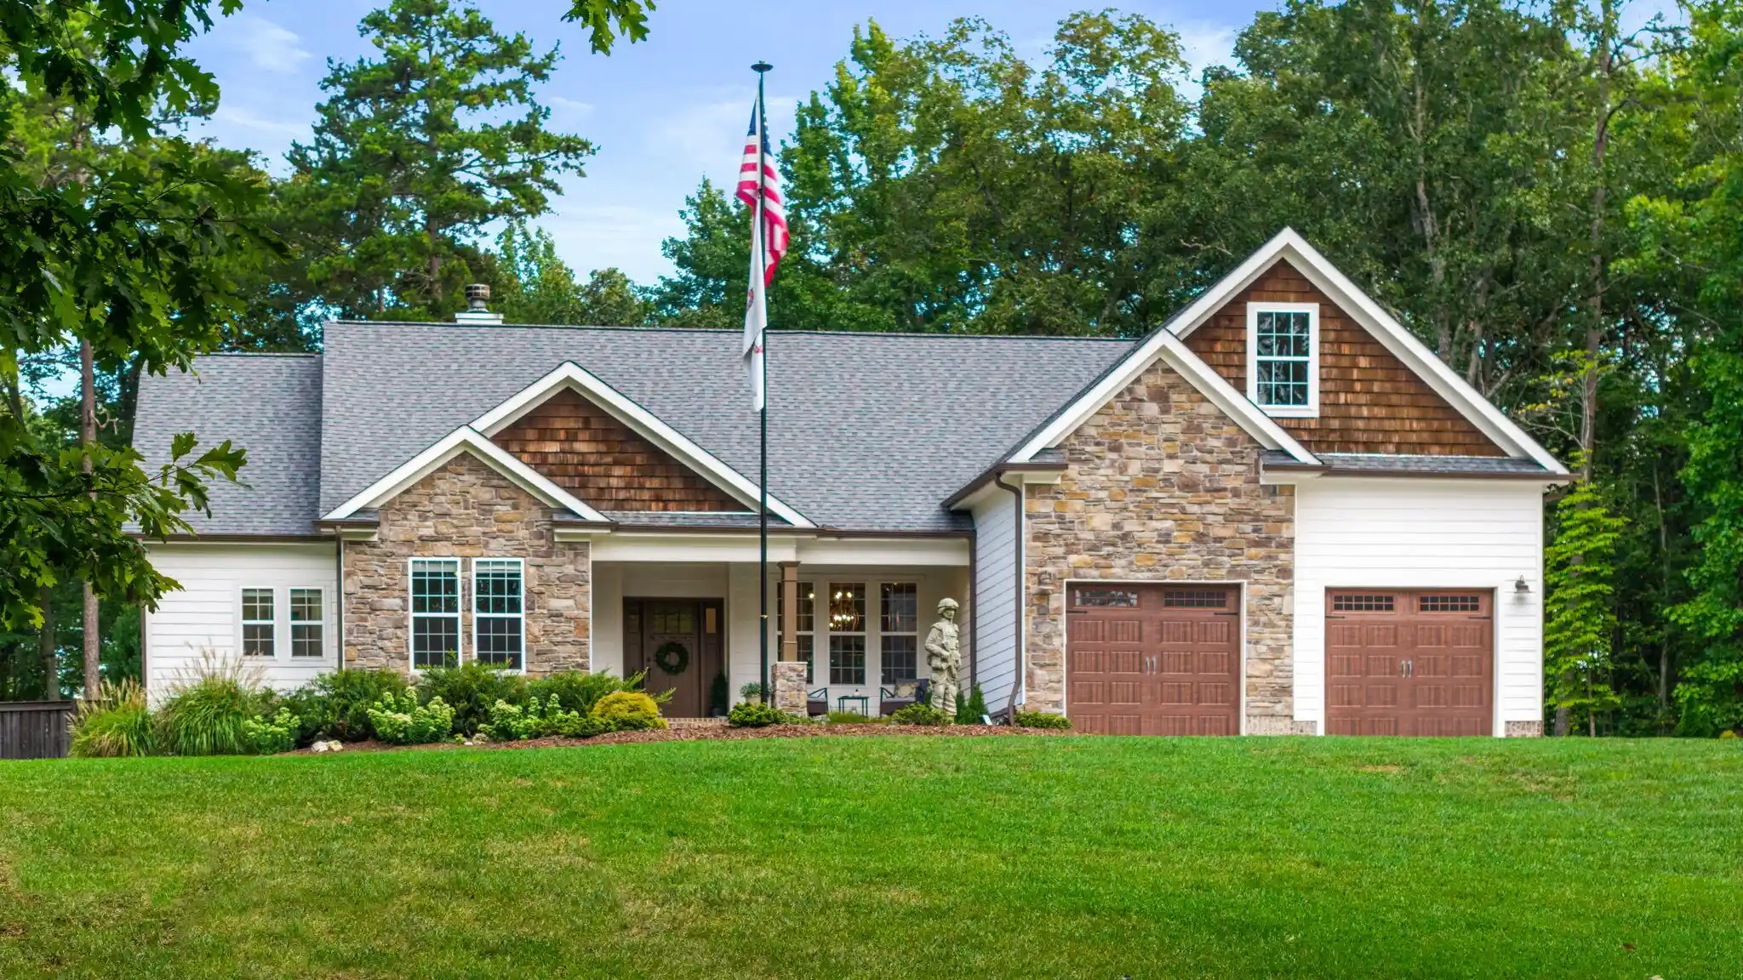
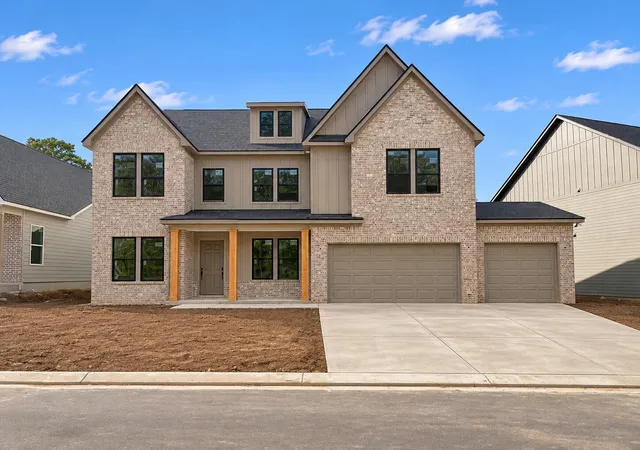
Find Homes by Property Features in Ooltewah, TN
Nearby New Homes For Sale


Based on information from the Greater Chattanooga REALTORS® (or, alternatively, from the MLS of Chattanooga, Inc.) through Nov 10, 2026, 05:00PM. IDX information is provided exclusively for consumers' personal, non-commercial use; it may not be used for any purpose other than to identify prospective properties consumers may be interested in purchasing, and the data is deemed reliable but is not guaranteed accurate by the MLS. © 2026 the Greater Chattanooga REALTORS®. All Rights Reserved. Angela Fowler | Angela Fowler Real Estate, LLC. | (423) 320-4620 | afowler@catt.com Mailing Address: 452 Kailors Cove Cir Ringgold, GA 30736
 Advertising Broker: Angela Fowler | Angela Fowler Real Estate, LLC.
