- Overview
- Description
- Property Details
- Location
- Facts & Features
- Getting Around
- Nearby Homes

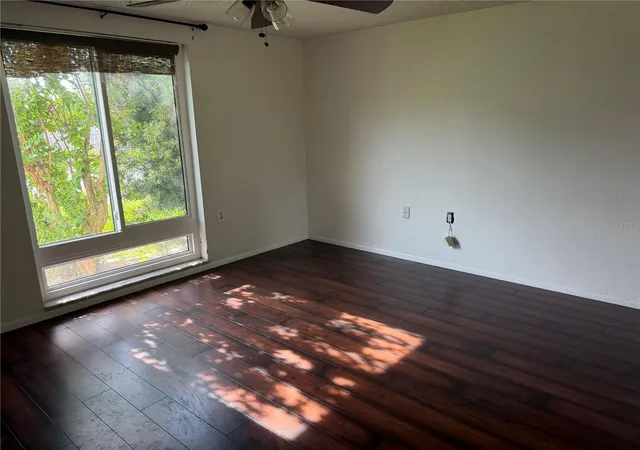


$215,000
Monthly Est:$1,070
 2 Beds
 2 Baths
2 full baths
 1,602sqft
9830 Mark Twain Ln, Port Richey, FL 34668
$215,000
$1,070/moEst:
Get Pre-Approved
Single Family Residence
Built in 1977
$-- HOA
5,460 sqft lot
$134/sq.ft
Description
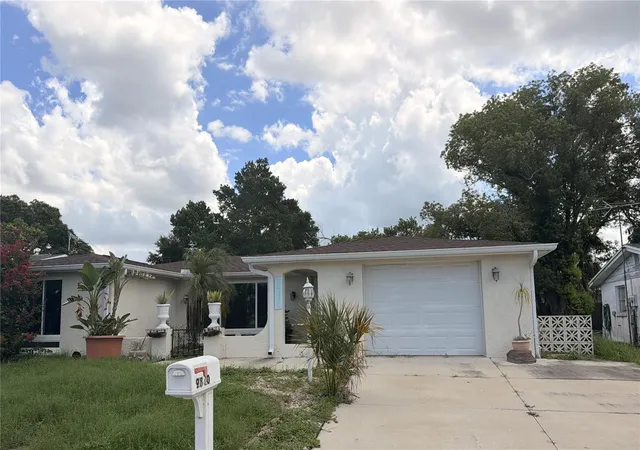
Under contract-accepting backup offers. Short Sale. PRE-FORECLOSURE SHORT SALE — BANK-APPROVED PRICE! No OFFERS WILL BE ACCEPT UNTIL AUGUST 31. Opportunity is knocking with this spacious 2-bedroom, 2-bath, 1-car garage home offering 1,602 square feet of living space and plenty of potential for an investor or buyer looking for value.
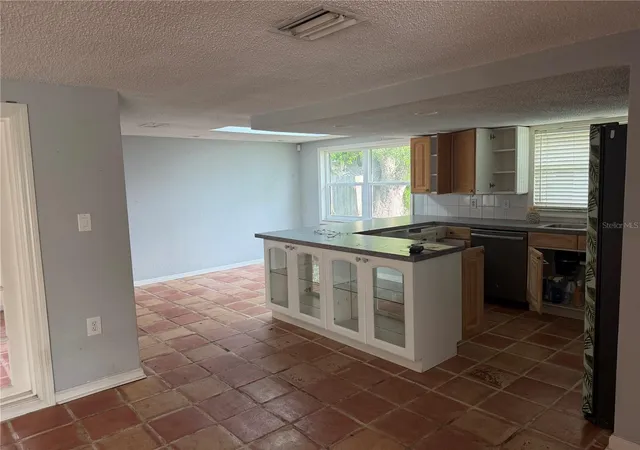
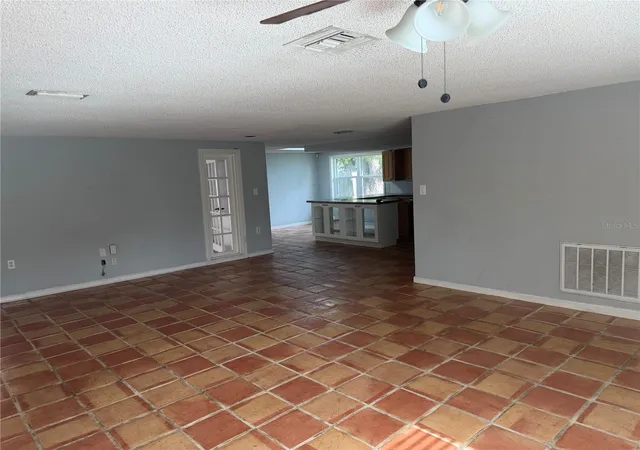
From the moment you arrive, the courtyard-style entrance gives the home a welcoming feel. Step inside to a comfortable floor plan featuring tile and laminate flooring throughout the main living areas. The primary bedroom offers its own private ensuite bath and a walk-in closet, while the second bedroom and full bath provide additional space for family, guests, or a home office.
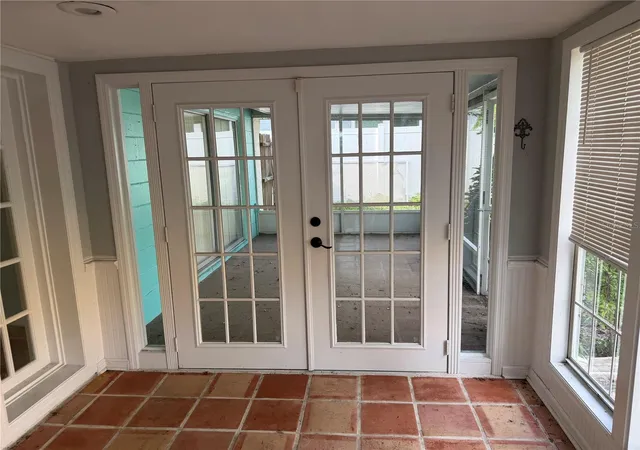
One of the highlights of this home is the enclosed sunroom, providing additional flexible space for relaxing, entertaining, or creating a bonus living area. Just beyond is a screened porch overlooking the privacy-fenced backyard, giving you plenty of room to enjoy Florida's outdoor lifestyle.
Several major improvements have already been completed, including upgraded hurricane windows and a newer roof, helping take some of the big-ticket items off your list.
For the investor, this property offers an opportunity to purchase a spacious home at a bank-approved short sale price with the potential to update, improve, and add value. For the owner-occupant, it's a chance to make this home your own while taking advantage of a unique buying opportunity.
The bank-approved price is already in place—bring your vision and make this opportunity yours!
- Houzeo last checked: 12 hours ago
- Listing updated: September 26, 2026 at 10:36 am
- Listing Provided by: Michael Bennett, Sr. (352) 585-6596 | PEOPLE'S TRUST REALTY (727) 946-0904
- Source: Stellar MLS-FL | MLS#: TB8539314

Property Details
Status
Active Under Contract
Type
Single Family Residence
No. of Stories
1
County
City
Neighborhood
--
Year Built
1977
HOA Fees
-
Finished Area
1,602 sqft
Lot Size
5,460 sqft lot
Basement Area
- sqft
MLS Name
Stellar MLS
MLS Number
TB8539314
MLS Status
Pending
Days on Market
51
Cumulative Days on Market
39

Continue Your Journey in App
Find your dream home, receive real-time updates, and many more!
Download App
Continue Your Journey in App
Find your dream home, receive real-time updates, and many more!
Location
Facts & Features
Rooms
Bedrooms & bathrooms
Bedrooms: 2
Bathrooms: 2
Primary Bedroom
Level: First
Area: 180.00 Square Feet
Dimensions: 15x12
Bedroom 2
Level: First
Area: 143.00 Square Feet
Dimensions: 13x11
Bonus Room
Level: First
Great Room
Level: First
Area: 432.00 Square Feet
Dimensions: 24x18
Dining Room
Level: First
Area: 126.00 Square Feet
Dimensions: 14x9
Kitchen
Level: First
Area: 49.00 Square Feet
Dimensions: 7x7
Interior
Heating
Central
Appliances
Dishwasher, Microwave, Range, Refrigerator
Flooring
Ceramic Tile, Laminate
Interior Features
Open Floorplan
Exterior Features
Private Mailbox, Private Yard
Sewer
Public Sewer
Cooling
Central Air
Construction
Year Built
Year Built: 1977
Home type
Single Family Residence
Construction Materials
Block
Roof
Shingle
Foundation Details
Slab
Utilities & Energy
Water Source
Public
Laundry Features
In Garage
Utilities
Public
Other Features
Subdivision Name
Regency Park
Price History
| Date | Event | Price |
|---|---|---|
09/26/2026 Source: | Contingent (Active Under Contract) | $215,000 $134/sqft |
08/17/2026 Source: #MFRTB8539314 | Listed for Sale | $215,000 -24.56% $134/sqft |
02/18/2026 Source: | Listing Removed | $285,000 $178/sqft |
11/06/2025 Source: | Price Decreased | $285,000 -2.73% $178/sqft |
09/04/2025 Source: | Listed for Sale | $293,000 -2.01% $183/sqft |

Show more
Getting Around 9830 Mark Twain Ln
Bike Score®

Somewhat Bikeable
47/100
Walk Score®

Car-Dependent
10/100
Data provided by Redfin
Nearby Homes
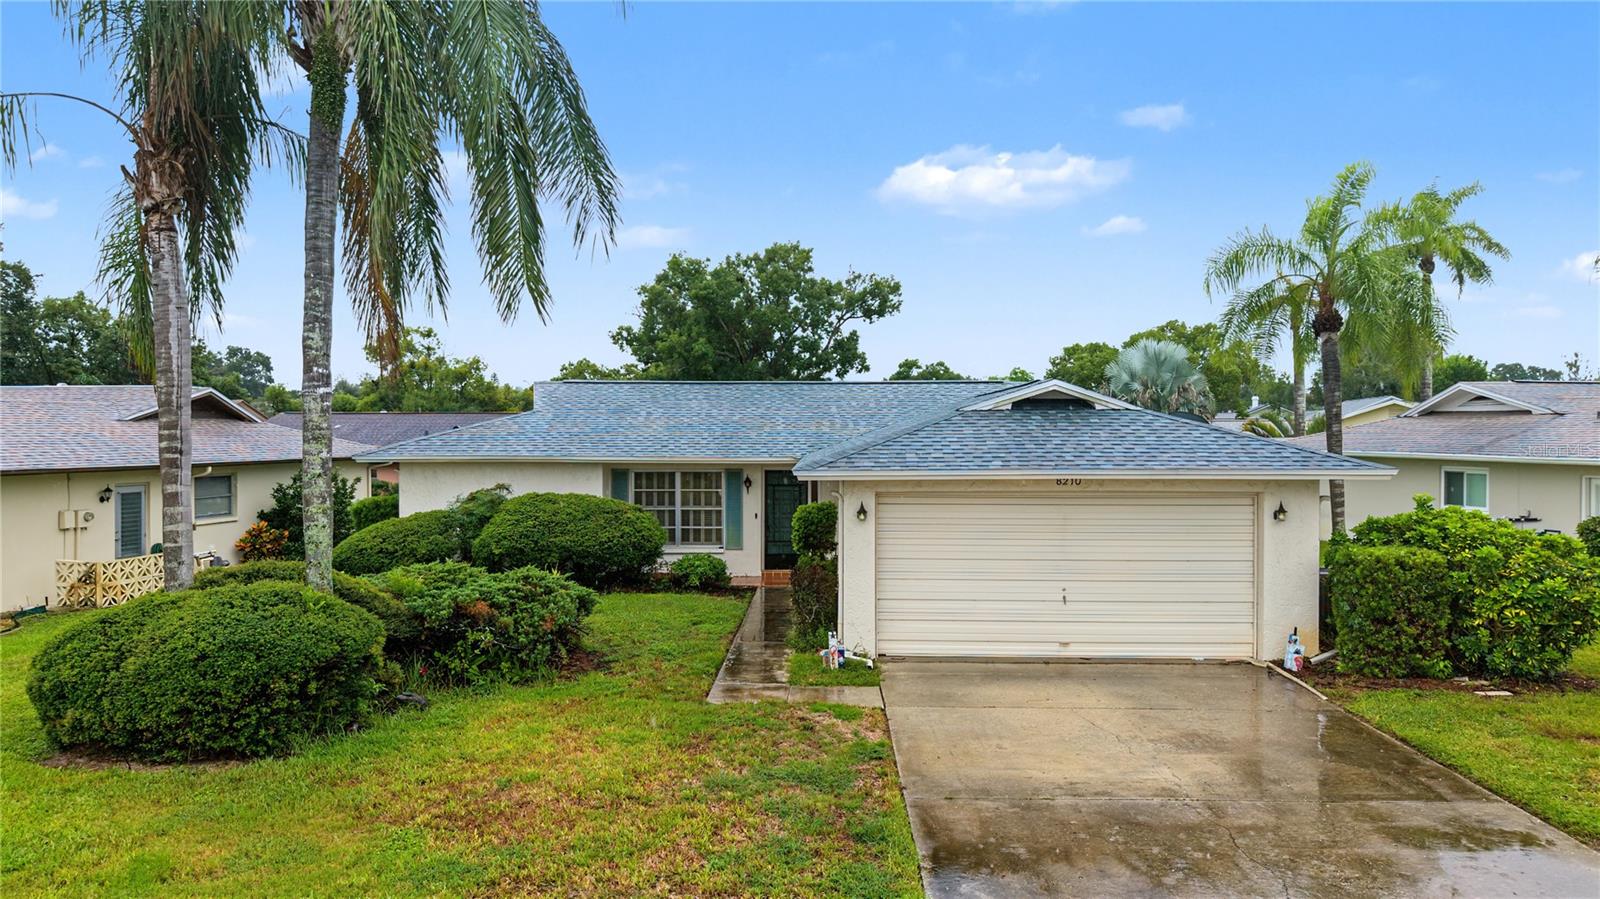









Find Homes by Property Features in Port Richey, FL
Nearby New Homes For Sale

Based on information from Stellar MLS® through Oct 07, 2026, 06:00AM as submitted to and distributed by MLS GRID. All data is obtained from various sources and may not have been verified by the broker or MLS GRID. Supplied Open House Information is subject to change without notice. All information should be independently reviewed and verified for accuracy. Properties may or may not be listed by the office/agent presenting the information. IDX information is provided exclusively for consumers’ personal non-commercial use. It may not be used for any purpose other than to identify prospective properties consumers may be interested in purchasing. The data is deemed reliable but is not guaranteed by MLS GRID. The use of the MLS GRID Data may be subject to an end-user license agreement prescribed by the Member Participant’s applicable MLS, if any, and as amended from time to time. © 2026 Stellar MLS. All Rights Reserved.
 Advertising Broker: Fred McGill | Simple Showing, Inc