
Powered by 
- 0
- 7
- Overview
- Description
- Property Details
- Location
- HOA Management
- Facts & Features
- Getting Around
- Nearby Homes


Street View
$503,990
Monthly Est:$2,509
 3 Beds
 3 Baths
2 full baths + 1 half bath
 1,953sqft
9832 S 56th Lane, Laveen, AZ 85339
$503,990
$2,509/moEst:
Get Pre-Approved
Single Family Residence
Built in 2026
$95/mo HOA
7,150 sqft lot
$258/sq.ft
Description
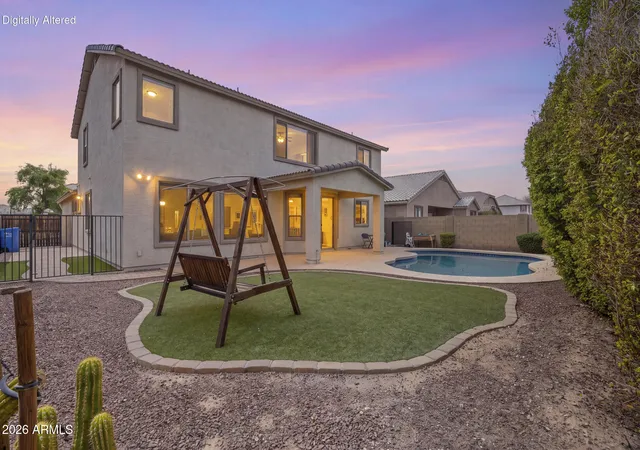
Welcome to the Larkspur Floorplan! This beautifully designed single-level home features 3 bedrooms, 2.5 bathrooms, and a dedicated den space, offering flexible living for work, guests, or relaxation. With 1,953 sq ft of thoughtfully designed living space and a 2-car garage, this home delivers the perfect balance of comfort, functionality, and style.
The Craftsman-style exterior creates timeless curb appeal and includes a welcoming front porch that enhances the home's warm and inviting character. Inside, you're greeted by 9-foot ceilings and 8-foot doors that elevate the open and airy feel throughout the home. The great room serves as the heart of the home, featuring a 4-panel center sliding glass door that opens to the backyard, creating seamless indoor-outdoor living. The open-concept layout connects the kitchen, dining, and living areas, making it ideal for both everyday living and entertaining.
A palette of soft, earthy neutrals creates an atmosphere that is both grounding and refined. Light wood tones stretch across the floor in long, natural planks, bringing an organic texture that feels both fresh and timeless. The Harmony Collection is designed for both beauty and comfort. The flooring throughout the home has been thoughtfully chosen to enhance the overall design. Gorgeous 8x36 warm yet neutral wood look plank tiles grace the main living areas, providing a stylish, easy-to-maintain surface that complements the home's modern finishes while plush carpeting sits in the bedrooms and den.
Crisp white cabinetry, crafted in a classic shaker style, anchors the kitchen and bathrooms with understated elegance, while matte black hardware adds a modern, tailored edge.
Elevated quartz kitchen countertops introduce a gentle movement of veining. A mosaic white glossy backsplash brings movement and depth to the space. Every element feels intentional, balanced, and harmonious.
The private primary suite is tucked away and offers a relaxing escape with dual sinks, matching gray cabinetry, upgraded matte black fixtures and hardware, and ample storage.
Additional features include pendant prewire, garage door opener, and soft water loop to make for that turned key feel. Combining craftsman charm, modern finishes, and a highly functional single-story layout, this Larkspur Floorplan is perfect for those seeking comfort, style, and everyday convenience.
- Houzeo last checked: 46 minutes ago
- Listing updated: September 29, 2026 at 11:00 am
- Listing Provided by: Danny Kallay (480) 694-8571 | Compass (480) 776-1555
- Source: Arizona Regional Multiple Listing Service-AZ | MLS#: 7086263

Property Details
Status
Active
Type
Single Family Residence
No. of Stories
1
County
City
Neighborhood
Year Built
2026
HOA Fees
$95/mo
Finished Area
1,953 sqft
Lot Size
7,150 sqft lot
Basement Area
- sqft
MLS Name
Arizona Regional Multiple Listing Service
MLS Number
7086263
MLS Status
Active
Days on Market
10

Continue Your Journey in App
Find your dream home, receive real-time updates, and many more!
Download App
Continue Your Journey in App
Find your dream home, receive real-time updates, and many more!
Location
HOA Management
Estrella Crossing HO
HOA Fees
$95/ Monthly
Amenities
 Amenities and services may be covered by one or multiple associations and service providers.
 Maintenance
Disclaimer: Amenities are based on third-party information and may vary; buyers must independently verify all amenities, as information is deemed reliable but not guaranteed.
Facts & Features
Rooms
Bedrooms & bathrooms
Bedrooms: 3
Bathrooms: 3
Interior
Exterior Features
Private Yard
Cooling
Central Air, Programmable Thmstat
Sewer
Public Sewer
Window Features
Vinyl Frame, Low Emissivity Windows
Heating
Natural Gas
Appliances
Dishwasher, Disposal, Microwave, Gas Oven, Gas Range
Interior Features
Full Bth Master Bdrm, Double Vanity, Eat In Kitchen, Kitchen Island, Non Laminate Counter, High Speed Internet, 9+ Flat Ceilings
Construction
Year Built
Year Built: 2026
Home type
Single Family Residence
Construction Materials
Wood Frame, Painted, Stucco
Architectural Style
Ranch, Other, See Remarks
Roof
Tile
Utilities & Energy
Laundry Features
Washer Hookup
Parking Features
Electric Vehicle Charging Station(s)
Water Source
Public
Other Features
Disclosures
Other (see Remarks)
Subdivision Name
Estrella Crossing
Lot Features
East/west Exposure, Desert Front, Sprinklers In Front, Dirt Back
Patio And Porch Features
Covered Patio(s)
Community Features
Playground, Biking/walking Path
Price History
| Date | Event | Price |
|---|---|---|
09/28/2026 Source: | Listed for Sale | $503,990 $258/sqft |

Laveen Ranks #55 in Phoenix, AZ


Homes

Rental Prices

Median Home Price
Nearby Homes
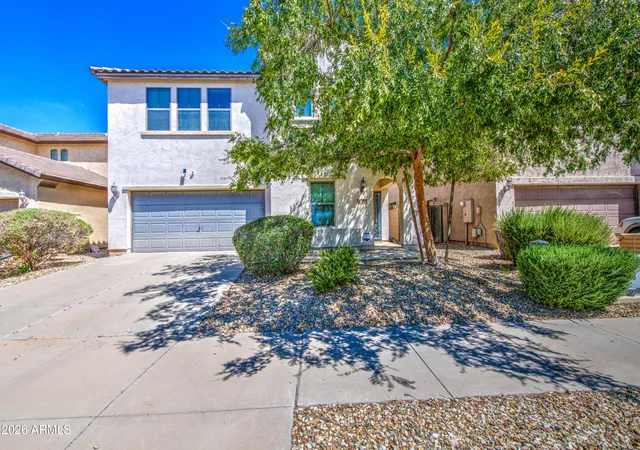


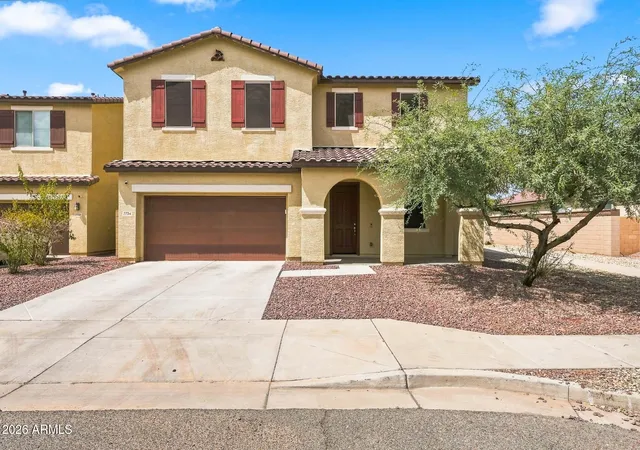

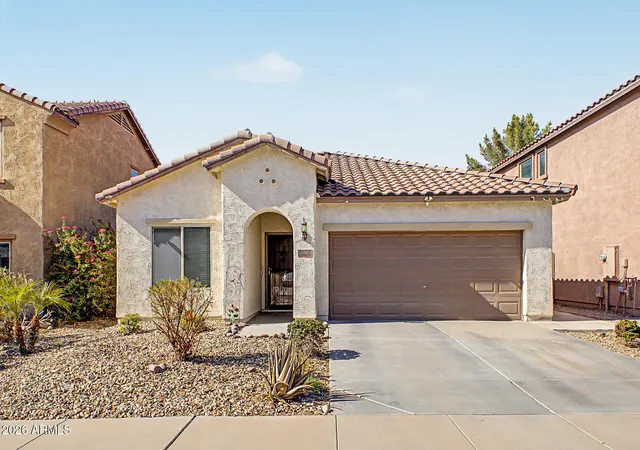
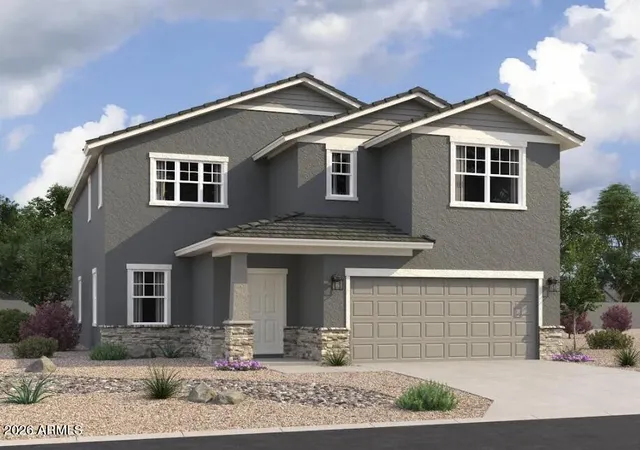
Find Homes by Property Features in Phoenix, AZ
Nearby New Homes For Sale

Based on information from the Arizona Regional Multiple Listing Service through Oct 09, 2026, 12:00PM. All information should be verified by the recipient and none is guaranteed as accurate by ARMLS. Listing Information presented by local MLS brokerage: Sell Your Home Services, local REALTOR®- Dan Demers (774) 265-0879. Information is provided exclusively for personal, non-commercial use. It may not be used for any purpose other than to identify prospective properties consumers may be interested in purchasing. This website may not include listings or property addresses of sellers who have directed their listing brokers to withhold their listing or their property address from display on the Internet. © 2026 Arizona Regional Multiple Listing Service, Inc. All rights reserved.
 Advertising Broker: Daniel Demers (267) 341-8337 | Sell Your Home Services