Andover RE
Powered by 
- 0
- 1
- Overview
- Description
- Property Details
- Location
- HOA Management
- Facts & Features
- Getting Around
- Nearby Homes

Street View
$849,900
Monthly Est:$4,230
 3 Beds
 5 Baths
4 full baths + 1 half bath
 3,785sqft
9835 Oak Pointe Ln, Northville, MI 48167
$849,900
$4,230/moEst:
Get Pre-Approved
Single Family Residence
Built in 1999
$29.17/mo HOA
2.76 acres lot
$225/sq.ft
Description
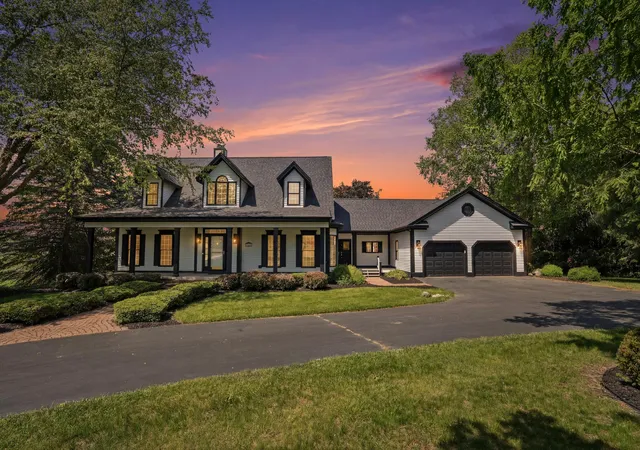
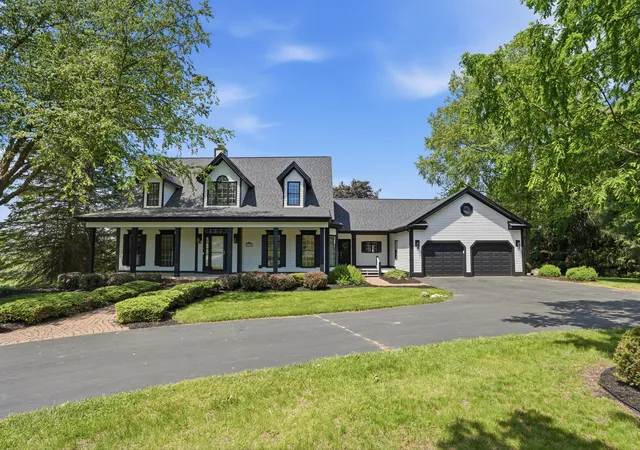
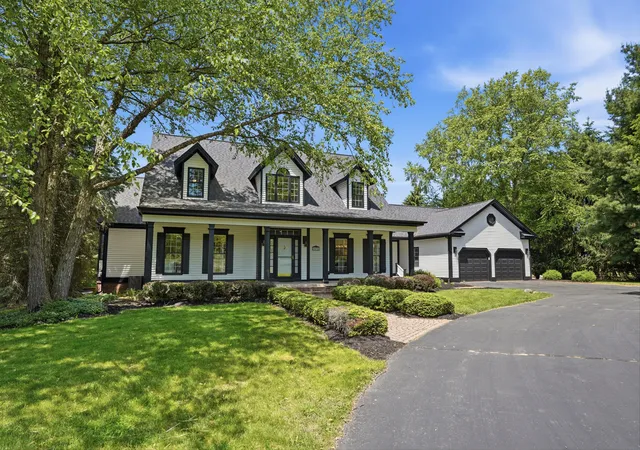
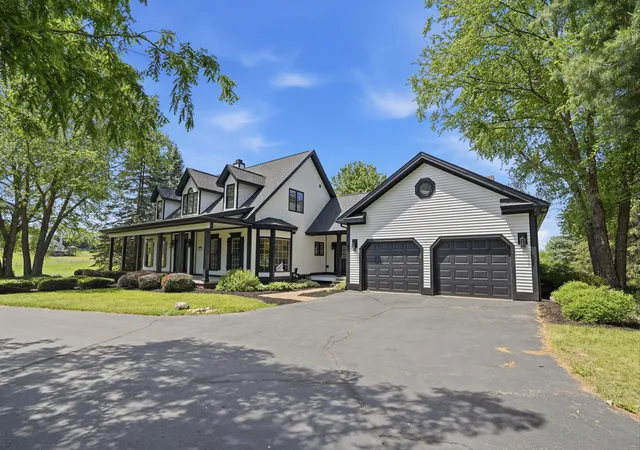
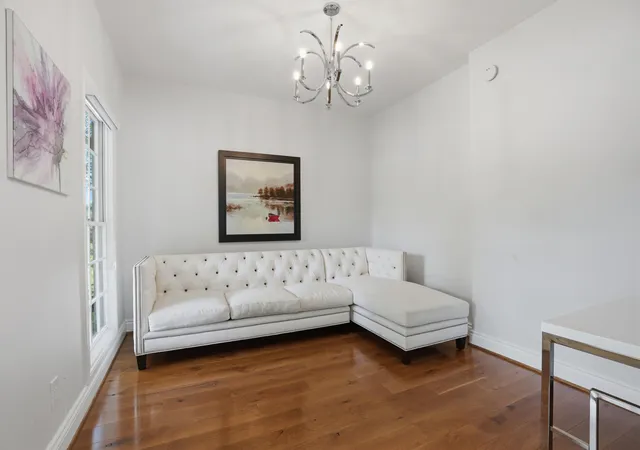
Welcome home to this rare opportunity to own a stunning 2,600+ square foot Cape Cod, set on an expansive, nearly 3-acre private lot in Northville! From the moment you enter the dramatic two-story foyer, you are greeted by an impressive open-concept design that exudes grandeur. The heart of the home is a spectacular two-story living room, enhanced by a bridge that spans the upper level, connecting the wings of the home and offering a sophisticated sitting area that overlooks the main floor below.The home is designed for seamless entertaining and daily comfort, featuring a large main-level den/office that offers a perfect sanctuary for working from home. The gourmet kitchen is a chef's dream, anchored by a massive center island that serves as the perfect hub for gatherings. For those who appreciate outdoor living, a large west-facing deck spans the entire width of the home, providing an incredible vantage point to enjoy private views of your sprawling landscape and Michigan summersunsets. Every bedroom in this residence serves as a private sanctuary, with each of the three bedrooms featuring its own dedicated ensuite bathroom. The primary retreat is particularly inviting, boasting a jetted soaking tub, a generous walk-in closet, and tranquil views of the land. The walk-out lower level offers incredible versatility with 1,100 additional finished square feet, 9+ foot ceilings and a fourth full bathroom. A large, non-conforming exercise room presents an effortless opportunity to create an additional bedroom. You will find ample dedicated storage areas, including clever knee-wall storage upstairs to ensure everything has its place. What sets this home apart is the peace of mind offered by significant mechanical updates, including a new roof (2020), a new furnace (2019), a new A/C unit (2021), and a recently installed water softener. The massive 6-car garage is a showstopper, featuring three overhead doors and a large, unfinished upstairs loft that offers unparalleled storage, space for a workshop, or hobbies. This prop
- Houzeo last checked: 12 hours ago
- Listing updated: June 10, 2026 at 1:19 pm
- Listing Provided by: Andrew Meredith (330) 323-4089 | Perfect Fit Realty Group LLC (734) 210-1344
- Source: Realcomp MLS-MI | MLS#: 81026026565

- Originating MLS: Greater Metropolitan Association of REALTORS
Property Details
Status
Active Under Contract
Type
Single Family Residence
No. of Stories
2
County
City
Neighborhood
--
Year Built
1999
HOA Fees
$29.17/mo
Finished Area
3,785 sqft
Lot Size
2.76 acres lot
Basement Area
- sqft
MLS Name
Realcomp MLS
MLS Number
81026026565
MLS Status
Active Backup
Days on Market
126
Cumulative Days on Market
3

Continue Your Journey in App
Find your dream home, receive real-time updates, and many more!
Download App
Continue Your Journey in App
Find your dream home, receive real-time updates, and many more!
Location
HOA Management
N/A
HOA Fees
$350/ Annually
Amenities
 Amenities and services may be covered by one or multiple associations and service providers.
 Snow Removal
 Other
Other
Disclaimer: Amenities are based on third-party information and may vary; buyers must independently verify all amenities, as information is deemed reliable but not guaranteed.
Facts & Features
Rooms
Bedrooms & bathrooms
Bedrooms: 3
Bathrooms: 5
Interior
Heating
Forced Air, Natural Gas
Flooring
Carpet, Tile, Wood
Appliances
Cooktop, Double Oven, Dryer, Microwave, Refrigerator, Washer, Water Softener Owned
Interior Features
Window Treatments
Sewer
Septic Tank
Cooling
Central Air
Construction
Year Built
Year Built: 1999
Home type
Single Family Residence
Foundation Details
Basement
Roof
Shingle
Construction Materials
Vinyl Siding
Architectural Style
Cape Cod
Utilities & Energy
Fireplace Features
Family Room
Parking Features
Attached, Paved
Water Source
Well
Utilities
Cable Connected, Natural Gas Connected
Laundry Features
Laundry Room, Main Level
Basement
Full, Walk Out Access
Other Features
Patio And Porch Features
Deck, Patio, Porch
Subdivision Name
Oak Pointe
Price History
| Date | Event | Price |
|---|---|---|
06/27/2026 Source: | Pending | $849,900 $225/sqft |
06/10/2026 Source: | Contingent (Active Under Contract) | $849,900 $225/sqft |
06/04/2026 Source: | Listed for Sale | $849,900 $225/sqft |
06/02/2026 Source: | Coming Soon | $849,900 +30.75% $225/sqft |
09/16/2021 Source: | Sold | $650,000 $172/sqft |


Nearby Homes


Find Homes by Property Features in Northville, MI
Nearby New Homes For Sale


Based on information from the Board/Association of REALTORS® (alternatively, from the Realcomp II Ltd. MLS) through Oct 07, 2026, 06:00AM. All information provided is deemed reliable, but is not guaranteed to be accurate and should be independently verified. IDX provided courtesy of Realcomp II Ltd. via Andover Real Estate & Houzeo, Copyright 2026 Realcomp II Ltd. Shareholders Any use of search facilities of data on the site, other than by a consumer looking to purchase real estate, is prohibited. IDX information is provided exclusively for consumers' personal, noncommercial use and may not be used for any purpose other than to identify prospective properties consumers may be interested in purchasing. The accuracy of all information, regardless of source, is not guaranteed or warranted. All information should be independently verified. Listing Information presented by local MLS brokerage: Andover Real Estate, local REALTOR®- Scott Rubin - (248)206-3666 . Any use of search facilities of data on the site, other than by a consumer looking to purchase real estate, is prohibited. © 2024 Realcomp II Ltd. MLS. All Rights Reserved.
 Advertising Broker: Andover Real Estate | Andover Real Estate