- Overview
- Description
- Property Details
- Location
- HOA Management
- Facts & Features
- Getting Around
- Nearby Homes
 Hot
Hot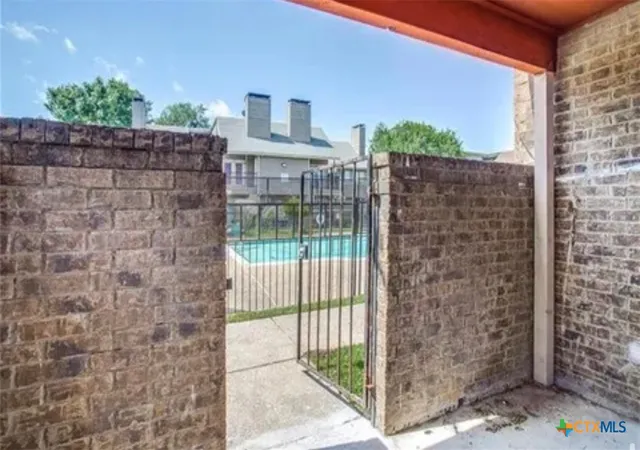
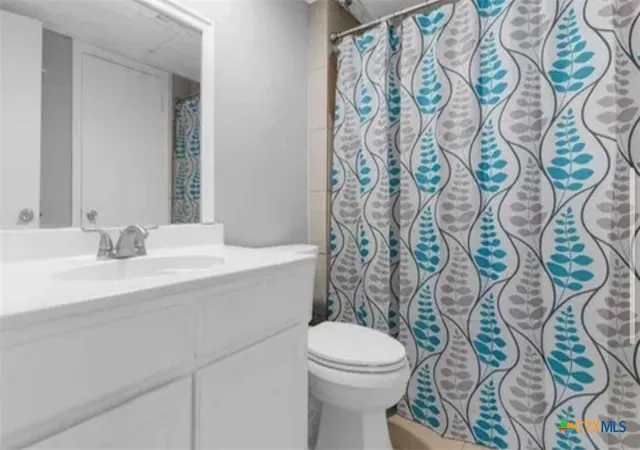

Street View
$110,000
Monthly Est:$548
 2 Beds
 2 Baths
1 full bath + 1 half bath
 774sqft
9839 Walnut St #T201, Dallas, TX 75243
$110,000
$548/moEst:
Get Pre-Approved
Condominium
Built in 1984
$-- HOA
8 acres lot
$142/sq.ft
Description
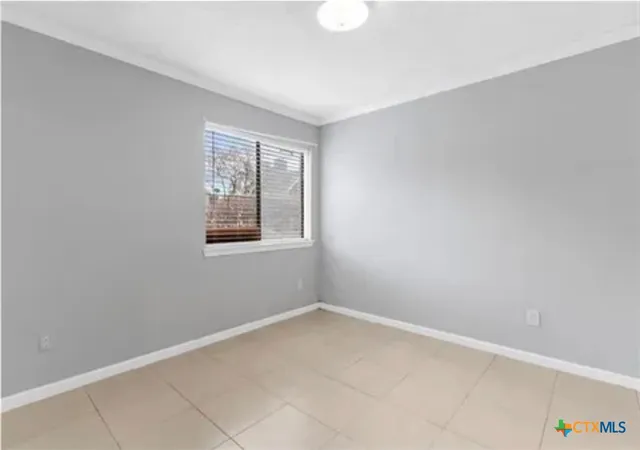
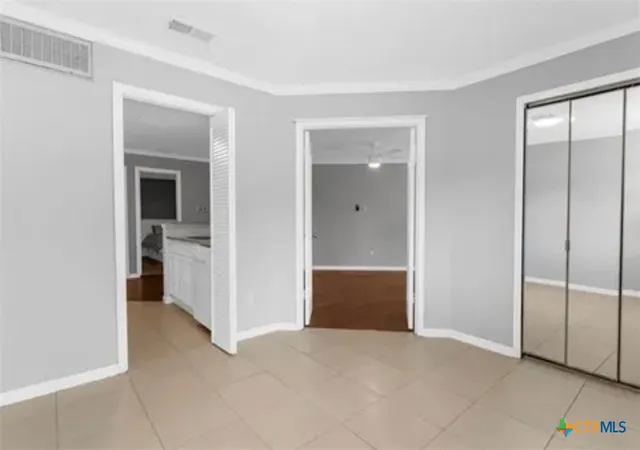
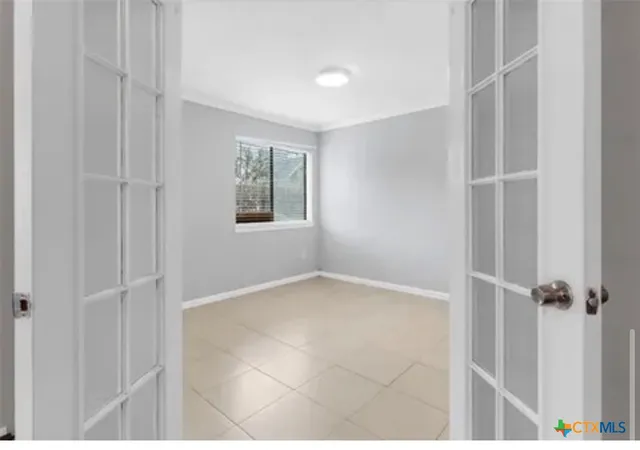
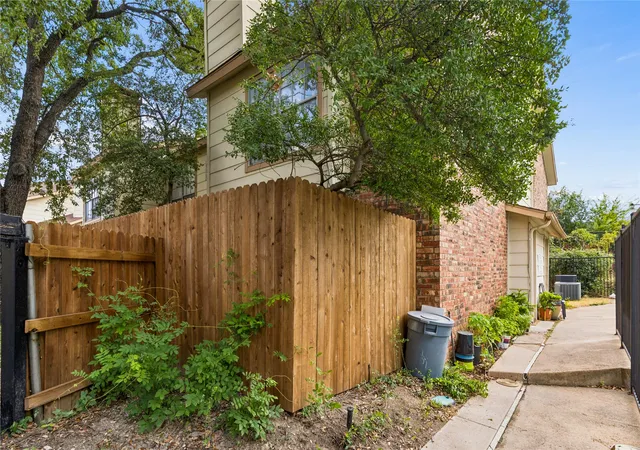
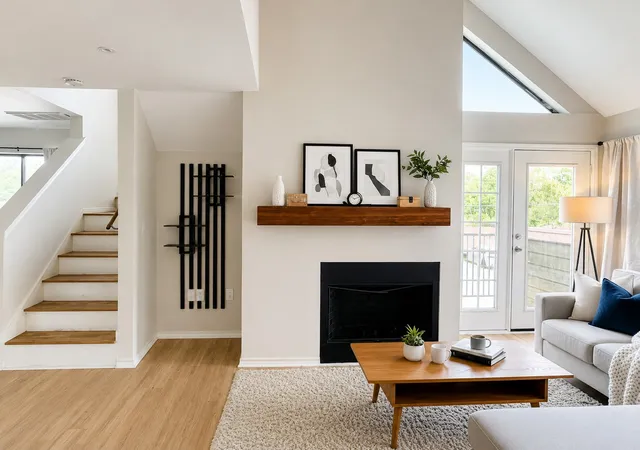
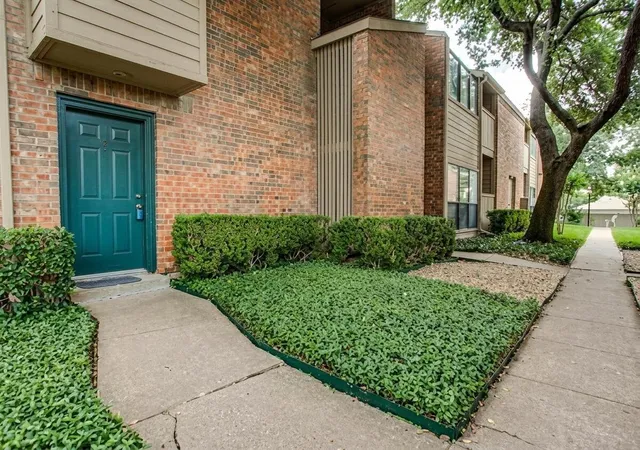
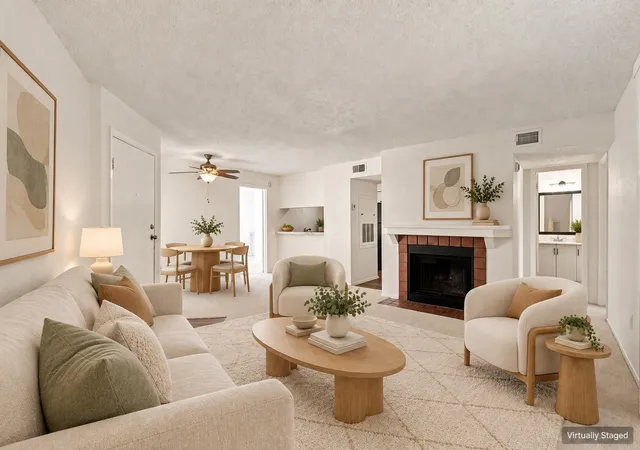
Welcome home to this charming 2-bedroom, 2-story condo offering 1,031 square feet of comfortable living in the heart of Dallas. Featuring cozy carpeted floors throughout and a welcoming fireplace, this home provides the perfect blend of comfort and functionality, The spacious living area flows seamlessly into the dining space, making it ideal for everyday living and entertaining. Upstairs, you’ll find two generously sized bedrooms offering privacy and flexibility for a home office or guest room, Enjoy access to a community pool, perfect for relaxing during warm Texas days. Whether you’re a first-time buyer, downsizer, or investor, this well-maintained condo presents an excellent opportunity to own in a convenient location close to shopping, dining, and major highways, Don’t miss your chance to make this inviting condo your own—schedule a showing today!
- Houzeo last checked: 11 minutes ago
- Listing updated: September 21, 2026 at 12:34 am
- Listing Provided by: Isaih Lugo (737) 395-4263 DRE #0827955, Amber Mezzacappa (512) 749-7785 DRE #0684879 | Keller Williams Heritage (210) 493-3030
- Source: Central Texas MLS-TX | MLS#: 624623

Part of

Property Details
Status
Active
Type
Condominium
No. of Stories
-
County
City
Neighborhood
--
Year Built
1984
HOA Fees
-
Finished Area
774 sqft
Lot Size
8 acres lot
Basement Area
- sqft
MLS Name
Central Texas MLS
MLS Number
624623
MLS Status
Active
Days on Market
20

Continue Your Journey in App
Find your dream home, receive real-time updates, and many more!
Download App
Continue Your Journey in App
Find your dream home, receive real-time updates, and many more!
Location
HOA Management
Richland Trace
HOA Fees
$250/
Disclaimer: Amenities are based on third-party information and may vary; buyers must independently verify all amenities, as information is deemed reliable but not guaranteed.
Facts & Features
Rooms
Bedrooms & bathrooms
Bedrooms: 2
Bathrooms: 2
Interior
Heating
Electric, Fireplaces, Other, See Remarks
Cooling
Electric, Other, See Remarks, One Unit
Interior Features
Ceiling Fans, Other, See Remarks
Appliances
Dishwasher, Disposal, Other, Oven, Refrigerator, See Remarks
Sewer
Not Connected At Lot, Public Sewer
Exterior Features
Other, See Remarks
Construction
Year Built
Year Built: 1984
Home type
Condominium
Construction Materials
Masonry, Other, See Remarks
Foundation Details
Slab
Roof
Composition, Shingle
Property Condition
Resale
Architectural Style
Other, See Remarks
Utilities & Energy
Utilities
Electricity Available, Other, See Remarks, Trash Collection Public, Water Available
Fireplace Features
Other, See Remarks
Laundry Features
Common Area, Other, See Remarks
Water Source
Not Connected At Lot, Public, Other, See Remarks
Pool Features
Community, Outdoor Pool
Other Features
Community Features
Barbecue, Other, See Remarks, Community Pool
Price History
| Date | Event | Price |
|---|---|---|
09/20/2026 Source: | Listed for Sale | $110,000 $142/sqft |

Getting Around 9839 Walnut St
Bike Score®

Somewhat Bikeable
47/100
Walk Score®

Car-Dependent
50/100
Transit Score®

Some Transit
39/100
Data provided by Redfin
Nearby Homes


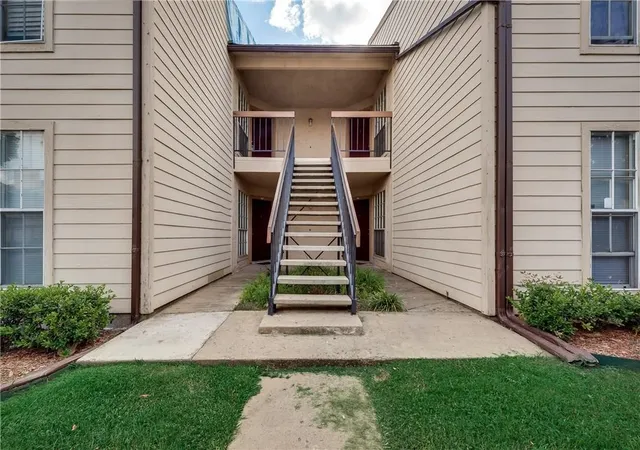
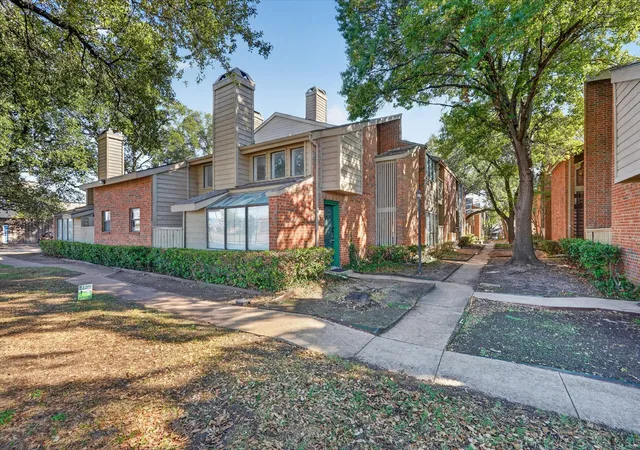
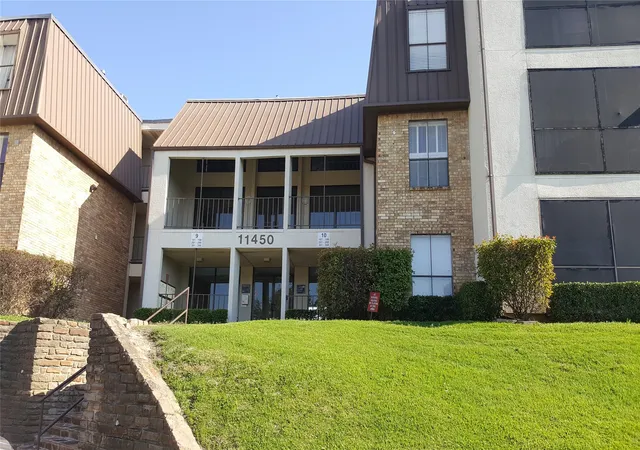
Find Homes by Property Features in Dallas, TX

Based on information from the association of REALTORS® (alternatively, from the Central Texas MLS) through Oct 11, 2026, 04:30PM. IDX information is provided exclusively for personal, non-commercial use, and may not be used for any purpose other than to identify prospective properties consumers may be interested in purchasing. Information is deemed reliable but not guaranteed. © 2026 Central Texas MLS, All Rights Reserved.
 Advertising Broker: Michelle Brecker | Pathway To Home Realty