
- Overview
- Description
- Property Details
- Location
- HOA Management
- Facts & Features
- Getting Around
- Nearby Homes
 3D Tour

$279,000
Monthly Est:$1,389
 2 Beds

2 full baths
 1,526sqft
984 W Silver Meadow Loop, Hernando, FL 34442
$279,000
$1,389/moEst:
Single Family Residence
Built in 2005
$482/mo HOA
6,507 sqft lot
$183/sq.ft
Description
Terra Vista Villa - Experience the ease of refined, low-maintenance living in the gated community of Terra Vista. This well-maintained 2-bedroom villa offers an inviting blend of comfort, functionality, and thoughtful features, complemented by the exceptional lifestyle and amenities available through Citrus Hills Golf & Country Club membership.
The spacious primary suite provides a comfortable retreat with two walk-in closets, while the guest bedroom features a convenient pocket door offering privacy to the adjacent bathroom and linen closet. Plantation shutters throughout the home add a timeless finishing touch while providing privacy and light control.
The well-appointed kitchen features a gas range, breakfast bar, generous counter space, and abundant cabinetry for storage. The space above the cabinets provides additional room for display or décor. Conveniently located off the kitchen, the laundry area includes a pantry and additional storage cabinets. The home also features a gas water heater.
A dedicated office/den with French doors offers flexible space for a home office, reading area, or hobbies. The main living area opens through sliding glass doors to a screened-in lanai, creating an inviting extension of the living space for relaxing or entertaining.
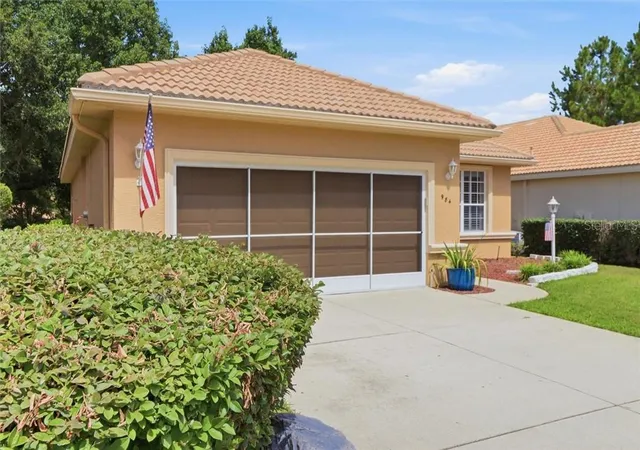
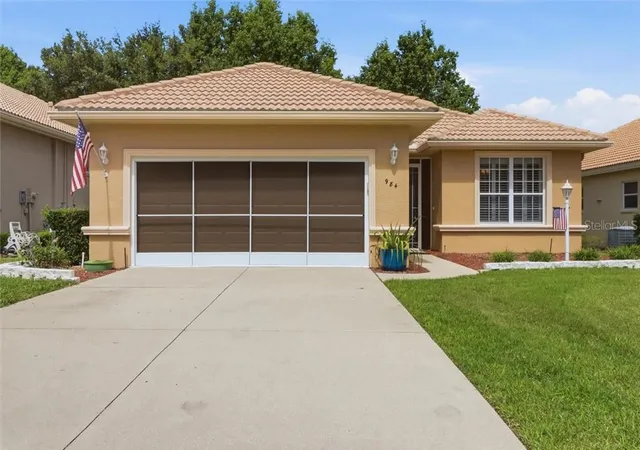
The full two-car garage includes a sliding screen door for added ventilation and convenience. Ring cameras installed at both the front and rear doors.
Lawn maintenance included in HOA. Terra Vista residents also have access to an impressive selection of resort-style amenities through Citrus Hills Golf & Country Club membership, including the Bella Vita Spa & Fitness Center, three 18-hole golf courses, pickleball, tennis, bocce, indoor and outdoor pools, hot tubs, saunas, restaurants, scenic walking trails, and a dog park. Rockwood Park within the community offers additional outdoor recreation.
Conveniently located near Publix, restaurants, shopping, and other local amenities, this Terra Vista villa offers an appealing combination of low-maintenance living, flexible spaces, and access to a resort-style lifestyle.
A refundable $2,000 Social Membership fee is due at closing. Buyer to verify membership requirements, fees, amenities, availability, and all information deemed important to the buyer. Note: Gas Range and water heater.
- Houzeo last checked: 6 minutes ago
- Listing updated: November 8, 2026 at 10:54 pm
- Listing Provided by: Vanesa Douglas (614) 562-6224 | CENTURY 21 J.W.MORTON R.E. (352) 726-6668
- Source: Stellar MLS-FL as distributed by MLS GRID | MLS#:

Property Details
Status
Active
Type
Single Family Residence
No. of Stories
1
County
City
Neighborhood
--
Year Built
2005
HOA Fees
$482/mo
Finished Area
1,526 sqft
Lot Size
6,507 sqft lot
Basement Area
- sqft
MLS Name
Stellar MLS
MLS Number
CC856127
MLS Status
Active
Days on Market
131
Cumulative Days on Market
118
Continue Your Journey in App
Find your dream home, receive real-time updates, and many more!
Location
HOA Management
Qualified Property Management
HOA Fees
$200/ Monthly
Terra Vista POA
HOA Fees
$281.72/ Monthly
Amenities
 Amenities and services may be covered by one or multiple associations and service providers.
Internet
 Internet
Golf
 Golf
Pool
 Pool
Security Guard
 Security Guard
Cable TV
 Cable TV
Gym
 Gym
Club House
 Club House
Maintenance
 Maintenance
Park Playground
 Park Playground
Sports Court
 Sports Court
Other
Private Road
Vehicle Restrictions
Recreation Facilities
Disclaimer: Amenities are based on third-party information and may vary; buyers must independently verify all amenities, as information is deemed reliable but not guaranteed.
Facts & Features
Rooms
Bedrooms & bathrooms
Bedrooms: 2
Bathrooms: 2
Primary Bedroom
Level: Main
Area: 180.00 Square Feet
Dimensions: 12x15
Den
Level: Main
Area: 110.00 Square Feet
Dimensions: 10x11
Great Room
Level: Main
Area: 357.00 Square Feet
Dimensions: 17x21
Dining Room
Level: Main
Area: 132.00 Square Feet
Dimensions: 11x12
Kitchen
Level: Main
Area: 90.00 Square Feet
Dimensions: 9x10
Balcony/Porch/Lanai
Level: Main
Area: 224.00 Square Feet
Dimensions: 8x28
Interior
Flooring
Tile, Laminate, Wood
Cooling
Central Air
Sewer
Public Sewer
Appliances
Gas Cooktop, Dishwasher, Disposal, Dryer, Microwave, Oven, Washer
Heating
Electric
Interior Features
Cathedral Ceiling(s), Tray Ceiling(s), Laminate Counters, Open Floorplan, Other, Pull Down Stairs, Split Bedroom, Walk In Closet(s), Solid Wood Cabinets
Window Features
Blinds
Construction
Year Built
Year Built: 2005
Home type
Single Family Residence
Property Condition
Completed
Construction Materials
Block, Stucco
Roof
Tile
Utilities & Energy
Laundry Features
Inside
Association Amenities
Clubhouse, Recreation Facilities, Fitness Center, Golf Course, Pickleball Court(s), Playground, Other, Security, Shuffleboard Court, Vehicle Restrictions, Pool
Water Source
Public
Utilities
Underground Utilities
Parking Features
Garage Door Opener, Driveway
Security Features
Gated Community, Smoke Detector(s)
Other Features
Lot Features
Level
Community Features
Pool, Clubhouse, Fitness Center, Golf, Playground, Restaurant, Tennis Court(s), Street Lights
Price History
| Date | Event | Price |
|---|---|---|
07/13/2026 Source: | Listed for Sale | $279,000 +86.00% $181/sqft |
01/09/2015 Source: | Price Decreased | $150,000 -7.92% $97/sqft |
09/02/2014 Source: | Sold | $162,900 $106/sqft |

Find Homes by Property Features in Hernando, FL
Nearby New Homes For Sale

Based on information from Stellar MLS® through Nov 22, 2026, 04:45AM as submitted to and distributed by MLS GRID. All data is obtained from various sources and may not have been verified by the broker or MLS GRID. Supplied Open House Information is subject to change without notice. All information should be independently reviewed and verified for accuracy. Properties may or may not be listed by the office/agent presenting the information. IDX information is provided exclusively for consumers’ personal non-commercial use. It may not be used for any purpose other than to identify prospective properties consumers may be interested in purchasing. The data is deemed reliable but is not guaranteed by MLS GRID. The use of the MLS GRID Data may be subject to an end-user license agreement prescribed by the Member Participant’s applicable MLS, if any, and as amended from time to time. © 2026 Stellar MLS. All Rights Reserved.
 Advertising Broker: Fred McGill | Simple Showing, Inc