- Overview
- Description
- Property Details
- Location
- Facts & Features
- Getting Around
- Nearby Homes

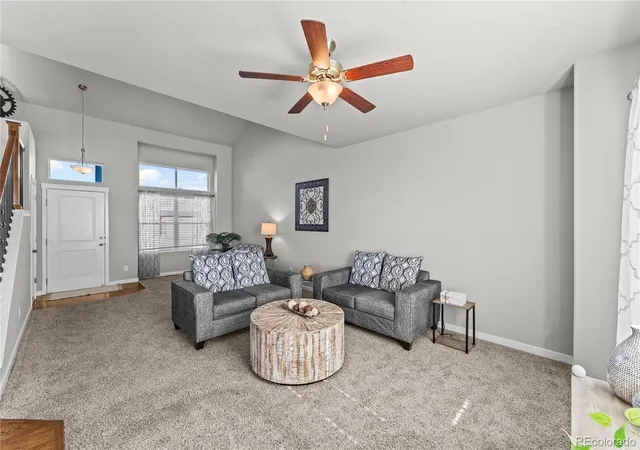

Street View
$515,000
Monthly Est:$2,563
 3 Beds
 3 Baths
2 full baths + 1 half bath
 2,974sqft
9840 Jaggar Way, Peyton, CO 80831
$515,000
$2,563/moEst:
Get Pre-Approved
Single Family Residence
Built in 2019
$-- HOA
8,001 sqft lot
$173/sq.ft
Description
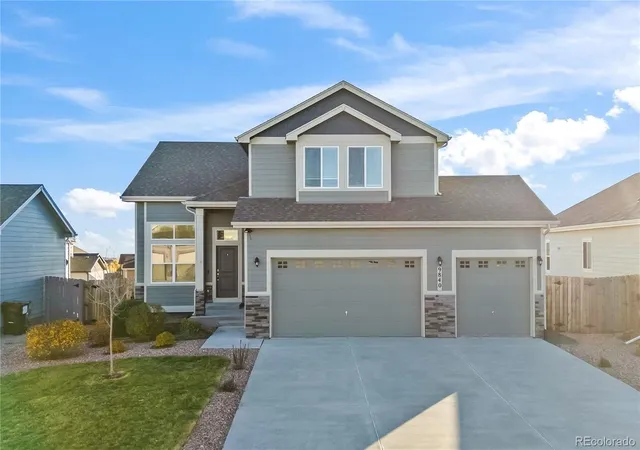
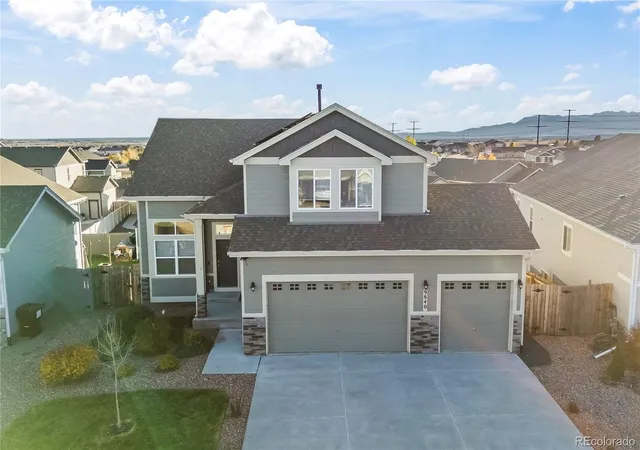
AMAZING Mountain Views, No HOA (cue the cheering), and Zero Compromises in Paint Brush Hills! Pikes
Peak Views Without a HOA Committee member Knocking on Your Door : )
You can now stop scrolling....this 2-story home delivers the trifecta: beautifully designed, unbeatable
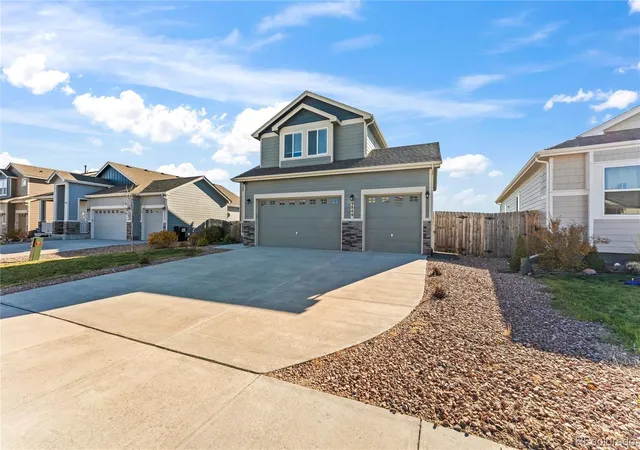
space, and breathtaking Front Range views-all paired with a fantastic-sized yard where you actually have
room to breathe (no being right on top of your neighbors here!).
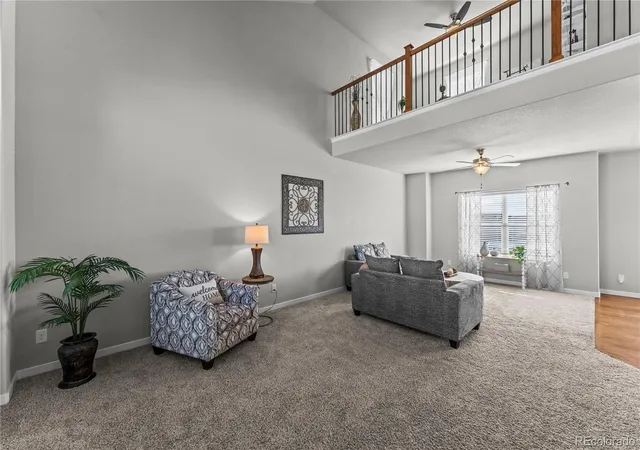
You will immediately notice the staircase when you enter the home with custom iron railing that basically
anchors the entry and sets a warm tone. There are several upgrades throughout the home such as; 42
inch cabinets, extended kitchen island, dedicated coffee bar countertop niche, real oak hard wood floors
on the main level of the home, over sized loft, upgraded lighting and a Walk Out basement! Almost forgot
to mention....current owner has installed planter boxes in the back yard—ready for your summer flowers or
homegrown veggies—all while soaking in that epic view of the mountains.
With so many homes to choose from on the market currently this is absolutely one you don't want to Not
look at in person especially since this is an ASSUMABLE LOAN @ 3.5% (substitution required)....the lower-
level walkout basement gives you a blank canvas for the future. Best of all, this home has been lovingly
maintained and comes completely stress-free: a full pre-inspection, including a sewer line scope, has
already been done for you so it is ready to GO!! Call your agent to get a showing!
- Houzeo last checked: 14 minutes ago
- Listing updated: November 7, 2026 at 3:40 pm
- Listing Provided by: Barb Hagar (719) 440-5324 | Galvan And Gardner Real Estate Group Inc (719) 301-2222
- Source: DENVER (RE COLORADO) MLS-CO as distributed by MLS GRID | MLS#: 9608001

Property Details
Status
Active
Type
Single Family Residence
No. of Stories
-
County
City
Neighborhood
--
Year Built
2019
HOA Fees
-
Finished Area
2,974 sqft
Lot Size
8,001 sqft lot
Basement Area
- sqft
MLS Name
DENVER (RE COLORADO) MLS
MLS Number
9608001
MLS Status
Active
Days on Market
5

Continue Your Journey in App
Find your dream home, receive real-time updates, and many more!
Continue Your Journey in App
Find your dream home, receive real-time updates, and many more!
Location
Facts & Features
Rooms
Bedrooms & bathrooms
Bedrooms: 3
Bathrooms: 3
Bedroom
Level: Upper
Area: Square Feet
Dimensions: 195.00
Bedroom
Level: Upper
Area: Square Feet
Dimensions: 120.00
Bedroom
Level: Upper
Area: Square Feet
Dimensions: 120.00
Dining Room
Level: Main
Area: Square Feet
Dimensions: 156.00
Living Room
Level: Main
Area: Square Feet
Dimensions: 338.00
Kitchen
Level: Main
Area: Square Feet
Dimensions: 221.00
Bathroom Full
Level: Upper
Bathroom Full
Level: Upper
Bathroom Half
Level: Main
Loft
Level: Upper
Area: Square Feet
Dimensions: 144.00
Interior
Heating
Active Solar, Natural Gas
Interior Features
Ceiling Fan(s), Pantry, Radon Mitigation System, Vaulted Ceiling(s)
Cooling
Central Air
Appliances
Dishwasher, Disposal, Microwave, Oven, Range, Refrigerator, Self Cleaning Oven
Flooring
Carpet, Tile, Wood
Sewer
Public Sewer
Construction
Year Built
Year Built: 2019
Home type
Single Family Residence
Roof
Composition
Construction Materials
Frame, Stone, Wood Siding
Utilities & Energy
Parking Features
Concrete, Oversized
Water Source
Private
Basement
Full
Laundry Features
In Unit
Utilities
Cable Available, Electricity Available, Natural Gas Available
Other Features
Lot Features
Landscaped, Level, Sprinklers In Front, Sprinklers In Rear
Subdivision Name
Paint Brush Hills
Patio And Porch Features
Deck
Price History
| Date | Event | Price |
|---|---|---|
11/07/2026 Source: | Listed for Sale | $515,000 $173/sqft |

Nearby Homes
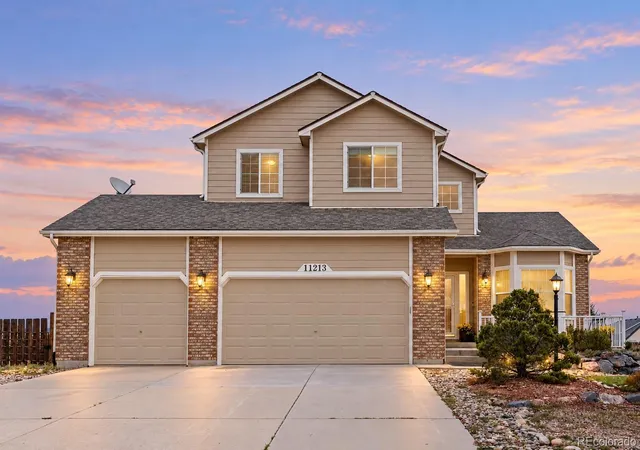
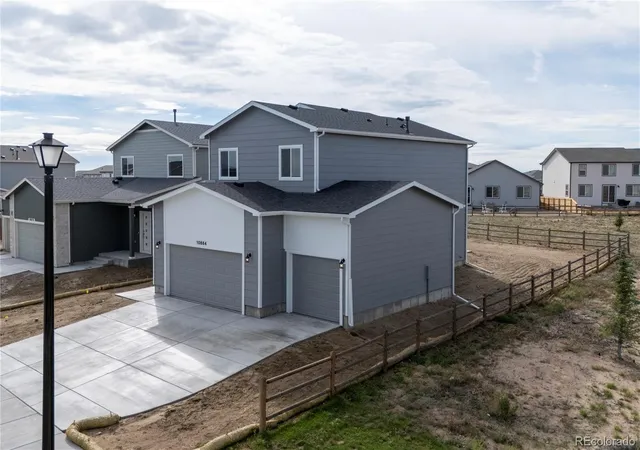
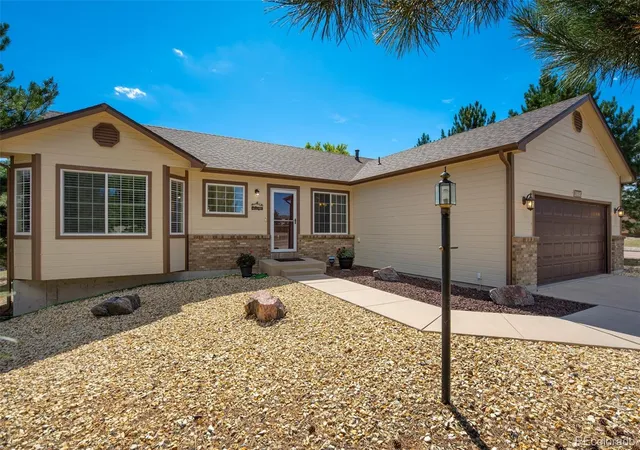
Find Homes by Property Features in Peyton, CO

Based on information from REcolorado®, Inc.through Nov 13, 2026, 04:00PM. Not all properties were listed and/or closed by Company. This representation is based in whole or in part on content supplied by REcolorado®, Inc. REcolorado®, Inc. does not guarantee nor is it in any way responsible for its accuracy. Content maintained by REcolorado®, Inc. may not reflect all real estate activity in the market. Some IDX listings have been excluded from this website. Any use search of data on the website, other than by a consumer looking to purchase real estate, is prohibited. If Houzeo suspect “scraping” of the data has occurred, the suspicion and any evidence will be reported to the MLS. IDX information is provided exclusively for consumers' personal non-commercial use. It may not be used for any purpose other than to identify prospective properties consumers may be interested in purchasing. The data is deemed reliable but is not guaranteed by REcolorado®. The use of the IDX Data may be subject to an end user license agreement prescribed by REcolorado® as amended from time to time.
Based on information submitted to the MLS GRID as of Nov 13, 2026, 04:00PM. All data is obtained from various sources and may not have been verified by broker or MLS GRID. Supplied Open House information is subject to change without notice. All information should be independently reviewed and verified for accuracy. Properties may or may not be listed by the office/agent presenting the information. ©2026 REcolorado®, Inc. All Rights Reserved.
 Advertising Broker: Albert Gollas | Gollas and Company, Inc.
