- Overview
- Description
- Property Details
- Location
- Facts & Features
- Getting Around
- Nearby Homes

Street View
$2,495,000
Monthly Est:$12,419
 4 Beds
 4 Baths
2 full baths + 1 half bath
 4,362sqft
985 Saratoga Ct, Boulder, CO 80303
$2,495,000
$12,419/moEst:
Get Pre-Approved
Single Family Residence
Built in 1977
$-- HOA
31,960 sqft lot
$572/sq.ft
Description
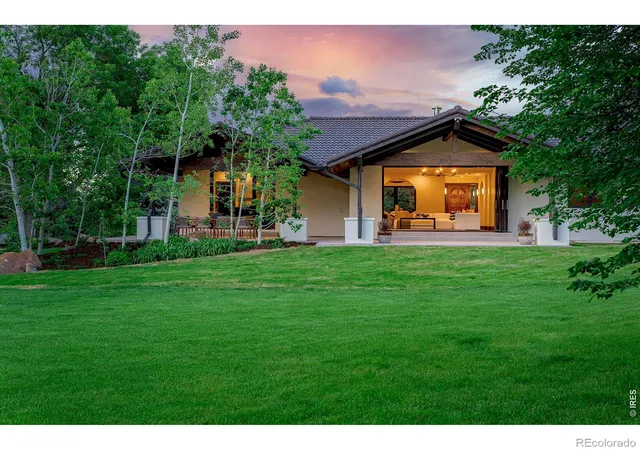
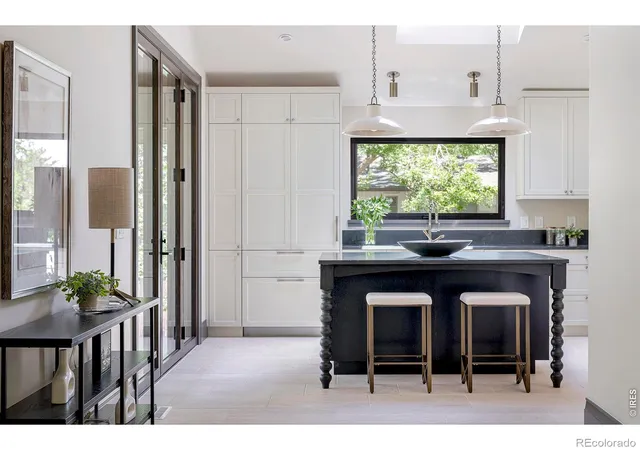
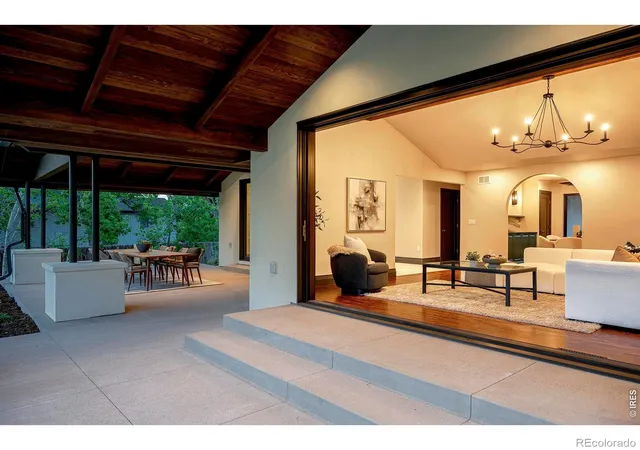
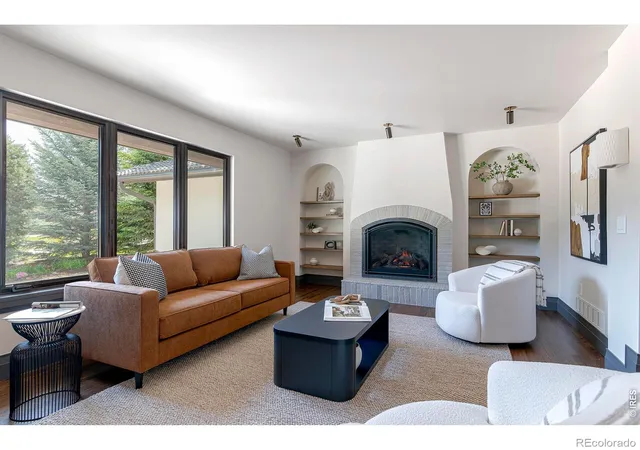
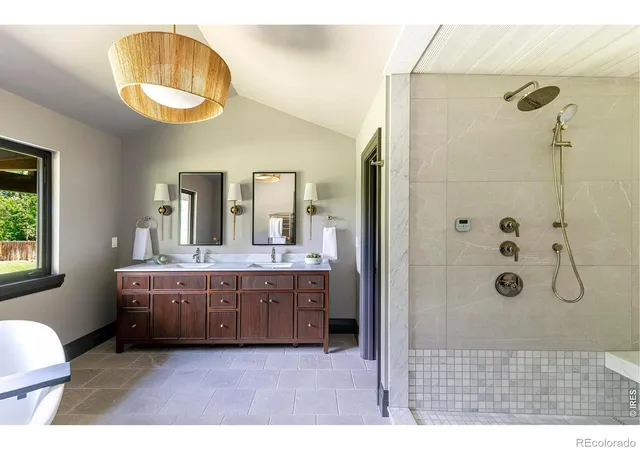
This extraordinary remodel in coveted Paul Nor Estates is a masterclass in sophisticated design and craftsmanship. Set on a lush, 3/4 acre lot on a quiet cul-de-sac, the home offers a park-like setting with a distinct nod to Italian elegance. Inside, you'll find thoughtful details like graceful archways, designer lighting, and a warm palette of color, stone and tile. The chef-inspired kitchen features a stylish ILVE Italian induction range, Thermador appliances, soapstone counters and a walk-in pantry. For more formal moments, gather in the sunken living room in front of the new Cerona gas fireplace, or host dinner in the dining room with built in shelving featuring a gorgeous quartzite accent piece. The family room, with its soaring vaulted ceilings, features 8-foot Nana Wall doors that seamlessly erase the boundary between the interior and the expansive outdoor living space. Outside, a new covered patio with hemlock inlayed vaulted ceilings provides the ultimate spot for al fresco dining amidst aspen trees and colorful gardens. The main floor hosts a reimagined primary suite - a true sanctuary with a steam shower, freestanding soaking tub, and a generous walk-in closet with W/D hookups. Two additional bedrooms and a full bath round out the main level, while the lower level offers a guest suite, game room, media room, and a generous storage area perfect for a wine cellar, craft room or workout area. Beyond the aesthetics, the home is mechanically superior. Updates include a 90% high-efficiency heat pump (for heating & cooling), tankless water heater, and a new Brava fire-rated 50-year tile roof. The exterior boasts 3-layer stucco, a new concrete driveway, and professionally designed xeriscape front yard, plus a new septic system in 2022. This is a rare opportunity to own a turnkey estate that balances luxury with a relaxed, indoor-outdoor lifestyle!
- Houzeo last checked: 5 minutes ago
- Listing updated: November 7, 2026 at 11:06 pm
- Listing Provided by: Roger Walker (303) 818-5920 | Compass - Boulder (303) 487-5472
- Source: DENVER (RE COLORADO) MLS-CO as distributed by MLS GRID | MLS#: IR1060061

Property Details
Status
Active
Type
Single Family Residence
No. of Stories
-
County
City
Neighborhood
--
Year Built
1977
HOA Fees
-
Finished Area
4,362 sqft
Lot Size
31,960 sqft lot
Basement Area
- sqft
MLS Name
DENVER (RE COLORADO) MLS
MLS Number
IR1060061
MLS Status
Active
Days on Market
167

Continue Your Journey in App
Find your dream home, receive real-time updates, and many more!
Continue Your Journey in App
Find your dream home, receive real-time updates, and many more!
Location
Facts & Features
Rooms
Bedrooms & bathrooms
Bedrooms: 4
Bathrooms: 4
Game Room
Level: Basement
Area: Square Feet
Dimensions: 480.00
Living Room
Level: Main
Area: Square Feet
Dimensions: 260.00
Bedroom
Level: Main
Area: Square Feet
Dimensions: 225.00
Bedroom
Level: Basement
Area: Square Feet
Dimensions: 204.00
Kitchen
Level: Main
Area: Square Feet
Dimensions: 330.00
Bathroom Full
Level: Main
Dining Room
Level: Main
Area: Square Feet
Dimensions: 132.00
Bathroom Full
Level: Main
Bedroom
Level: Main
Area: Square Feet
Dimensions: 180.00
Bedroom
Level: Main
Area: Square Feet
Dimensions: 132.00
Family Room
Level: Main
Area: Square Feet
Dimensions: 342.00
Bathroom Half
Level: Main
Laundry
Level: Main
Area: Square Feet
Dimensions: 78.00
Bathroom Three Quarter
Level: Basement
Interior
Heating
Heat Pump
Appliances
Dishwasher, Microwave, Oven, Refrigerator
Cooling
Central Air
Sewer
Septic Tank
Interior Features
Eat In Kitchen, Five Piece Bath, Kitchen Island, Pantry, Radon Mitigation System, Vaulted Ceiling(s), Walk In Closet(s)
Flooring
Tile, Wood
Window Features
Skylight(s)
Construction
Year Built
Year Built: 1977
Home type
Single Family Residence
Architectural Style
Contemporary
Roof
Spanish Tile
Construction Materials
Stucco, Frame
Utilities & Energy
Fireplace Features
Gas, Gas Log, Living Room
Basement
Full, Sump Pump
Water Source
Public
Utilities
Electricity Available, Internet Access (wired), Natural Gas Available
Other Features
Vegetation
Wooded
Patio And Porch Features
Patio
Subdivision Name
Paul Nor Estates 1
Lot Features
Cul De Sac, Level, Rock Outcropping, Sprinklers In Front
Price History
| Date | Event | Price |
|---|---|---|
10/13/2026 Source: | Price Decreased | $2,495,000 -3.85% $649/sqft |
09/16/2026 Source: | Price Decreased | $2,595,000 -7.16% $675/sqft |
08/19/2026 Source: | Price Decreased | $2,795,000 -1.93% $727/sqft |
07/17/2026 Source: | Listed for Sale | $2,850,000 $741/sqft |
07/04/2026 Source: | Contingent (Active Under Contract) | $2,850,000 -10.80% $741/sqft |

Show more
Nearby Homes
Find Homes by Property Features in Boulder, CO

Based on information from REcolorado®, Inc.through Nov 11, 2026, 05:00PM. Not all properties were listed and/or closed by Company. This representation is based in whole or in part on content supplied by REcolorado®, Inc. REcolorado®, Inc. does not guarantee nor is it in any way responsible for its accuracy. Content maintained by REcolorado®, Inc. may not reflect all real estate activity in the market. Some IDX listings have been excluded from this website. Any use search of data on the website, other than by a consumer looking to purchase real estate, is prohibited. If Houzeo suspect “scraping” of the data has occurred, the suspicion and any evidence will be reported to the MLS. IDX information is provided exclusively for consumers' personal non-commercial use. It may not be used for any purpose other than to identify prospective properties consumers may be interested in purchasing. The data is deemed reliable but is not guaranteed by REcolorado®. The use of the IDX Data may be subject to an end user license agreement prescribed by REcolorado® as amended from time to time.
Based on information submitted to the MLS GRID as of Nov 11, 2026, 05:00PM. All data is obtained from various sources and may not have been verified by broker or MLS GRID. Supplied Open House information is subject to change without notice. All information should be independently reviewed and verified for accuracy. Properties may or may not be listed by the office/agent presenting the information. ©2026 REcolorado®, Inc. All Rights Reserved.
 Advertising Broker: Albert Gollas | Gollas and Company, Inc.
