- Overview
- Description
- Property Details
- Location
- Facts & Features
- Getting Around
- Nearby Homes



$199,000
Monthly Est:$990
 2 Beds
 1 Bath
1 full bath
 894sqft
9850 Richwood Ln, Port Richey, FL 34668
$199,000
$990/moEst:
Get Pre-Approved
Single Family Residence
Built in 1979
$-- HOA
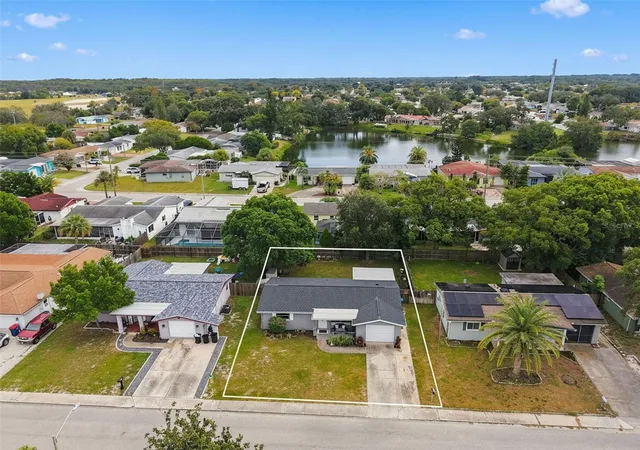
5,100 sqft lot
$223/sq.ft
Description
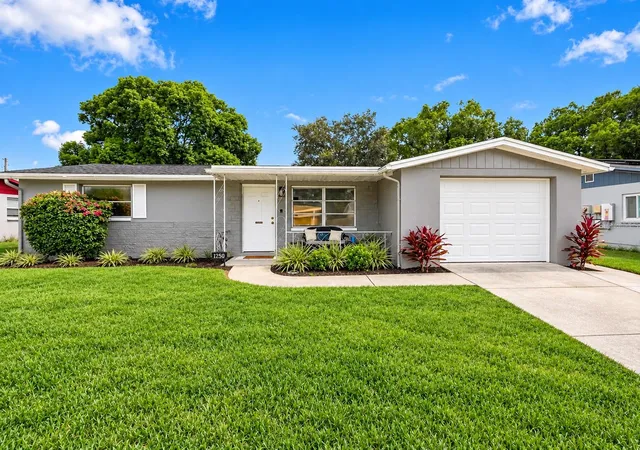
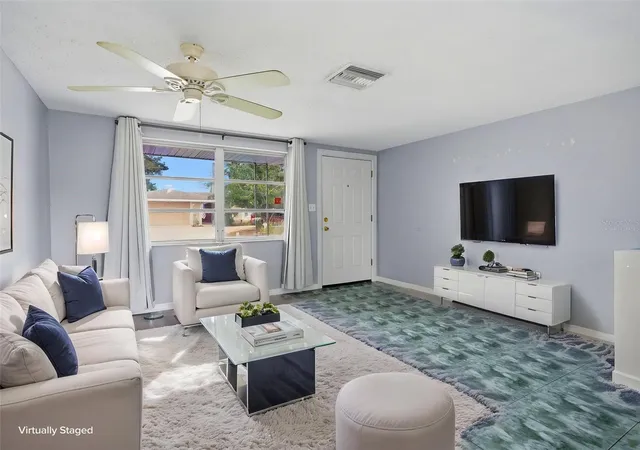
Virtually Staged. WELCOME HOME to this charming and move in ready 2 BEDROOM, 1 BATHROOM home with a 1 CAR GARAGE in Port Richey, Florida. Offering a comfortable floor plan, recent improvements and an impressive outdoor living area, this home is an excellent option for a primary residence, first time homebuyer, seasonal Florida home or investment property.
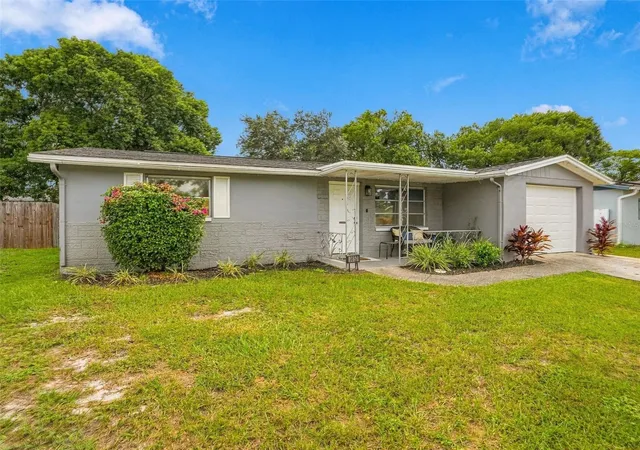
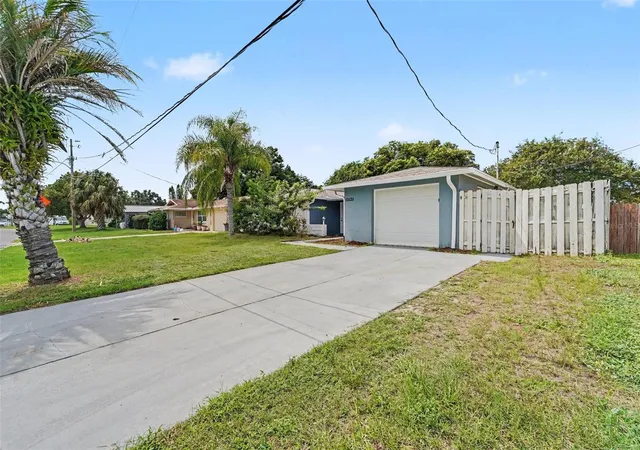
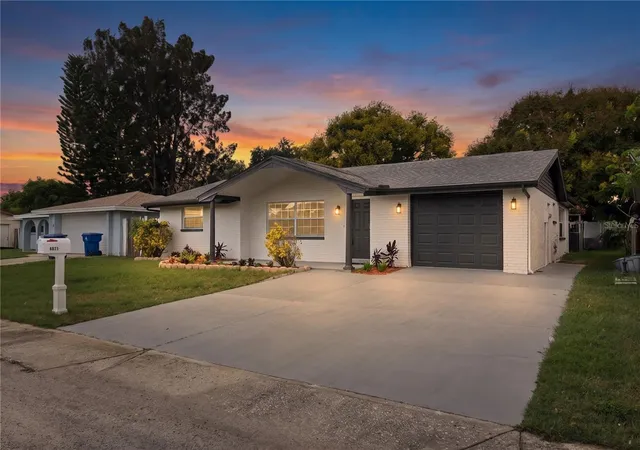
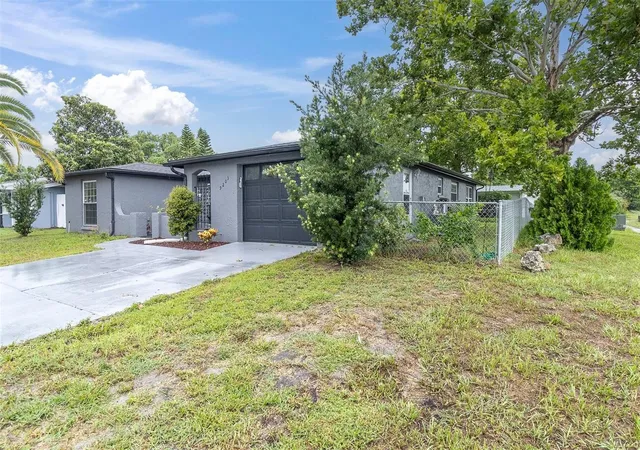
Major updates include a NEWER ROOF, UPDATED MECHANICALS, NEWER WATER HEATER, NEWER GARAGE DOOR and several UPDATED WINDOWS. Fresh exterior paint, updated landscaping and a welcoming COVERED FRONT PORCH create attractive curb appeal.
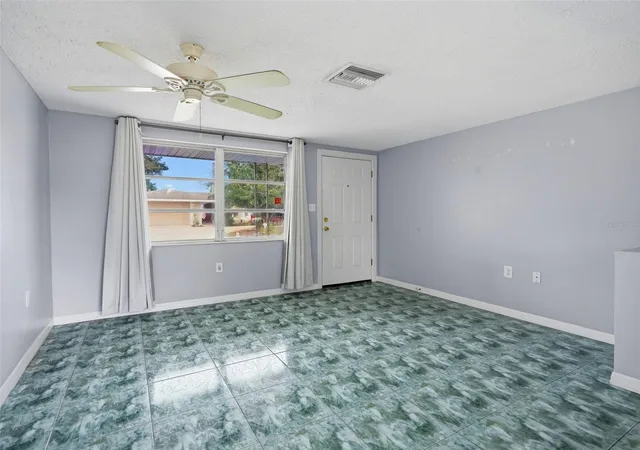
Inside, the home features TILE FLOORING throughout and FRESH INTERIOR PAINT. The functional layout includes a spacious FAMILY ROOM, dedicated DINING AREA and an efficient KITCHEN with a newer refrigerator. Both bedrooms offer abundant natural light, while the larger bedroom features DOUBLE WINDOWS, a generous closet and plenty of room for a king size bed. The bathroom has also been previously UPDATED with refreshed tile and finishes.
The attached ONE-CAR GARAGE provides additional storage and houses the WASHER AND DRYER. Outside, a spacious COVERED BACK PORCH creates an excellent extension of the living space and features STORM SHUTTERS that can be opened or closed for additional privacy and protection.
The FULLY FENCED BACKYARD offers plenty of room to relax, entertain, garden or enjoy Florida's outdoor lifestyle, with mature landscaping, shade and MULTIPLE STORAGE SHEDS that remain with the property.
Convenient, comfortable and thoughtfully maintained, this Port Richey 2 bedroom home combines important updates, indoor outdoor living, garage space and a private fenced backyard in an affordable Florida property. (ROOF 11/2024)(A/C-2017)(W/H-2020)(SINKHOLE REMEDIATION COMPLETE-2010)
- Houzeo last checked: 14 minutes ago
- Listing updated: October 15, 2026 at 8:43 pm
- Listing Provided by: DJ Arrazcaeta Jr, LLC (727) 808-6066 | RE/MAX ALLIANCE GROUP (727) 845-4321
- Source: Stellar MLS-FL | MLS#: W7890096

Property Details
Status
Active
Type
Single Family Residence
No. of Stories
1
County
City
Neighborhood
--
Year Built
1979
HOA Fees
-
Finished Area
894 sqft
Lot Size
5,100 sqft lot
Basement Area
- sqft
MLS Name
Stellar MLS
MLS Number
W7890096
MLS Status
Active
Days on Market
11
Cumulative Days on Market
3

Continue Your Journey in App
Find your dream home, receive real-time updates, and many more!
Download App
Continue Your Journey in App
Find your dream home, receive real-time updates, and many more!
Location
Facts & Features
Rooms
Bedrooms & bathrooms
Bedrooms: 2
Bathroom: 1
Living Room
Level: First
Area: 168.00 Square Feet
Dimensions: 14x12
Kitchen
Level: First
Area: 100.00 Square Feet
Dimensions: 10x10
Dining Room
Level: First
Area: 120.00 Square Feet
Dimensions: 10x12
Primary Bedroom
Level: First
Area: 168.00 Square Feet
Dimensions: 12x14
Bedroom 2
Level: First
Area: 144.00 Square Feet
Dimensions: 12x12
Interior
Sewer
Public Sewer
Heating
Central
Flooring
Tile
Appliances
Dryer, Electric Water Heater, Range, Refrigerator, Washer
Exterior Features
Other
Cooling
Central Air
Interior Features
Ceiling Fans(s)
Construction
Year Built
Year Built: 1979
Home type
Single Family Residence
Foundation Details
Slab
Construction Materials
Block
Roof
Shingle
Utilities & Energy
Water Source
Public
Utilities
Cable Available
Laundry Features
In Garage
Other Features
Subdivision Name
The Lakes
Price History
| Date | Event | Price |
|---|---|---|
10/12/2026 Source: | Listed for Sale | $199,000 $223/sqft |
10/06/2026 Source: | Coming Soon | $199,000 -0.50% $223/sqft |
08/06/2026 Source: | Listing Removed | $200,000 $224/sqft |
05/05/2025 Source: | Pending | $200,000 $224/sqft |
04/25/2025 Source: | Listed for Sale | $200,000 +14.29% $224/sqft |

Show more
Nearby Homes
Find Homes by Property Features in Port Richey, FL
Nearby New Homes For Sale

Based on information from Stellar MLS® through Oct 18, 2026, 05:30AM as submitted to and distributed by MLS GRID. All data is obtained from various sources and may not have been verified by the broker or MLS GRID. Supplied Open House Information is subject to change without notice. All information should be independently reviewed and verified for accuracy. Properties may or may not be listed by the office/agent presenting the information. IDX information is provided exclusively for consumers’ personal non-commercial use. It may not be used for any purpose other than to identify prospective properties consumers may be interested in purchasing. The data is deemed reliable but is not guaranteed by MLS GRID. The use of the MLS GRID Data may be subject to an end-user license agreement prescribed by the Member Participant’s applicable MLS, if any, and as amended from time to time. © 2026 Stellar MLS. All Rights Reserved.
 Advertising Broker: Fred McGill | Simple Showing, Inc
