Realty Solution
Powered by 
- 0
- 3
- Overview
- Description
- Property Details
- Location
- Facts & Features
- Getting Around
- Nearby Homes

Street View
Listed by: Aaron Kirman (424) 249-7162 DRE #01296524 | Christie's International Real Estate SoCal (424) 249-7162
$8,999,999
Monthly Est:$44,796
 7 Beds
 10 Baths
10 full baths
 9,000sqft
9852 San Cir, Beverly Hills, CA 90210
$8,999,999
$44,796/moEst:
Get Pre-Approved
Single Family Residence
Built in 2013
$-- HOA
17,656 sqft lot
$1,000/sq.ft
Description
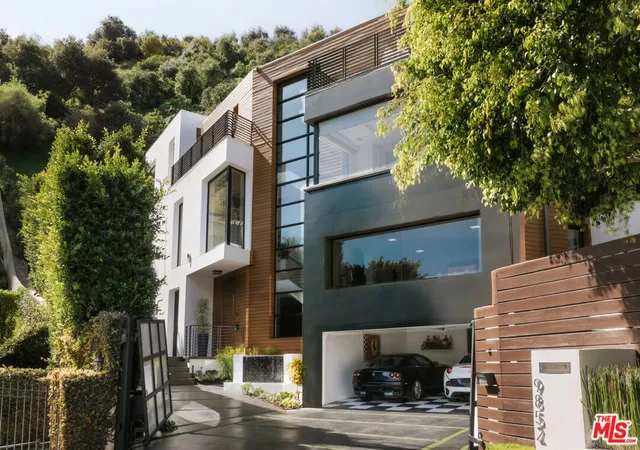
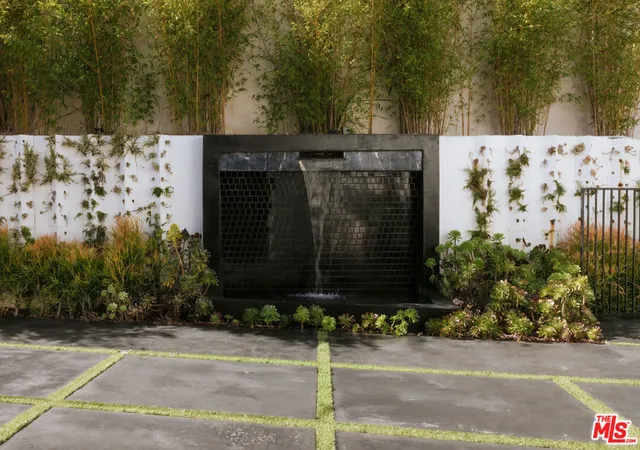
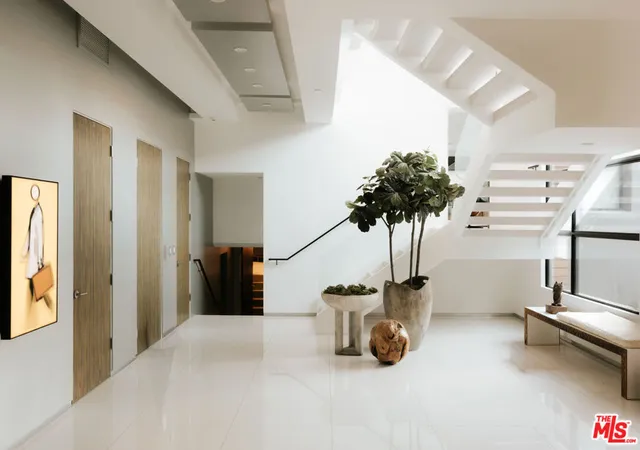
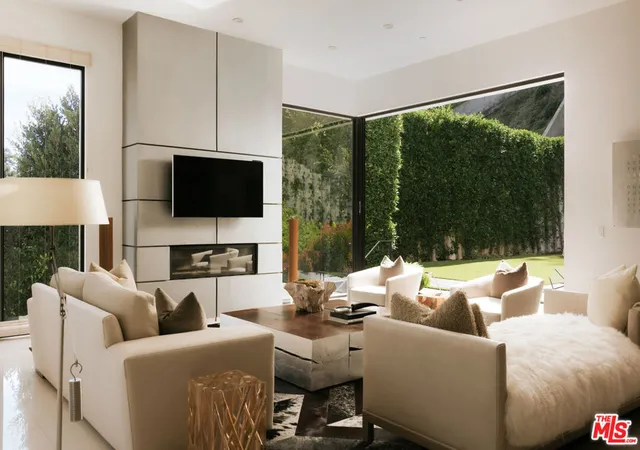
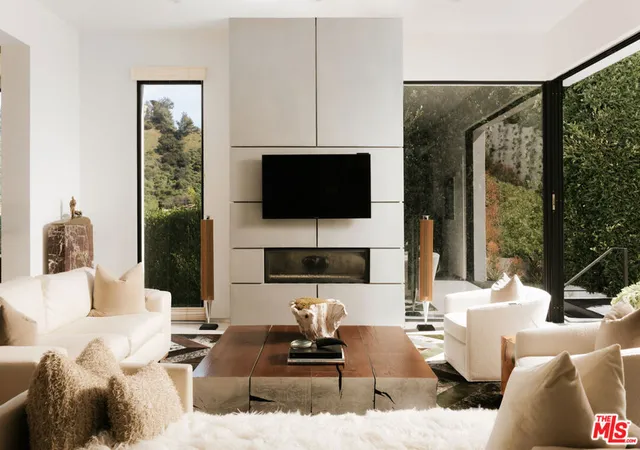
Striking contemporary estate tucked away at the end of a quiet cul-de-sac, offering uncommon privacy and calm within one of the most renowned neighborhoods in Beverly Hills. Set amid lush surroundings and thoughtfully designed for secure, elevated living, the residence encompasses approximately 9,000 square feet of carefully curated interiors that merge modern refinement with a resort-inspired ambiance. A standout feature of the home is its fully customized indoor golf simulator, equipped with the same Full Swing Golf technology used by Tiger Woods. This unique space offers an immersive sports experience featuring advanced performance tracking, providing the most realistic without ball flight delay. Additionally, it serves as the ultimate golf practice and entertainment space for home golf enthusiasts. Integrated smart home systems include Sonos audio, iAquaLink pool controls, Lutron lighting, and Nest climate management, all enhancing comfort and convenience. The chef's kitchen is outfitted with premium appliances and streamlined finishes, ideal for hosting gatherings or everyday living. The primary suite offers a peaceful retreat, featuring dual marble bathrooms and spacious his-and-hers walk-in closets. Six additional bedrooms provide versatility for guest accommodations, offices, a fitness room, or other personalized uses. Recent improvements further elevate both the functionality and visual appeal of the property. Outside, the grounds unfold into a private sanctuary. An infinity-edge pool serves as the focal point, complemented by a spa, manicured lawns, multiple water features, and a striking living wall of succulents that heightens the resort-like atmosphere. With parking for four vehicles and meticulous attention to detail throughout, this residence embodies sophisticated living. Located in one of Beverly Hills' most sought-after enclaves, it represents privacy, elegance, and distinction at the highest level.
- Houzeo last checked: 4 hours ago
- Listing updated: August 31, 2026 at 7:22 pm
- Source: California Regional MLS-CA | MLS#: 26656819

Property Details
Status
Active
Type
Single Family Residence
No. of Stories
3
County
City
Neighborhood
--
Year Built
2013
HOA Fees
-
Finished Area
9,000 sqft
Lot Size
17,656 sqft lot
Basement Area
- sqft
MLS Name
California Regional MLS
MLS Number
26656819
MLS Status
Active
Days on Market
225

Continue Your Journey in App
Find your dream home, receive real-time updates, and many more!
Download App
Continue Your Journey in App
Find your dream home, receive real-time updates, and many more!
Location
Facts & Features
Rooms
Bedrooms & bathrooms
Bedrooms: 7
Bathrooms: 10
Interior
Appliances
Dishwasher, Disposal, Microwave, Oven, Refrigerator, Trash Compactor, Dryer, Washer
Interior Features
Separate Formal Dining Room, Jack And Jill Bath, Utility Room, Walk In Pantry, Walk In Closets
Heating
Central
Flooring
Wood
Cooling
Central Air
Exterior Features
Fire Pit
Construction
Year Built
Year Built: 2013
Home type
Single Family Residence
Architectural Style
Contemporary
Utilities & Energy
Fireplace Features
Den, Living Room
Pool Features
Heated, In Ground, Propane Heat, Private
Parking Features
Concrete, Door Multi, Direct Access, Driveway, Garage, Guest, Gated, Private
Price History
| Date | Event | Price |
|---|---|---|
02/26/2026 Source: | Price Decreased | $8,999,999 -9.95% $1,000/sqft |
09/25/2025 Source: | Listed for Sale | $9,995,000 -9.10% $1,111/sqft |
05/15/2025 Source: | Off Market | $10,995,000 $1,222/sqft |
05/15/2025 Source: | Listed for Sale | $10,995,000 $1,222/sqft |

Nearby Homes




Find Homes by Property Features in Beverly Hills, CA
Nearby New Homes For Sale


Based on information from California Regional Multiple Listing Service, Inc. as of Oct 13, 2026, 05:30PM and /or other sources. All data, including all measurements and calculations of area, is obtained from various sources and has not been, and will not be, verified by broker or MLS. All information should be independently reviewed and verified for accuracy. Properties may or may not be listed by the office/agent presenting the information. Information being provided is for consumers’ personal, non-commercial use and may not be used for any purpose other than to identify prospective properties consumers may be interested in purchasing. This website may not include listings or property addresses of sellers who have directed their listing brokers to withhold their listing or their property address from display on the Internet. © 2026 California Regional Multiple Listing Service. All Rights Reserved.
 Advertising Broker: William Johnson DRE #01463271 | William Johnson Brokerage