- Overview
- Description
- Property Details
- Location
- HOA Management
- Facts & Features
- Getting Around
- Nearby Homes

Street View
$850,000
Monthly Est:$4,231
 3 Beds
 4 Baths
1 full bath
 3,996sqft
986 Apache Rd, Florissant, CO 80816
$850,000
$4,231/moEst:
Get Pre-Approved
Single Family Residence
Built in 1995
$25/mo HOA
30 acres lot
$213/sq.ft
Description
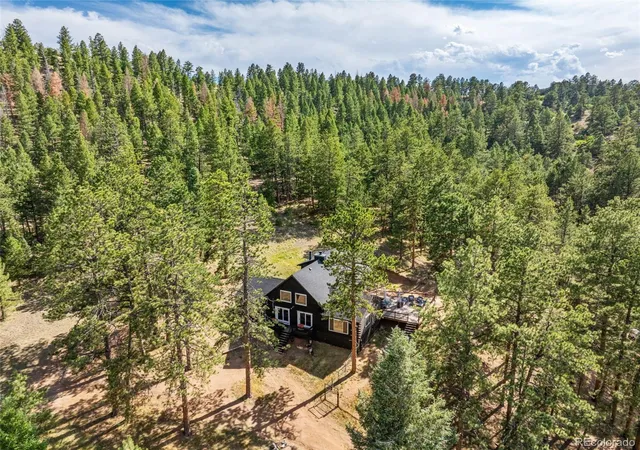
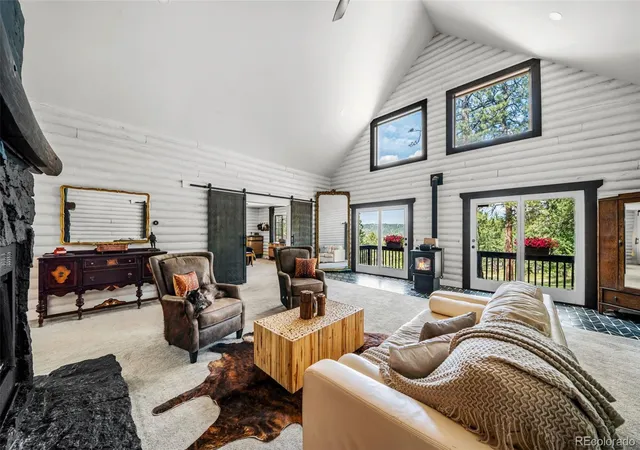
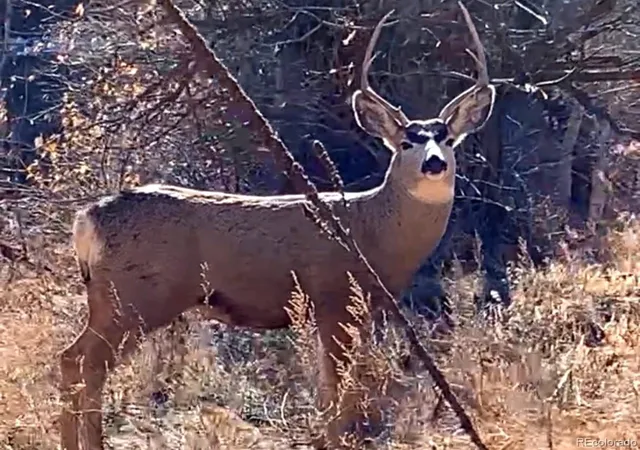
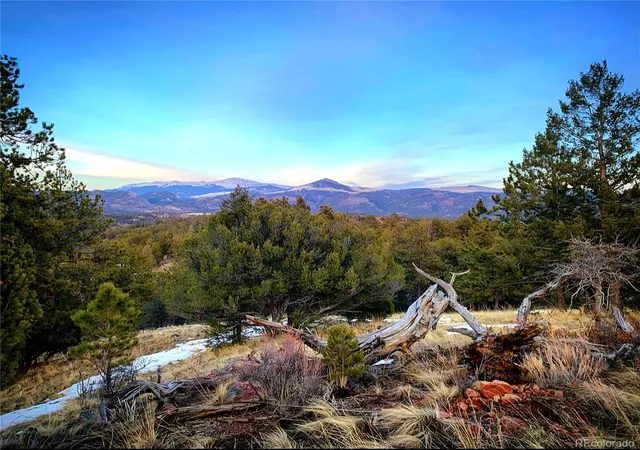
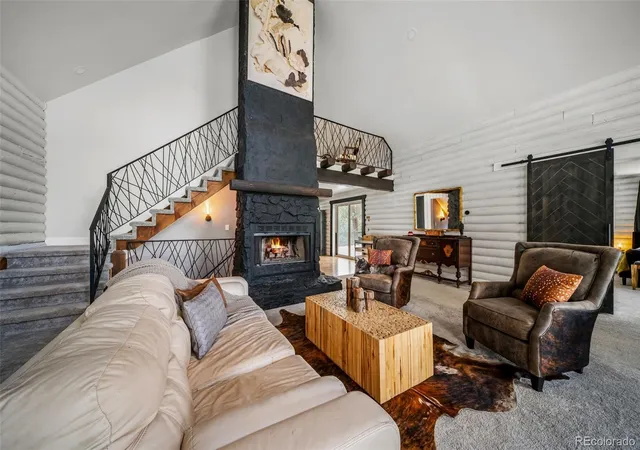
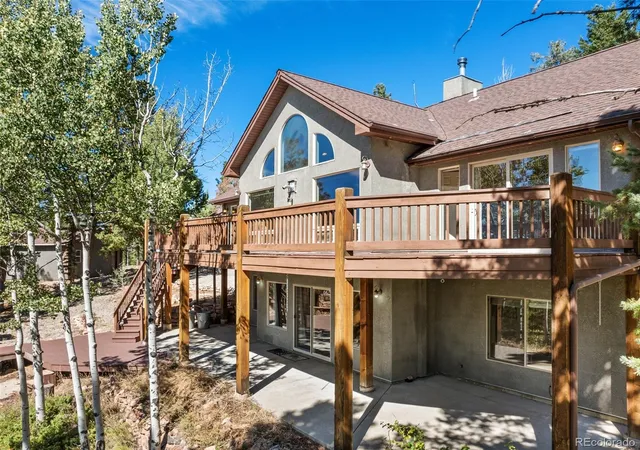
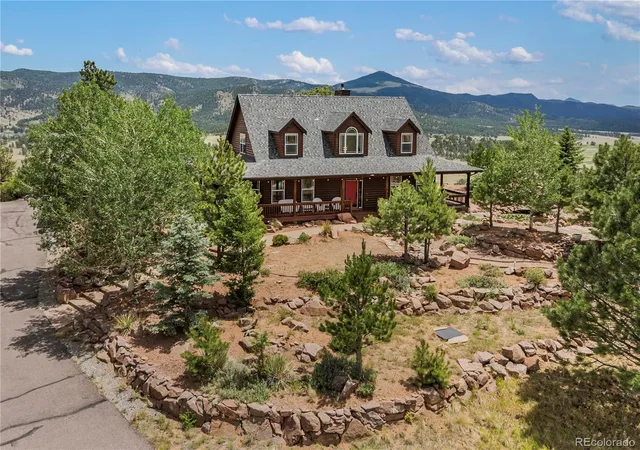
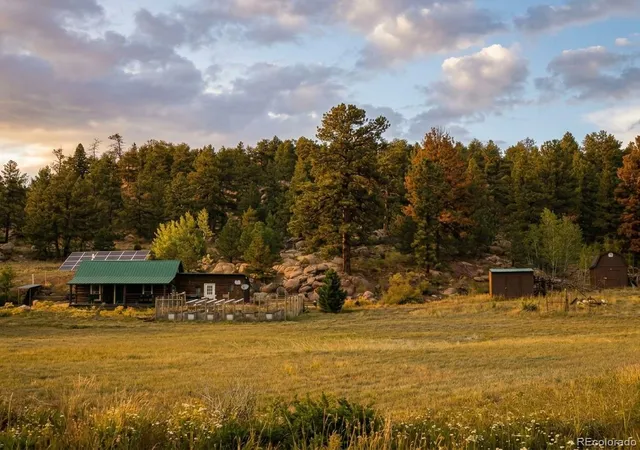
Tucked away among the trees on 30 acres, this impressive log home featuring Pikes Peak views, is meant for gathering, hosting and embracing nature. Tastefully remodeled Mountain Modern style with open layout features show stopping custom wrought iron railings, paired with a massive 2 story stone fireplace, which are the focal point and anchor of this amazing home. Main level primary suite and secondary bedroom, plus a full loft bedroom, each boasting their own stylish and private ensuite baths. Fully remodeled kitchen is every homeowner's dream, featuring new custom cabinetry, island, pantry & lighting. You'll love the new herringbone lightwood flooring, one bowl porcelain farmhouse sink and stainless KitchenAid appliances. This magazine ready kitchen and dining room also boasts a unique midcentury wood burning fireplace. From here, walk out to the spacious private deck with low maintenance decking, boasting heavenly Pikes Peak views, perfect for dining, entertaining and stargazing. Enter the basement theater room for spectacular movie or game night fun. The basement also features a bathroom, laundry area, large bonus room great for a home gym, utility room plus 2 car attached garage access. Tiny dry cabins on the property can serve as hobby studios or glamping for friends and extended family! Large workshop with concrete floor for whatever your heart desires. Original homestead cabin adds character. Additional shed currently used for livestock, the property is horse and Livestock friendly. Electric vehicle charging and RV hookup. Enjoy your slice of heaven here in Florissant Co, among the aspens and incredible wildlife, where the sun rarely stops shining in the 'Banana Belt' at approximately 8200ft altitude. Conveniently located minutes from the main blacktop with 2 ways in/out. Near gold medal fishing, Paradise Cove swimming hole, thousands of acres of National forestry, BLM lands + so much more. You'll want to experience this mountain gem for yourself today.
- Houzeo last checked: 12 hours ago
- Listing updated: June 25, 2026 at 1:40 am
- Listing Provided by: Natascha McCants (719) 689-5775 | Teller Mountain Real Estate (719) 689-5775
- Source: DENVER (RE COLORADO) MLS-CO | MLS#: 7163772

Property Details
Status
Active
Type
Single Family Residence
No. of Stories
-
County
City
Neighborhood
--
Year Built
1995
HOA Fees
$25/mo
Finished Area
3,996 sqft
Lot Size
30 acres lot
Basement Area
- sqft
MLS Name
DENVER (RE COLORADO) MLS
MLS Number
7163772
MLS Status
Active
Days on Market
109

Continue Your Journey in App
Find your dream home, receive real-time updates, and many more!
Download App
Continue Your Journey in App
Find your dream home, receive real-time updates, and many more!
Location
HOA Management
BTRLA
HOA Fees
$300/ Annually
Amenities
 Amenities and services may be covered by one or multiple associations and service providers.
 Road Maintenance
 Insurance
Disclaimer: Amenities are based on third-party information and may vary; buyers must independently verify all amenities, as information is deemed reliable but not guaranteed.
Facts & Features
Rooms
Bedrooms & bathrooms
Bedrooms: 3
Bathrooms: 4
Great Room
Level: Main
Kitchen
Level: Main
Dining Room
Level: Main
Bedroom
Level: Main
Bathroom Three Quarter
Level: Main
Bedroom
Level: Main
Bathroom Three Quarter
Level: Main
Loft
Level: Upper
Bedroom
Level: Upper
Bathroom Full
Level: Upper
Media Room
Level: Basement
Bathroom Three Quarter
Level: Basement
Laundry
Level: Basement
Bonus Room
Level: Basement
Utility Room
Level: Basement
Interior
Flooring
Carpet, Tile, Vinyl
Appliances
Dishwasher, Disposal, Gas Water Heater, Range, Refrigerator, Self Cleaning Oven
Sewer
Septic Tank
Cooling
None, Other
Heating
Forced Air
Window Features
Double Pane Windows, Egress Windows
Interior Features
Block Counters, Breakfast Bar, Butcher Counters, Ceiling Fan(s), Eat In Kitchen, High Ceilings, High Speed Internet, Kitchen Island, Open Floorplan, Pantry, Primary Suite, Smart Thermostat, Vaulted Ceiling(s), Walk In Closet(s), Wet Bar
Exterior Features
Dog Run, Private Yard
Construction
Year Built
Year Built: 1995
Home type
Single Family Residence
Roof
Shingle
Property Condition
Updated/remodeled
Foundation Details
Concrete Perimeter
Construction Materials
Concrete, Log
Utilities & Energy
Parking Features
220 Volts, Circular Driveway, Unpaved, Gravel, Electric Vehicle Charging Station(s), Exterior Access Door, Finished Garage, Insulated Garage, Lighted, Oversized Door, Storage
Utilities
Electricity Connected, Internet Access (wired), Phone Available, Propane
Electric
110v, 220 Volts
Basement
Exterior Entry, Walk Out Access
Fireplace Features
Dining Room, Free Standing, Great Room, Kitchen, Pellet Stove, Wood Burning, Wood Burning Stove
Water Source
Private, Well
Laundry Features
Common Area
Other Features
Vegetation
Grassed, Mixed, Natural State, Partially Wooded, Pine, Wooded
Lot Features
Level, Many Trees, Meadow, Mountainous, Rock Outcropping, Rolling Slope, Secluded, Sloped
Patio And Porch Features
Deck, Front Porch
Subdivision Name
Bear Trap Ranch
Price History
| Date | Event | Price |
|---|---|---|
06/25/2026 Source: #REC7163772 | Listed for Sale | $850,000 $237/sqft |
Getting Around 986 Apache Rd
Bike Score®

Somewhat Bikeable
1/100
Walk Score®

Car-Dependent
0/100
Data provided by Redfin
Nearby Homes

Find Homes by Property Features in Florissant, CO

Based on information from REcolorado®, Inc.through Oct 12, 2026, 10:30AM. Not all properties were listed and/or closed by Company. This representation is based in whole or in part on content supplied by REcolorado®, Inc. REcolorado®, Inc. does not guarantee nor is it in any way responsible for its accuracy. Content maintained by REcolorado®, Inc. may not reflect all real estate activity in the market. Some IDX listings have been excluded from this website. Any use search of data on the website, other than by a consumer looking to purchase real estate, is prohibited. If Houzeo suspect “scraping” of the data has occurred, the suspicion and any evidence will be reported to the MLS. IDX information is provided exclusively for consumers' personal non-commercial use. It may not be used for any purpose other than to identify prospective properties consumers may be interested in purchasing. The data is deemed reliable but is not guaranteed by REcolorado®. The use of the IDX Data may be subject to an end user license agreement prescribed by REcolorado® as amended from time to time.
Based on information submitted to the MLS GRID as of Oct 12, 2026, 10:30AM. All data is obtained from various sources and may not have been verified by broker or MLS GRID. Supplied Open House information is subject to change without notice. All information should be independently reviewed and verified for accuracy. Properties may or may not be listed by the office/agent presenting the information. ©2026 REcolorado®, Inc. All Rights Reserved.
 Advertising Broker: Albert Gollas | Gollas and Company, Inc.