- Overview
- Description
- Property Details
- Location
- Facts & Features
- Getting Around
- Nearby Homes
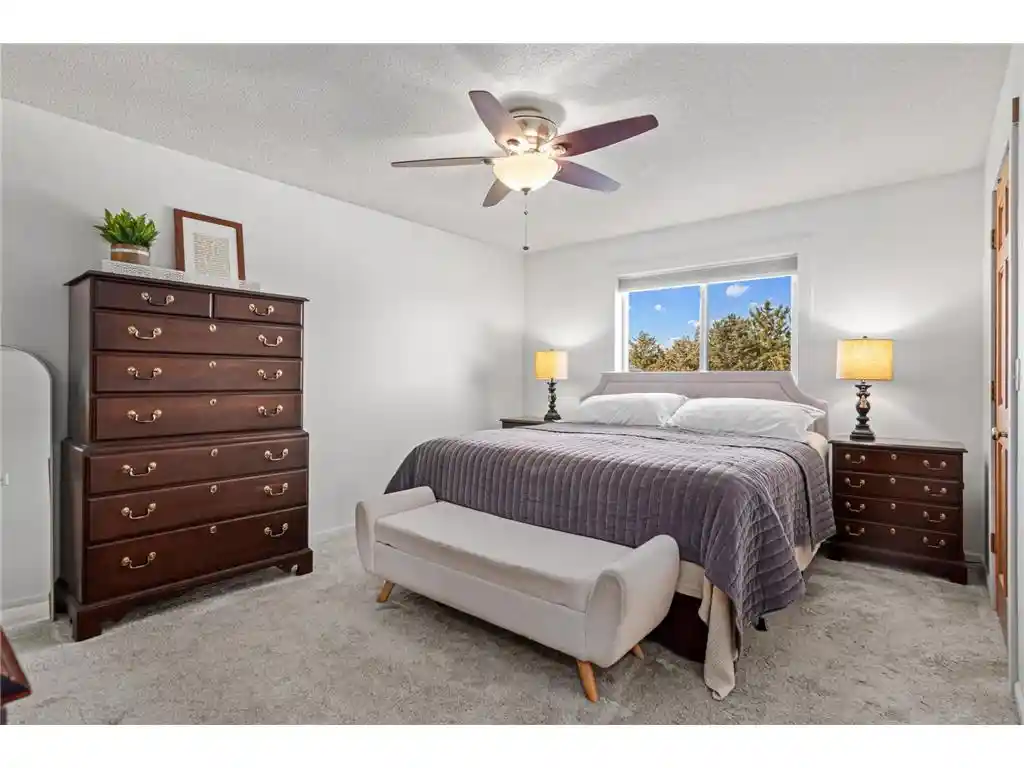

Street View
$565,000
Monthly Est:$2,812
 6 Beds
 3 Baths
3 full baths
 2,546sqft
987 Labarge Rd, Hudson, WI 54016
$565,000
$2,812/moEst:
Get Pre-Approved
Single Family Residence
Built in 1998
$-- HOA
2.2 acres lot
$222/sq.ft
Description
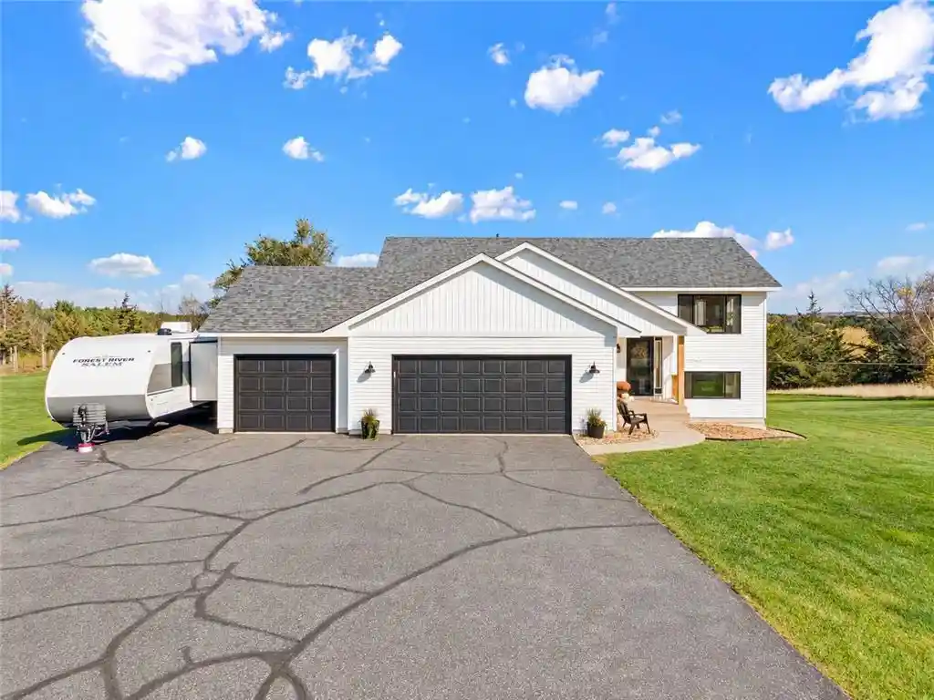
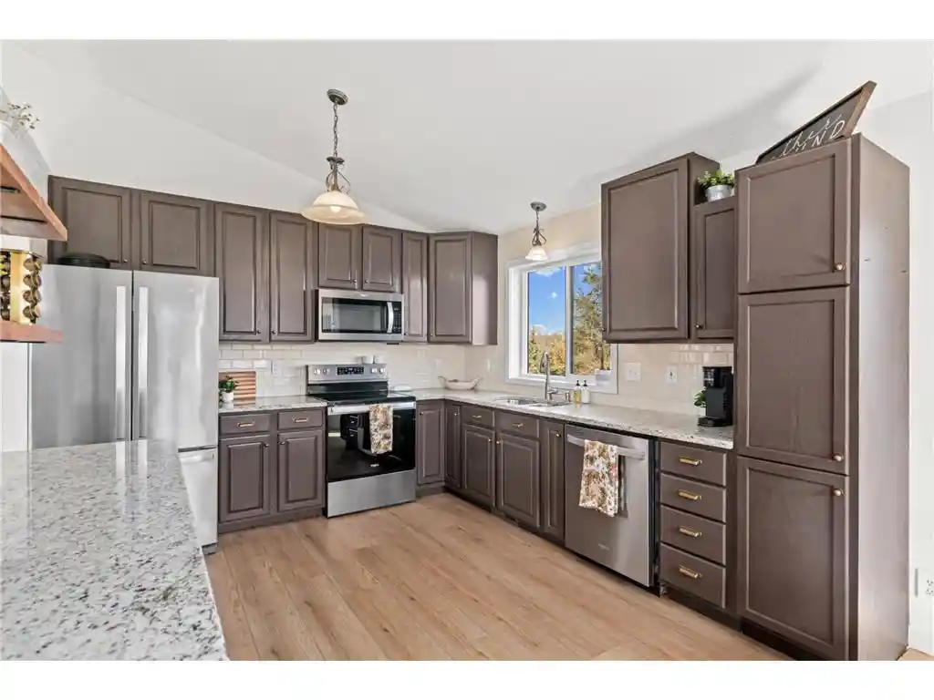
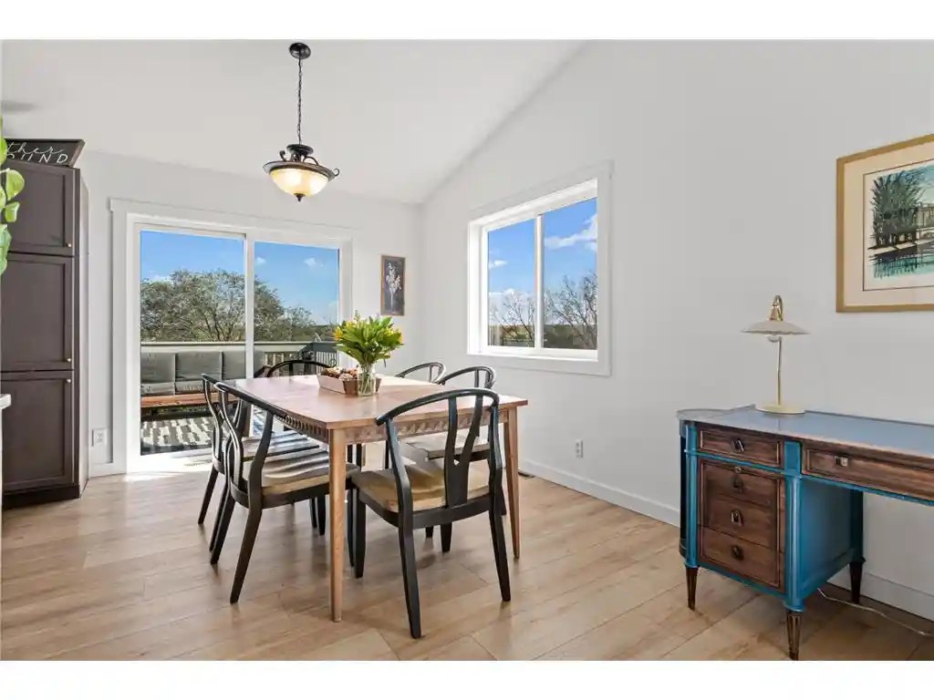
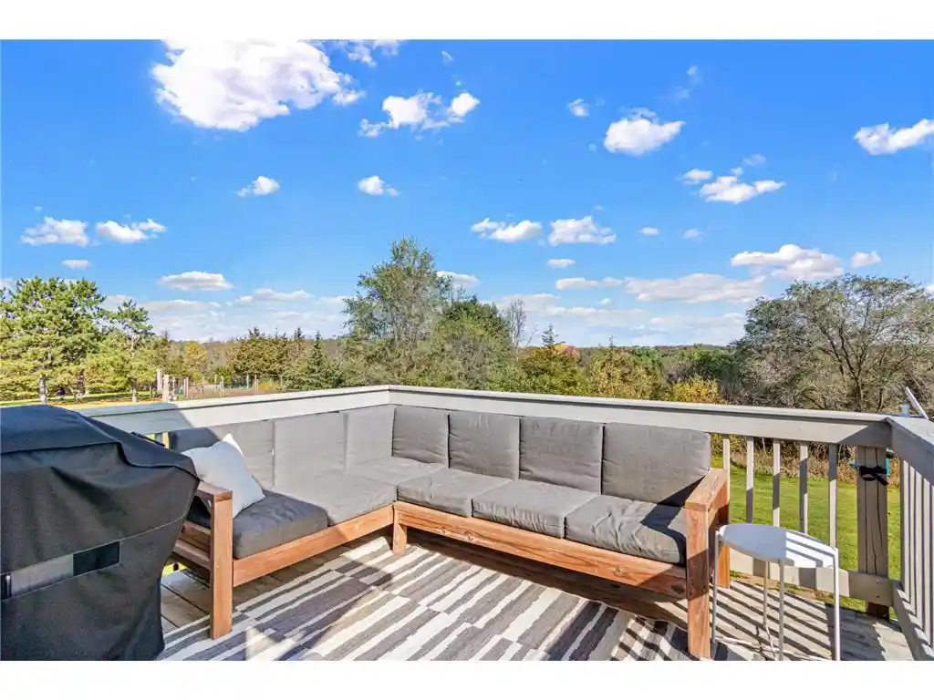
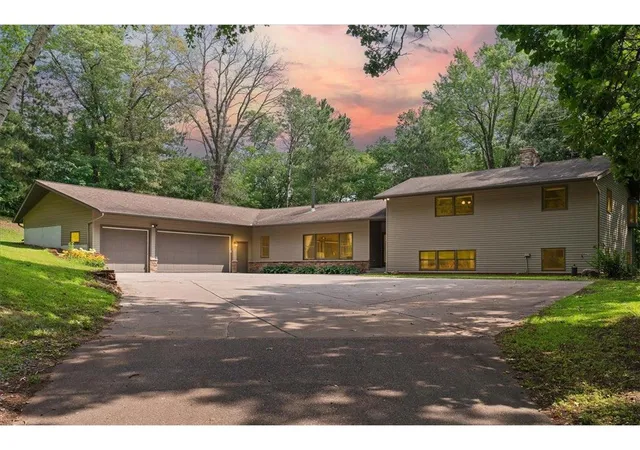
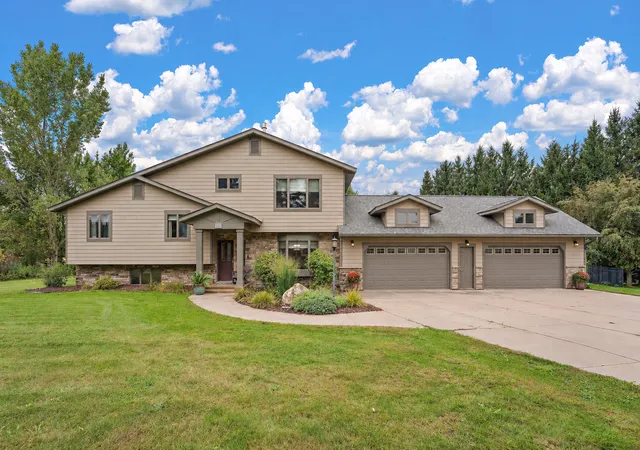
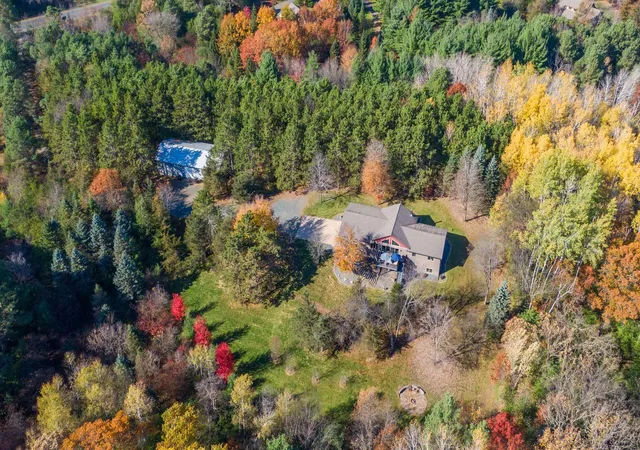
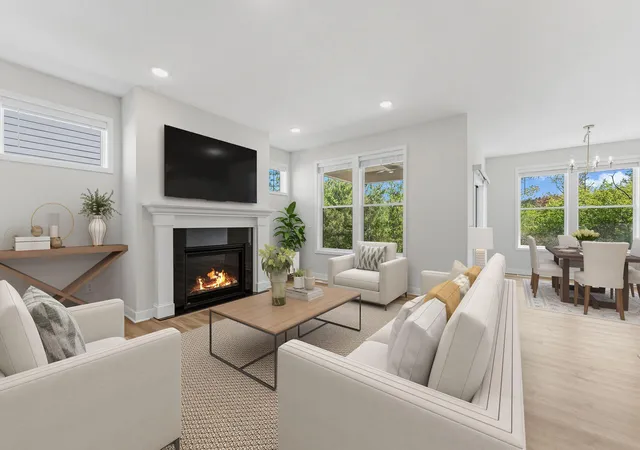
An incredible setting, breathtaking sunrises and sunsets, and beautiful updates throughout make this 2.2-acre Hudson property truly special! Surrounded by expansive green space, mature trees, and gorgeous countryside views, this is the kind of property that makes you want to spend just as much time outside as you do in. And the best part? So many of the big-ticket updates have already been taken care of, including a new roof, siding, windows, sliding glass doors, exterior doors, fresh paint, new flooring, updated kitchen and bathrooms, and newer appliances. The furnace and central air conditioning were also newer when the current sellers purchased the home, adding even more value to the extensive list of improvements. Step inside to a generously sized entryway that's a welcome surprise in a split-level home! Head upstairs to find a bright and inviting living room with vaulted ceilings, an updated kitchen, and an adjoining dining area with access to the elevated deck. Three bedrooms are located on the main level, including the primary bedroom with its own private bathroom, plus an additional bathroom. The finished walkout lower level offers even more room to spread out, with a spacious family room featuring a cozy brick gas fireplace, three additional bedrooms, a bathroom, and a separate den/office. With six bedrooms plus a den, there's no shortage of space! The three-car heated and insulated garage offers additional attic storage, and a dedicated parking pad provides space for your trailer, RV, or camper. And just wait until you explore the backyard! Wander the trails and enjoy the wildlife, or bring your dirt bikes and have some fun exploring your own property. There's an elevated deck, a paver patio, and a large bonfire pit that's perfect for gathering with friends and family under the stars. An underground dog fence and a hot tub-ready pad with electrical hookup add even more possibilities. Whether you're looking for adventure or a quiet spot to take in the scenery, there's plenty to enjoy right outside your door. All of this just minutes from downtown Hudson, with easy access to shopping, dining, and I-94. So much to love! Schedule your showing today!
- Houzeo last checked: 12 minutes ago
- Listing updated: October 26, 2026 at 8:16 am
- Listing Provided by: Sara Capecchi (612) 804-9259 | EXP Realty, LLC (866) 848-6990
- Source: WIREX | MLS#: 7163926

- Originating MLS: Western Wisconsin REALTORS Association
Property Details
Status
Active
Type
Single Family Residence
No. of Stories
-
County
City
Neighborhood
--
Year Built
1998
HOA Fees
-
Finished Area
2,546 sqft
Lot Size
2.2 acres lot
Basement Area
- sqft
MLS Name
WIREX
MLS Number
7163926

Continue Your Journey in App
Find your dream home, receive real-time updates, and many more!
Continue Your Journey in App
Find your dream home, receive real-time updates, and many more!
Location
Facts & Features
Rooms
Bedrooms & bathrooms
Bedrooms: 6
Bathrooms: 3
Master Bedroom
Level: Main
Area: 165.00 Square Feet
Dimensions: 11 x 15
Living Room
Level: Main
Area: 300.00 Square Feet
Dimensions: 15 x 20
Dining Room
Level: Main
Area: 99.00 Square Feet
Dimensions: 9 x 11
Bedroom 3
Level: Main
Area: 110.00 Square Feet
Dimensions: 10 x 11
Bedroom 5
Level: Lower
Area: 120.00 Square Feet
Dimensions: 10 x 12
Bonus Room
Level: Lower
Area: 168.00 Square Feet
Dimensions: 12 x 14
Kitchen
Level: Main
Area: 110.00 Square Feet
Dimensions: 10 x 11
Bedroom 4
Level: Lower
Area: 130.00 Square Feet
Dimensions: 10 x 13
Bedroom 2
Level: Main
Area: 140.00 Square Feet
Dimensions: 10 x 14
Family Room
Level: Lower
Area: 273.00 Square Feet
Dimensions: 13 x 21
Interior
Heating
Natural Gas, Forced Air
Cooling
Central Air
Other Features
Subdivision Name
Grass Range 1st Add
Price History
| Date | Event | Price |
|---|---|---|
10/23/2026 Source: | Listed for Sale | $565,000 +88.33% $222/sqft |
07/14/2022 Source: | Price Increased | $300,000 +3.48% $118/sqft |
07/14/2022 Source: | Price Decreased | $289,900 -4.92% $114/sqft |
04/09/2021 Source: | Listing Removed | $304,900 -18.26% $120/sqft |
04/08/2021 Source: | Sold | $373,000 $147/sqft |


Nearby Homes
Find Homes by Property Features in Hudson, WI
Nearby New Homes For Sale

Based on information received from WIRES/RANW MLS through Nov 07, 2026, 08:00PM. All information deemed reliable but not guaranteed and should be independently verified. All properties are subject to prior sale, change, or withdrawal. Neither listing broker nor Houzeo nor RANW MLS shall be responsible for any typographical errors, misinformation, or misprints, and shall be held totally harmless This website may not include listings or property addresses of sellers who have directed their listing brokers to withhold their listing or their property address from display on the Internet. Information is provided for consumers' personal, non-commercial use, and may not be used for any purpose other than the identification of potential properties for purchase. ©2026 RANW MLS, Inc. All rights reserved.
 Advertising Broker: Leslie Boyea | Quorum Enterprises Inc
