- Overview
- Description
- Property Details
- Location
- Facts & Features
- Getting Around
- Nearby Homes

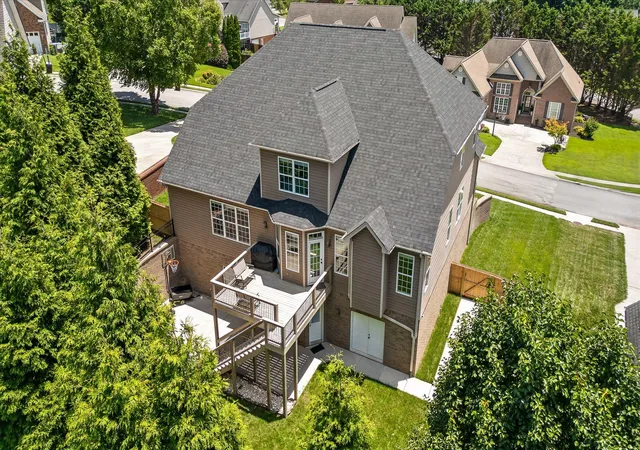


$690,000
Monthly Est:$3,434
 4 Beds
 5 Baths
3 full baths + 2 half baths
 4,696sqft
9875 Fieldcrest Dr, Apison, TN 37302
$690,000
$3,434/moEst:
Get Pre-Approved
Single Family Residence
Built in 2007
$-- HOA
0.23 acre lot
$147/sq.ft
Description
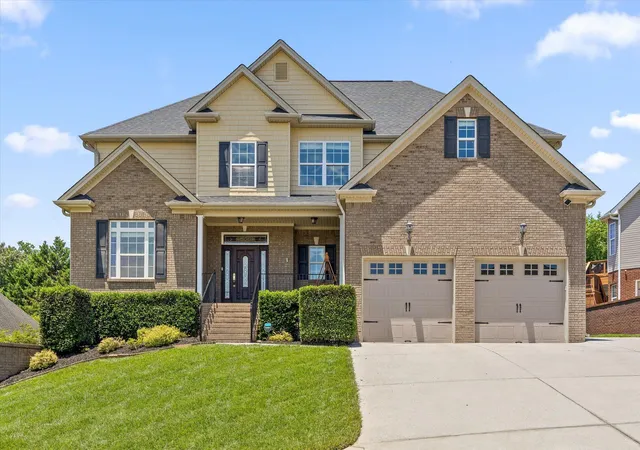
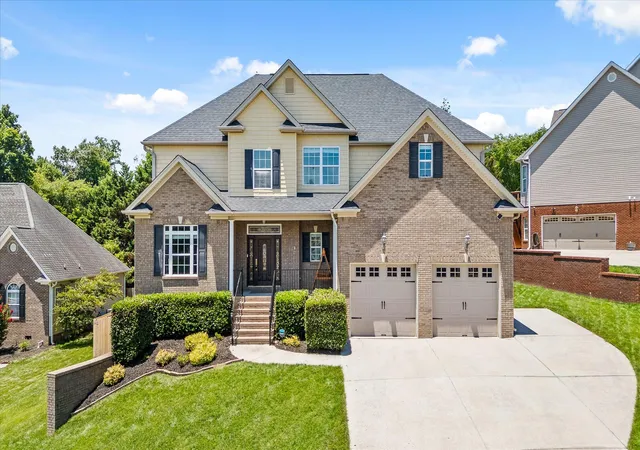
Welcome home to Bentwood Cove. This impeccably maintained residence with a BRAND NEW ROOF offers over 4600 square feet of thoughtfully designed living space, anchored by a PRIMARY SUITE ON THE MAIN LEVEL for effortless everyday living.
Inside, soaring ceilings lend the living room a sense of grandeur, while a dedicated dining room and home office complete the main level. Upstairs, three additional bedrooms await, including one with a private en-suite bath, plus two more sharing a full bath, each with their own vanity. A versatile bonus room offers further flexibility, and storage abounds throughout, with WALK-IN CLOSETS in every bedroom, walk-in attic storage, and pull-down stairs for additional attic access.
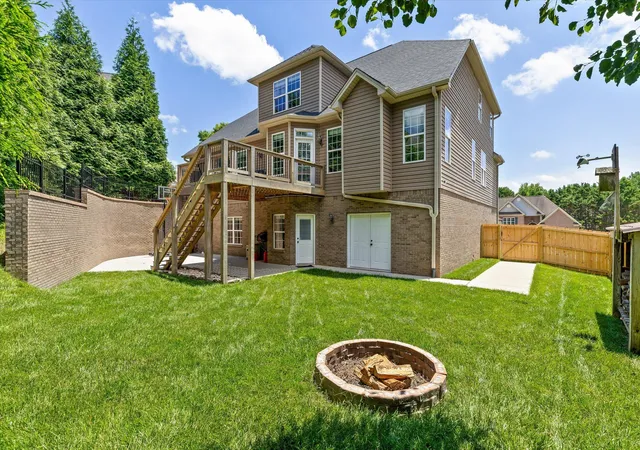
The finished basement adds over 1200 square feet of recreation space, complete with a REINFORCED STORM ROOM for added peace of mind, alongside 772 square feet of unfinished space ideal for a workshop, hobbies, or tools.
A BRAND NEW ROOF and meticulous condition throughout mean this home presents nothing to give a buyer pause, only ease from day one.
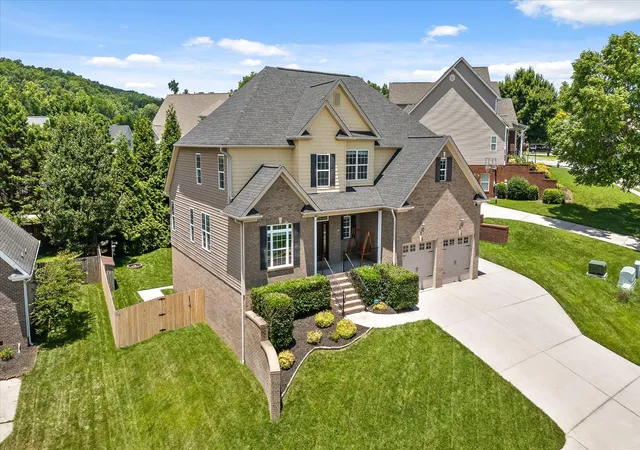
Outside, the level, fully fenced backyard is framed by mature trees for privacy, and features a fire pit, patio, and a back deck off the upstairs breakfast area, ideal for both quiet mornings and evening gatherings. The location completes the picture: within walking distance of TOP-RATED SCHOOLS.
Homes of this caliber in Bentwood Cove are rarely available for long. Schedule your showing today and discover a home that makes the decision an easy one.
- Houzeo last checked: 5 minutes ago
- Listing updated: October 8, 2026 at 6:30 am
- Listing Provided by: Rachel Markley (423) 617-6069 DRE #TN366230, Shaleigh Cronan (423) 280-9809 DRE #TN284951 | Keller Williams Realty (423) 664-1600
- Source: Greater Chattanooga AOR MLS-AL | MLS#: 1537075

Property Details
Status
Active
Type
Single Family Residence
No. of Stories
-
County
City
Neighborhood
--
Year Built
2007
HOA Fees
-
Finished Area
4,696 sqft
Lot Size
0.23 acre lot
Basement Area
- sqft
MLS Name
Greater Chattanooga AOR MLS
MLS Number
1537075
MLS Status
Active
Days on Market
115

Continue Your Journey in App
Find your dream home, receive real-time updates, and many more!
Download App
Continue Your Journey in App
Find your dream home, receive real-time updates, and many more!
Location
Facts & Features
Rooms
Bedrooms & bathrooms
Bedrooms: 4
Bathrooms: 5
Interior
Interior Features
Breakfast Room, Ceiling Fan(s), Central Vacuum, Double Vanity, Eat In Kitchen, Entrance Foyer, Granite Counters, High Ceilings, Pantry, Primary Downstairs, Separate Dining Room, Wet Bar, Whirlpool Tub
Flooring
Carpet, Hardwood, Tile
Cooling
Central Air, Electric, Multi Units
Heating
Central, Electric, Natural Gas
Appliances
Wall Oven, Refrigerator, Microwave, Ice Maker, Gas Range, Electric Water Heater, Disposal, Dishwasher
Sewer
Public Sewer
Exterior Features
Fire Pit, Private Yard, Rain Gutters
Window Features
Low Emissivity Windows, Vinyl Frames
Construction
Year Built
Year Built: 2007
Home type
Single Family Residence
Roof
Shingle
Construction Materials
Brick, Vinyl Siding
Architectural Style
Contemporary
Foundation Details
Concrete Perimeter
Utilities & Energy
Water Source
Public
Basement
Finished, Unfinished
Laundry Features
Laundry Room, Main Level
Utilities
Electricity Connected, Natural Gas Connected, Sewer Connected, Water Connected, Underground Utilities
Security Features
Security System, Smoke Detector(s)
Fireplace Features
Gas Log
Parking Features
Electric Vehicle Charging Station(s), Garage, Kitchen Level
Other Features
Community Features
Sidewalks
Lot Features
Gentle Sloping, Level, Sprinklers In Front, Sprinklers In Rear
Patio And Porch Features
Deck, Patio, Porch, Porch Covered
Subdivision Name
Bentwood Cove
Price History
| Date | Event | Price |
|---|---|---|
06/18/2026 Source: | Listed for Sale | $700,000 +1.45% $149/sqft |
06/18/2026 Source: | Price Decreased | $690,000 -1.43% $147/sqft |
06/18/2026 Source: | Price Increased | $700,000 +5.66% $149/sqft |
05/20/2024 Source: | Price Change | $662,500 $141/sqft |
05/20/2024 Source: | Sold | $662,501 $141/sqft |


Nearby Homes





Find Homes by Property Features in Apison, TN
Nearby New Homes For Sale


Based on information from the Greater Chattanooga REALTORS® (or, alternatively, from the MLS of Chattanooga, Inc.) through Oct 11, 2026, 03:45PM. IDX information is provided exclusively for consumers' personal, non-commercial use; it may not be used for any purpose other than to identify prospective properties consumers may be interested in purchasing, and the data is deemed reliable but is not guaranteed accurate by the MLS. © 2026 the Greater Chattanooga REALTORS®. All Rights Reserved. Angela Fowler | Angela Fowler Real Estate, LLC. | (423) 320-4620 | afowler@catt.com Mailing Address: 452 Kailors Cove Cir Ringgold, GA 30736
 Advertising Broker: Angela Fowler | Angela Fowler Real Estate, LLC.