- Overview
- Description
- Property Details
- Location
- HOA Management
- Facts & Features
- Getting Around
- Nearby Homes

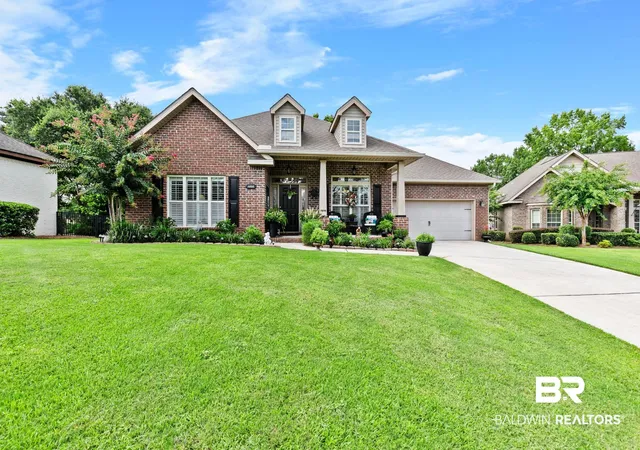


$579,900
Monthly Est:$2,886
 5 Beds
 3 Baths
3 full baths
 3,076sqft
9893 Carnoustie Ct, Foley, AL 36535
$579,900
$2,886/moEst:
Get Pre-Approved
Single Family Residence
Built in 2014
$125/mo HOA
12,850.2 sqft lot
$189/sq.ft
Description
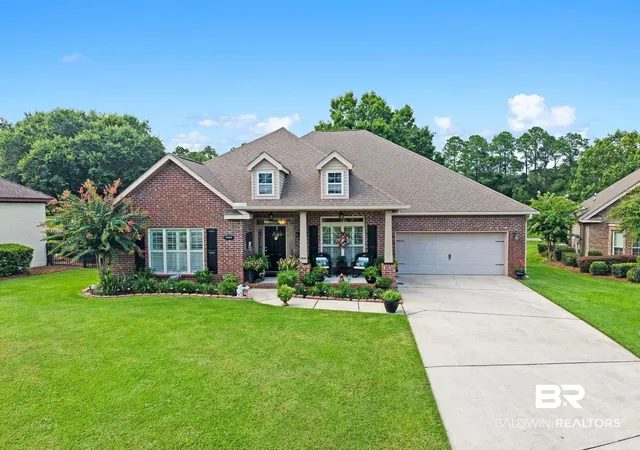
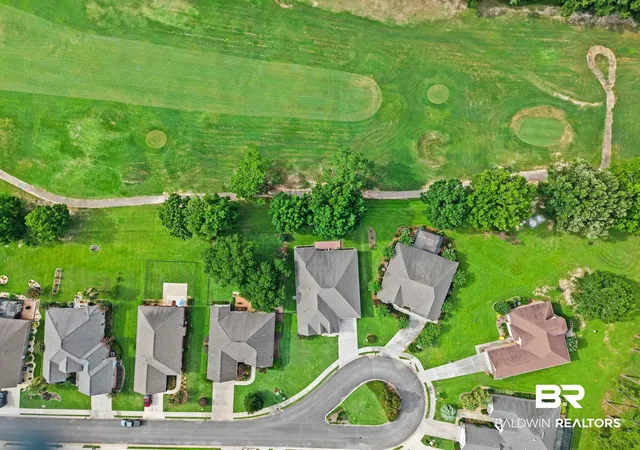
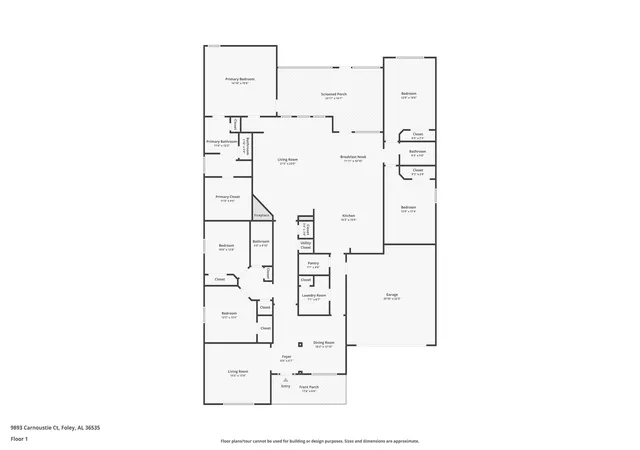
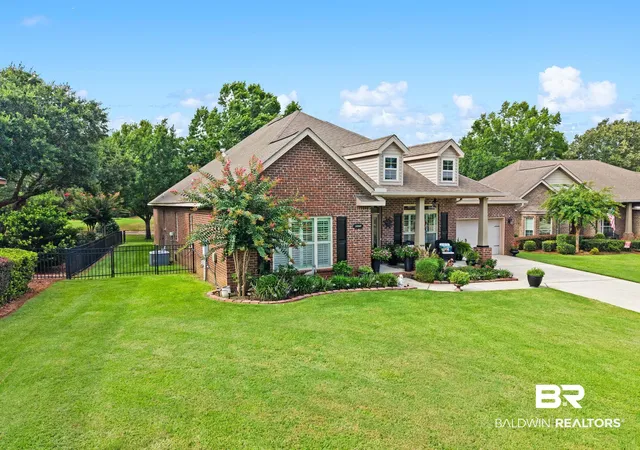
Welcome to this exceptional GOLD FORTIFIED 5-bedroom, 3-bath McKenzie floor plan in Carnoustie Gardens, perfectly positioned on a quiet cul-de-sac overlooking the 14th fairway of Glenlakes Golf Course. With stunning golf course views, spacious living areas, and quality finishes throughout, this home offers the ideal blend of comfort and elegance. Designed with a desirable split-bedroom floor plan, the home features an inviting open-concept living area complete with tray ceilings, crown molding, and a cozy gas fireplace. The oversized kitchen is a chef's dream, boasting granite countertops, abundant cabinetry, a large center island, breakfast bar, and an adjoining breakfast room. A separate formal dining room provides the perfect space for holiday gatherings and entertaining. Just off the foyer, you'll find a versatile bonus room that can easily serve as a home office, formal living room, playroom, media room, or hobby space—offering flexibility to fit your lifestyle. The spacious primary suite offers a private retreat, while four additional bedrooms provide ample space for family, guests, or multi-generational living. Step outside to the screened porch and unwind while taking in peaceful views of the golf course. Additional features include a 2-car garage, gutters, irrigation system, and a low-maintenance lifestyle with the HOA covering lawn maintenance and tree trimming. If you've been searching for a move-in-ready home with incredible golf course views, this one deserves a spot at the top of your list.
- Houzeo last checked: 12 hours ago
- Listing updated: September 1, 2026 at 2:21 pm
- Listing Provided by: Jessica Mott (251) 753-0450 DRE #103392 | Elite Real Estate Solutions, LLC (251) 517-0488
- Source: Baldwin County AOR MLS-AL | MLS#: 398894

Property Details
Status
Pending
Type
Single Family Residence
No. of Stories
1
County
City
Neighborhood
--
Year Built
2014
HOA Fees
$125/mo
Finished Area
3,076 sqft
Lot Size
12,850.2 sqft lot
Basement Area
- sqft
MLS Name
Baldwin County AOR MLS
MLS Number
398894
MLS Status
Pending
Days on Market
44

Continue Your Journey in App
Find your dream home, receive real-time updates, and many more!
Download App
Continue Your Journey in App
Find your dream home, receive real-time updates, and many more!
Location
HOA Management
Carnoustie Gardens
HOA Fees
$125/ Monthly
Amenities
 Amenities and services may be covered by one or multiple associations and service providers.
 Association Management
Common Area Maintenance
Common Area Insurance
Other/See Remarks
Disclaimer: Amenities are based on third-party information and may vary; buyers must independently verify all amenities, as information is deemed reliable but not guaranteed.
Facts & Features
Rooms
Bedrooms & bathrooms
Bedrooms: 5
Bathrooms: 3
Interior
Cooling
Electric
Appliances
Gas Range, Microwave, Dishwasher, Plumbed For Ice Maker
Interior Features
Ceiling Fan(s), Split Bedroom Plan
Flooring
Tile, Wood, Carpet
Exterior Features
Irrigation Sprinkler
Heating
Central
Construction
Year Built
Year Built: 2014
Home type
Single Family Residence
Roof
Composition Shingle
Architectural Style
Craftsman
Utilities & Energy
Utilities
Riviera Utilities, Cable
Pool Features
None
Fireplace Features
Gas Log, Living Room
Security Features
Security System
Parking Features
Double Garage, Garage Door Opener
Other Features
Lot Features
Level, Some Trees, Golf Course Lot
Patio And Porch Features
Patio, Covered Patio
Community Features
None
Subdivision Name
Carnoustie Gardens
Price History
| Date | Event | Price |
|---|---|---|
09/01/2026 Source: | Pending | $579,900 $189/sqft |
08/27/2026 Source: | Contingent (Active Under Contract) | $579,900 $189/sqft |
08/04/2026 Source: | Listed for Sale | $579,900 +8.39% $189/sqft |
04/08/2026 Source: | Price Increased | $535,000 +97.95% $174/sqft |
04/08/2026 Source: | Price Decreased | $270,270 -56.76% $88/sqft |

Show more
Nearby Homes
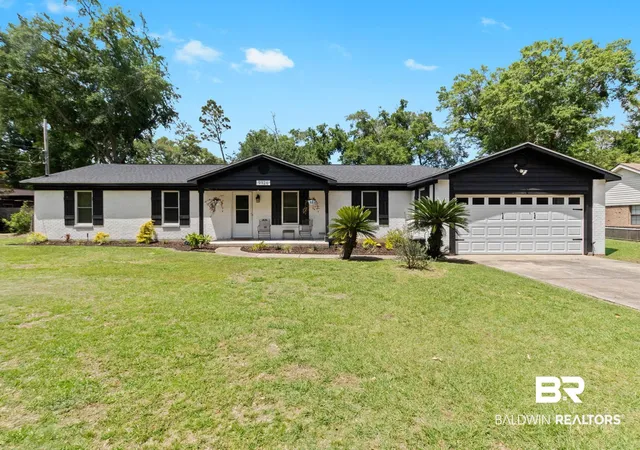
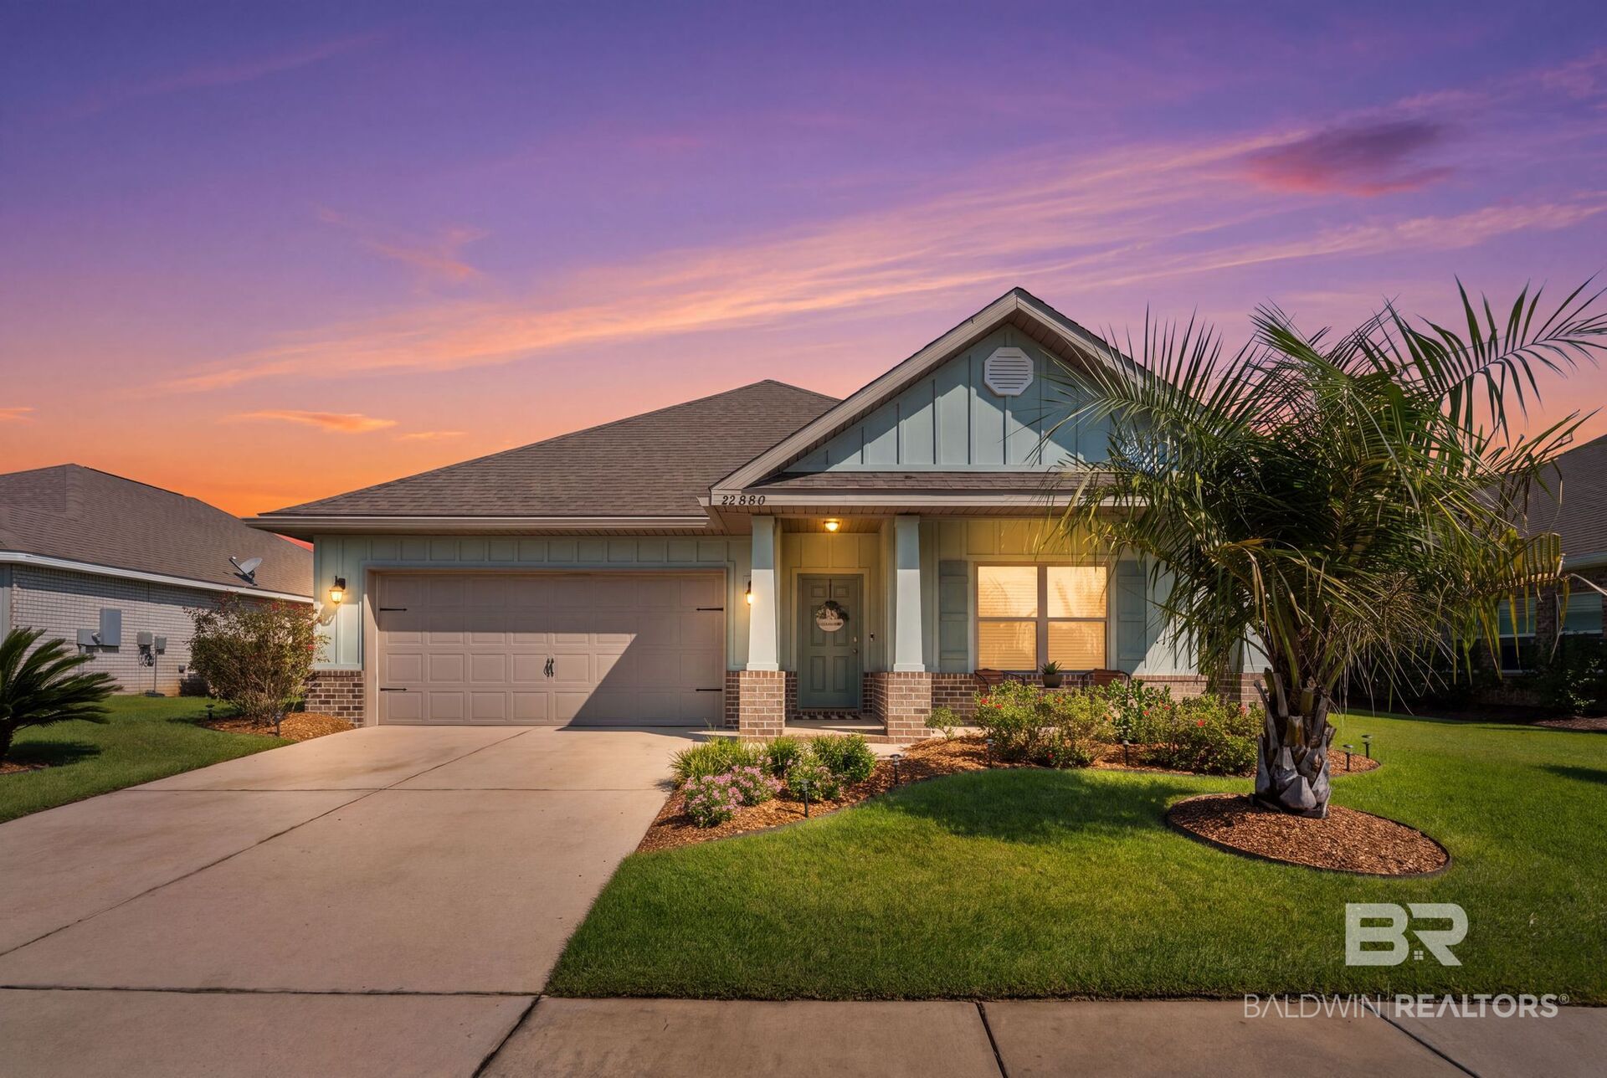
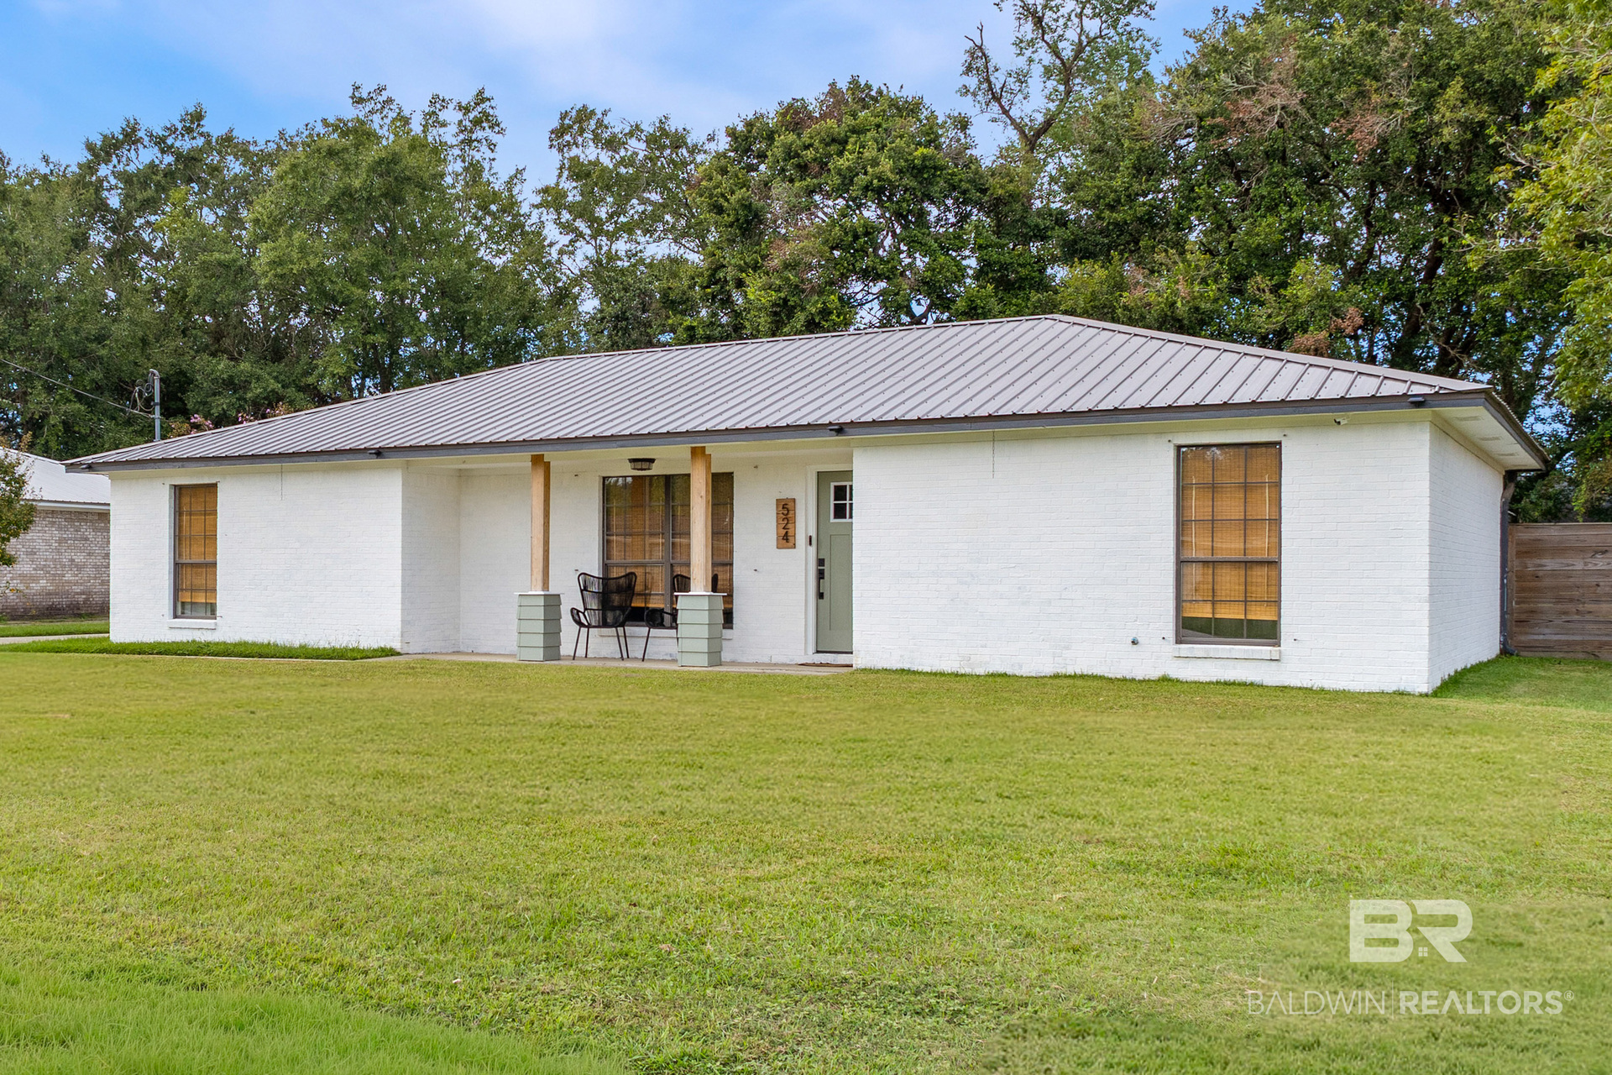
Find Homes by Property Features in Foley, AL

Based on information from the Baldwin County Association of REALTORS® through Oct 09, 2026, 02:30PM. Information is provided exclusively for consumers’ personal, non-commercial use and that it may not be used for any purpose other than to identify prospective properties consumers may be interested in purchasing and that the data is deemed reliable but is not guaranteed accurate by the MLS. Some listings have been excluded from this website.This website may not include listings or property addresses of sellers who have directed their listing brokers to withhold their listing or their property address from display on the Internet. © 2026 Baldwin County Board of REALTORS® Multiple Listing Service. All Rights Reserved.
 Advertising Broker: Daniel Demers | Sell Your Home Services