
- Overview
- Description
- Property Details
- Location
- HOA Management
- Facts & Features
- Getting Around
- Nearby Homes


Street View
$850,000
Monthly Est:$4,231
 1 Bed
 1 Bath
1 full bath
 837sqft
99 John St #615, New York City, NY 10038
$850,000
Get Pre-Approved
Apartment
Built in 1933
$964/mo HOA
28,917.76 sqft lot
$1,016/sq.ft
Description
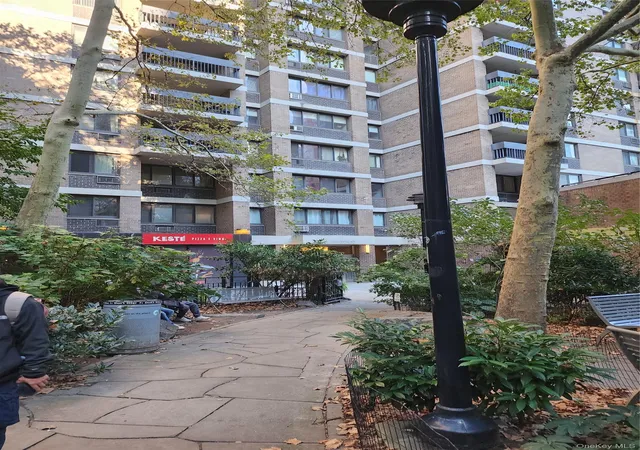
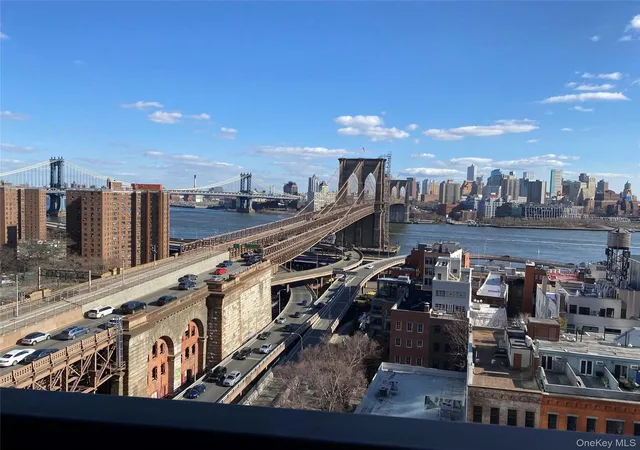
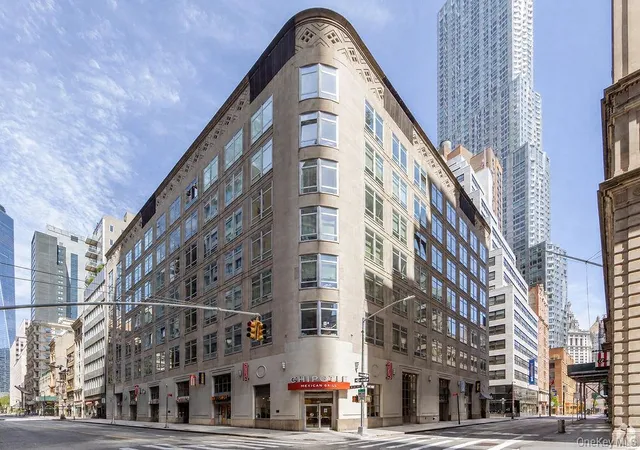
99 John Street | Spacious 1 BD/1BA Loft with Home Office & River Views, 11’+ Beamed Ceilings, Walk-In Closet, and Open Kitchen in a Full-Service, Art Deco Condominium
This one bedroom with home office offers smartly designed living space with soaring 11’+ beamed ceilings and oversized windows that fill the home with warm southern and eastern light. Perfect as your new home or as an investment opportunity ready to rent from day one.
The open kitchen is equipped with stainless steel appliances, including a brand-new refrigerator, breakfast bar, and ample counter space. An oversized entry foyer with a walk-in closet provides flexibility for a second bedroom or home office. Hardwood floors flow throughout, leading into the spacious living room with partial river views. The king-sized bedroom offers comfort and room to spare, while abundant storage completes the thoughtful layout.
99 John Deco Lofts is a distinguished Art Deco condominium that seamlessly combines historic elegance with modern luxury. Designed by Shreve, Lamb & Harmon—the renowned architects behind the Empire State Building—this iconic building offers a refined living experience in the heart of the Financial District.
Residents enjoy a comprehensive suite of amenities, including a 24-hour doorman and concierge, a state-of-the-art fitness center, a spacious resident lounge with billiards, a tranquil Zen garden, and a beautifully landscaped rooftop terrace with sweeping skyline views. Additional conveniences include a children’s playroom and a large-capacity laundry facility, ensuring comfort and ease at every turn.
Perfectly situated just moments from the Fulton Center, 99 John provides effortless access to nearly every subway line, making commuting simple and efficient. The neighborhood is brimming with top-tier dining, shopping, and cultural destinations, including the South Street Seaport, Stone Street, and some of New York’s most celebrated landmarks—offering a truly elevated downtown lifestyle.
- Houzeo last checked: 5 minutes ago
- Listing updated: October 13, 2026 at 6:08 am
- Listing Provided by: EUGENE LITVAK (347) 254-5606 , Nancy Robbins (917) 797-8907 | Compass (212) 913-9058
- Source: Rebny MLS-NY | MLS#: RLS20053705

This condo is in:

 Concierge
 Roof Deck / Sundeck
 Fitness Center
 Door Person
 Landscaping
Property Details
Status
Pending
Type
Condominium
No. of Stories
25
County
City
Neighborhood
--
Year Built
1933
HOA Fees
$964/mo
Finished Area
837 sqft
Lot Size
28,917.76 sqft lot
Basement Area
- sqft
MLS Name
Rebny MLS
MLS Number
RLS20053705
Days on Market
390

Continue Your Journey in App
Find your dream home, receive real-time updates, and many more!
Continue Your Journey in App
Find your dream home, receive real-time updates, and many more!
Location
HOA Management
N/A
HOA Fees
$964/ Monthly
Disclaimer: Amenities are based on third-party information and may vary; buyers must independently verify all amenities, as information is deemed reliable but not guaranteed.
Facts & Features
Rooms
Bedrooms & bathrooms
Bedroom: 1
Bathroom: 1
Interior
Heating
Central
Exterior Features
Building Barbecue, Building Courtyard, Building Garden, Building Roof Deck
Cooling
Central Air
Interior Features
Breakfast Bar, Kitchen Island, Pantry
Flooring
Hardwood
Utilities & Energy
Parking Features
Garage, Valet
Laundry Features
Common On Floor, Common Area
Other Features
Subdivision Name
Financial District
Community Features
Clubhouse
Price History
| Date | Event | Price |
|---|---|---|
04/28/2026 Source: | Pending | $850,000 $1,016/sqft |
01/28/2026 Source: | Price Decreased | $850,000 -5.45% $1,016/sqft |
10/09/2025 Source: | Listed for Sale | $899,000 +20806.98% $1,074/sqft |
10/19/2023 Source: | Price Decreased | $4,300 -4.44% $5/sqft |
08/16/2022 Source: | Price Decreased | $4,500 -99.51% $5/sqft |

Show more
Nearby Homes

Find Homes by Property Features in New York City, NY


The real estate listing data marked with this icon comes from the IDX program of the RLS at REBNY Listing Service (RLS). Listing information for certain New York City properties provided courtesy of the Real Estate Board of New York's Residential Listing Service (the "RLS") through Nov 04, 2026, 03:00AM. Information deemed reliable but not guaranteed. Information is provided exclusively for consumers' personal, non-commercial use, and may not be used for any purpose other than the identification of potential properties for purchase. The information contained in this listing has not been verified by the RLS and should be verified by the consumer. The listing information provided here is for the consumer's personal, non-commercial use. Retransmission, redistribution or copying of this listing information is strictly prohibited except in connection with a consumer's consideration of the purchase and/or sale of an individual property. This listing information is not verified for authenticity or accuracy and is not guaranteed and may not reflect all real estate activity in the market. Buyer to verify all information. © 2026 The Real Estate Board of New York, Inc. All rights reserved.
 Advertising Broker: Derek Greene | The Greene Realty Group
