
- Overview
- Description
- Property Details
- Location
- HOA Management
- Facts & Features
- Getting Around
- Nearby Homes


$675,000
Monthly Est:$3,360
 1 Bed
 1 Bath
1 full bath
 652sqft
99 John St #926, New York City, NY 10038
$675,000
Get Pre-Approved
Apartment
Built in 1933
$635/mo HOA
28,917.76 sqft lot
$1,035/sq.ft
Description
**1 Bed, 1 Bath, Luxury Building**
**Can be sold furnished**
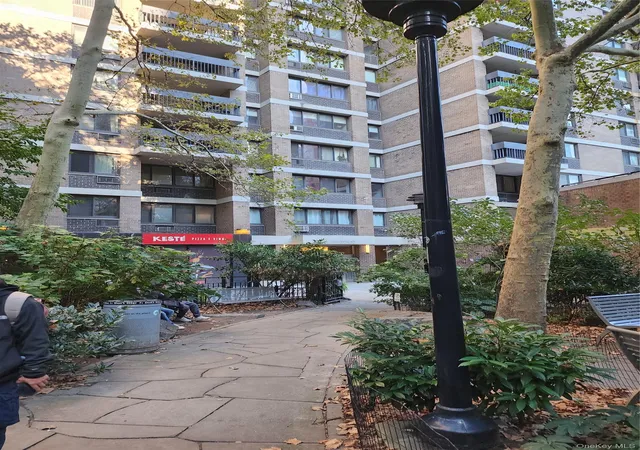
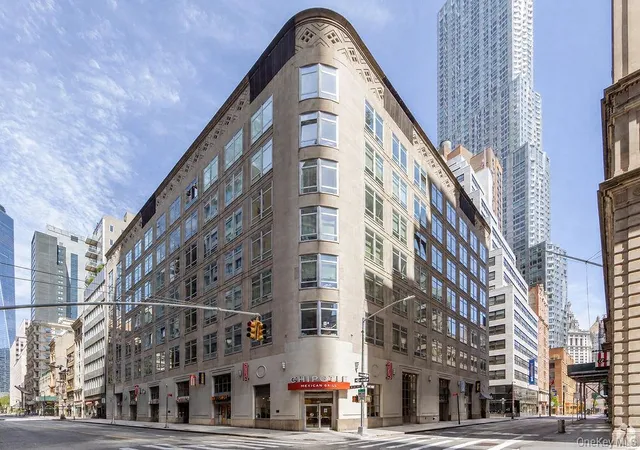
Welcome to Deco Lofts, a full-service Art Deco condominium located at 99 John Street. This modern and airy junior one bed residence offers a thoughtfully designed layout with everything you need for comfortable city living.
The home features a spacious, separate dining area and a bright sleeping area enclosed by sliding doors, comfortably accommodating a queen-size bed. The sleek kitchen is outfitted with Caesarstone countertops and contemporary white lacquer cabinetry.
Soaring 10.5-foot ceilings and two oversized six-foot windows fill the apartment with natural light while offering views of the building’s private Zen Garden. Additional highlights include a generous walk-in closet, abundant storage space, high-end finishes, and exceptional attention to detail throughout.
FURNISHED OPTION: This condo can be sold with a white, high gloss lacquer dining table with seating for six, a sleek couch, huge flat screen TV, rugs, art, chandelier and lamps. Please note, photos have been virtually staged.
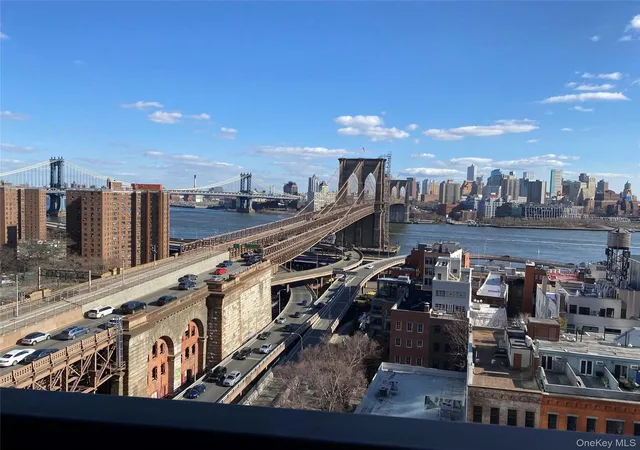
99 John Deco LOFTS Condominium is a full service luxury building located in the heart of Lower Manhattan. It's a pre-war building designed by Shreve, Lamb and Harmon, the architects behind the Empire State Building. Amenities include a 24-hour doorman, concierge, fitness center, resident lounge with a fireplace and billiards, laundry room and a roof deck with sweeping views of the East River and skyline.
Located steps away from The Oculus, World Trade Center, fine dining and great shopping! FiDi has it all, including the most public transportation options in Manhattan – buses, ferries, taxis and almost all subway lines including 1,2,3,4,5 and A,C,E,J,Z,N & R trains.
- Houzeo last checked: 13 minutes ago
- Listing updated: October 11, 2026 at 7:08 pm
- Listing Provided by: Karen Appel (415) 310-7997 , Jacob Schirmer (785) 220-5609 | Compass (212) 913-9058
- Source: Rebny MLS-NY | MLS#: RLS20100496

This condo is in:

 Concierge
 Roof Deck / Sundeck
 Fitness Center
 Door Person
 Landscaping
Property Details
Status
Active
Type
Condominium
No. of Stories
25
County
City
Neighborhood
--
Year Built
1933
HOA Fees
$635/mo
Finished Area
652 sqft
Lot Size
28,917.76 sqft lot
Basement Area
- sqft
MLS Name
Rebny MLS
MLS Number
RLS20100496
Days on Market
127

Continue Your Journey in App
Find your dream home, receive real-time updates, and many more!
Continue Your Journey in App
Find your dream home, receive real-time updates, and many more!
Location
HOA Management
N/A
HOA Fees
$635/ Monthly
Disclaimer: Amenities are based on third-party information and may vary; buyers must independently verify all amenities, as information is deemed reliable but not guaranteed.
Facts & Features
Rooms
Bedrooms & bathrooms
Bedroom: 1
Bathroom: 1
Interior
Appliances
Dishwasher, Stainless Steel Appliances
Cooling
Central Air
Interior Features
High Ceilings
Exterior Features
Building Barbecue, Building Courtyard, Building Garden, Building Roof Deck
Utilities & Energy
Laundry Features
Common On Floor, Common Area
Parking Features
Garage, Valet
Other Features
Community Features
Clubhouse
Subdivision Name
Financial District
Price History
| Date | Event | Price |
|---|---|---|
06/30/2026 Source: | Price Decreased | $675,000 -3.43% $1,035/sqft |
06/29/2026 Source: | Listed for Sale | $699,000 +19871.43% $1,072/sqft |
06/15/2024 Source: | Price Increased | $3,500 +9.38% $5/sqft |
05/12/2022 Source: | Price Decreased | $3,200 -20.00% $5/sqft |
03/12/2016 Source: | Sold | $4,000 $6/sqft |

Nearby Homes

Find Homes by Property Features in New York City, NY


The real estate listing data marked with this icon comes from the IDX program of the RLS at REBNY Listing Service (RLS). Listing information for certain New York City properties provided courtesy of the Real Estate Board of New York's Residential Listing Service (the "RLS") through Nov 04, 2026, 05:30AM. Information deemed reliable but not guaranteed. Information is provided exclusively for consumers' personal, non-commercial use, and may not be used for any purpose other than the identification of potential properties for purchase. The information contained in this listing has not been verified by the RLS and should be verified by the consumer. The listing information provided here is for the consumer's personal, non-commercial use. Retransmission, redistribution or copying of this listing information is strictly prohibited except in connection with a consumer's consideration of the purchase and/or sale of an individual property. This listing information is not verified for authenticity or accuracy and is not guaranteed and may not reflect all real estate activity in the market. Buyer to verify all information. © 2026 The Real Estate Board of New York, Inc. All rights reserved.
 Advertising Broker: Derek Greene | The Greene Realty Group
