- Overview
- Description
- Property Details
- Location
- Facts & Features
- Getting Around
- Nearby Homes



$1,399,000
Monthly Est:$6,963
 4 Beds
 5 Baths
4 full baths + 1 half bath
 5,610sqft
990 County Road 621, Tuscola, TX 79562
$1,399,000
$6,963/moEst:
Get Pre-Approved
Farm
Built in 2010
$-- HOA
29.59 acres lot
$249/sq.ft
Description
A One of a Kind Custom Home Designed for Luxury Living and Effortless Entertaining
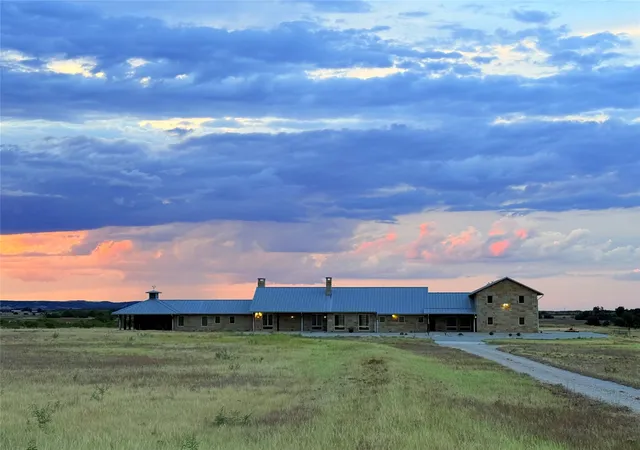
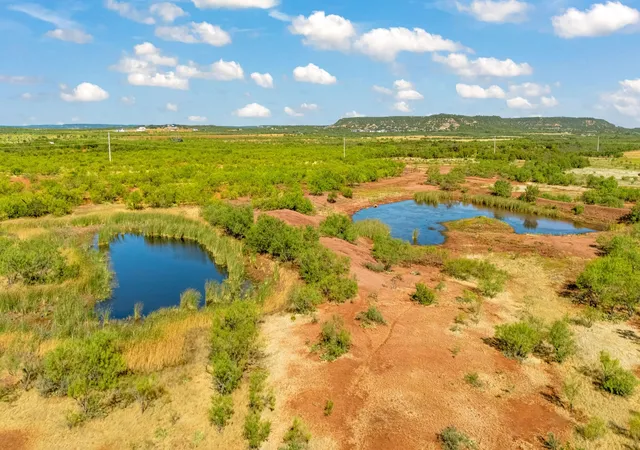
Welcome to a truly exceptional ranch estate where craftsmanship, comfort, and wide-open Texas beauty come together. Set on nearly 30 acres, this custom-built Tuscola home offers expansive living spaces, premium finishes, and an array of specialty rooms tailored for work, play, and relaxation.
Step inside to discover a warm, sophisticated interior featuring 4 bedrooms, 4 bath, and a thoughtful layout that includes a large bonus or play room, private office or library, media room, sewing room, and a secure safe room. Every space is designed with intention, offering both functionality and refined style.
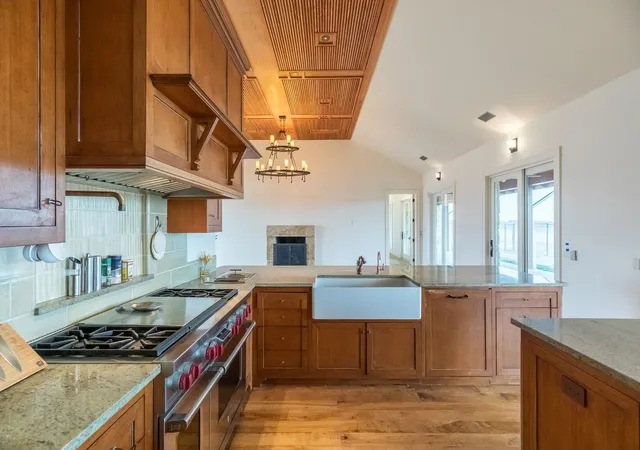
At the heart of the home lies a chef’s kitchen that exceeds expectations. Outfitted with a double Wolf range with griddle, dual Wolf convection ovens, commercial vent hood, built-in Wolf steamer, warming drawer, Sub Zero freezer, Bosch dishwasher, and premium fixtures including a copper prep sink, brass faucets, and an oversized farm sink, this kitchen is built for serious cooking and memorable gatherings.
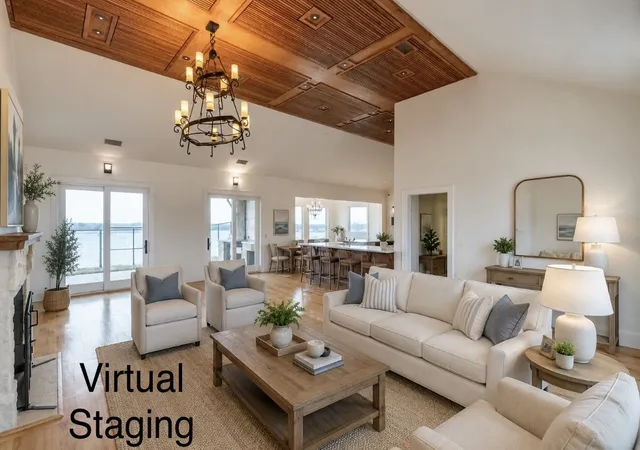
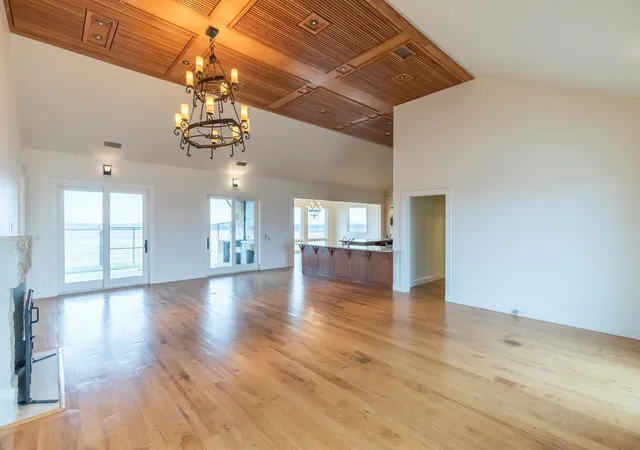
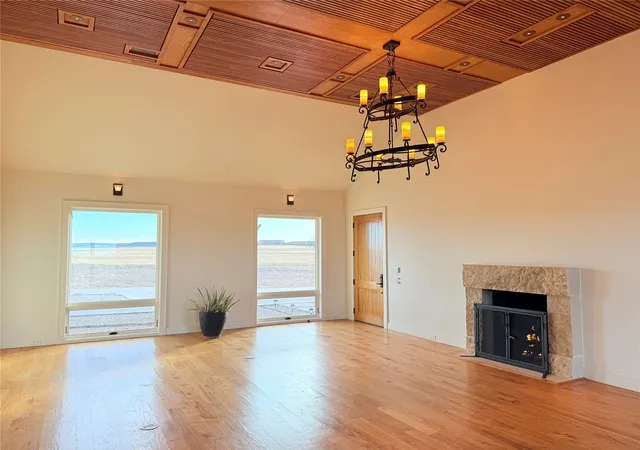
The living, dining, and kitchen areas feature acoustic ceilings with Stealth speakers, creating an immersive environment for entertaining. Two fireplaces, Marvin crank-out windows, pecan wood flooring, and imported antique European pavers add warmth, character, and timeless appeal throughout the home. New carpet and hardwood floors have been resurfaced.
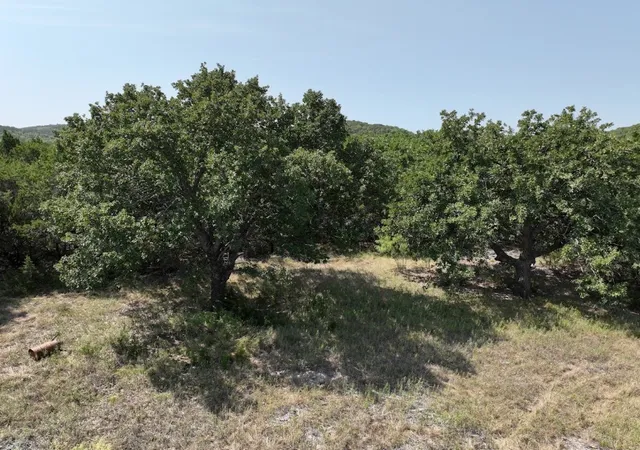
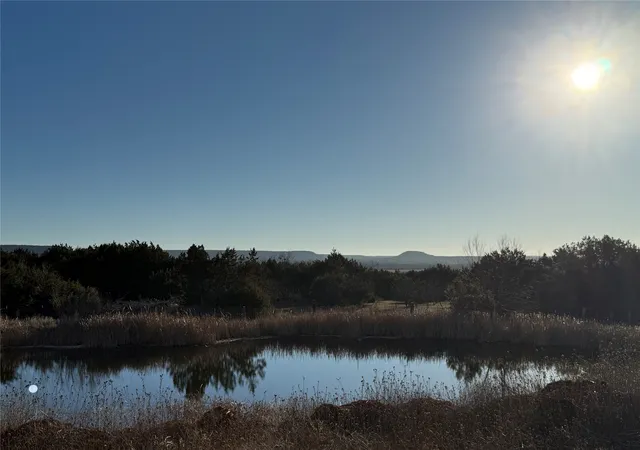
Outside, the property continues to impress with a four-car garage and a seamless-gutter rainwater collection system feeding a massive 52,000 gallon tank, a rare and valuable feature for sustainable living. With nearly 30 acres of land, the possibilities are endless: privacy, recreation, livestock, or simply enjoying the sweeping Texas landscape.
This extraordinary Tuscola estate is more than a home, a place where luxury meets practicality, and where every detail has been carefully considered
- Houzeo last checked: 12 minutes ago
- Listing updated: September 24, 2026 at 2:59 pm
- Listing Provided by: Brandi Wiesen | Trinity Ranch Land Abilene/Tuscola (325) 261-0319
- Source: NTREIS MLS-TX | MLS#: 21155781

Property Details
Status
Active
Type
Land
No. of Stories
1
County
City
Neighborhood
--
Year Built
2010
HOA Fees
-
Finished Area
5,610 sqft
Lot Size
29.59 acres lot
Basement Area
- sqft
MLS Name
NTREIS MLS
MLS Number
21155781
MLS Status
Active
Cumulative Days on Market
252

Continue Your Journey in App
Find your dream home, receive real-time updates, and many more!
Download App
Continue Your Journey in App
Find your dream home, receive real-time updates, and many more!
Location
Facts & Features
Rooms
Bedrooms & bathrooms
Bedrooms: 4
Bathrooms: 5
BonusRoom
Level: First
Area: 128.00 Square Feet
Dimensions: 16 x 8
Bedroom
Level: First
Area: 216.00 Square Feet
Dimensions: 18 x 12
PrimaryBedroom
Level: Second
Area: 575.00 Square Feet
Dimensions: 25 x 23
Kitchen
Level: First
Area: 500.00 Square Feet
Dimensions: 20 x 25
MediaRoom
Level: First
Area: 336.00 Square Feet
Dimensions: 21 x 16
DiningRoom
Level: First
Area: 231.00 Square Feet
Dimensions: 21 x 11
Bedroom
Level: First
Area: 204.00 Square Feet
Dimensions: 17 x 12
LivingRoom
Level: First
Area: 720.00 Square Feet
Dimensions: 30 x 24
Laundry
Level: First
Area: 234.00 Square Feet
Dimensions: 18 x 13
PrimaryBedroom
Level: First
Area: 288.00 Square Feet
Dimensions: 16 x 18
Interior
Cooling
Central Air, Ceiling Fans, Electric
Appliances
Dryer, Dishwasher, Disposal, Gas Range, Microwave, Range, Refrigerator, Some Commercial Grade, Water Softener, Tankless Water Heater, Warming Drawer, Water Purifier, Washer, Wine Cooler
Interior Features
Built In Features
Heating
Central, Fireplaces, Propane
Sewer
Aerobic Septic, Septic Tank
Flooring
Tile, Wood
Construction
Year Built
Year Built: 2010
Home type
Farm
Architectural Style
Prairie, Ranch, Detached, Farmhouse
Roof
Metal
Construction Materials
Rock, Stone
Foundation Details
Pillar Post Pier
Utilities & Energy
Utilities
Propane, Septic Available, Water Available
Water Source
Community Coop
Fireplace Features
Family Room, Gas Starter, Wood Burning
Parking Features
Circular Driveway, Garage, Rv Access Parking
Pool Features
None
Security Features
Security System, Smoke Detectors
Other Features
Subdivision Name
None
Patio And Porch Features
Covered
Lot Features
Acreage
Price History
| Date | Event | Price |
|---|---|---|
01/16/2026 Source: | Price Decreased | $1,399,000 -6.42% $249/sqft |
09/27/2025 Source: | Price Decreased | $1,495,000 -10.75% $266/sqft |
05/05/2025 Source: | Listed for Sale | $1,675,000 +12.04% $299/sqft |
05/05/2025 Source: | Off Market | $1,495,000 $266/sqft |

Nearby Homes


Find Homes by Property Features in Tuscola, TX
Nearby New Homes For Sale

Based on information from the North Texas Real Estate Information Systems, Inc., through Oct 12, 2026, 03:30AM. Information is provided exclusively for consumers’ personal, non-commercial use. It may not be used for any purpose other than to identify prospective properties consumers may be interested in purchasing. Data is deemed reliable but is not guaranteed accurate. This website may not include listings or property addresses of sellers who have directed their listing brokers to withhold their listing or their property address from display on the Internet. ©2026 North Texas Real Estate Information Systems, Inc. All Rights Reserved.
 Advertising Broker: Michelle Brecker | Pathway To Home Realty